Welcome to this well-laid out Abrazo Home which is Build Green NM Silver-rated home with a 60 HERS rating. The spacious and highly functional floorplan includes a lovely dining area connected to the kitchen, large living room and primary bedroom, well-sized secondary bedrooms, dual sinks in both bathrooms, and a tub and separate shower in the primary bath. Other features include a pantry and lots of cabinets in the kitchen, a tankless hot water heater, great natural light, a large walk-in closet in the primary and more. The wonderfully landscaped backyard by landscape architect Judith Phillips, features a deep covered patio, a large shade sail over the open patio with permeable pavers, a drip system, and is xeriscaped with pollinator friendly flowers. If you want relaxing and peaceful living at a wonderful price, this is the house for you! And ask your broker about the 3% assumable loan and the closing cost credit!
Pending
$325,000
6019 Mafraq Ave NW, Albuquerque, NM 87114
3beds
1,538sqft
Single Family Residence
Built in 2013
4,356 Square Feet Lot
$324,900 Zestimate®
$211/sqft
$20/mo HOA
What's special
Drip systemPrimary bedroomWell-sized secondary bedroomsGreat natural lightDeep covered patio
- 7 days
- 613
- 77
Likely to sell faster than
Zillow last checked:
Listing updated:
Listed by:
Talia Freedman 505-263-7892,
Talia Freedman and Co. 505-263-7892,
Nicole M Prill 505-506-8457,
Talia Freedman and Co.
Source: SWMLS,MLS#: 1112653
Facts & features
Interior
Bedrooms & bathrooms
- Bedrooms: 3
- Bathrooms: 2
- Full bathrooms: 2
Primary bedroom
- Level: Main
- Area: 164.67
- Dimensions: 13.92 x 11.83
Bedroom 2
- Level: Main
- Area: 145.8
- Dimensions: 10 x 14.58
Bedroom 3
- Level: Main
- Area: 118.68
- Dimensions: 10.17 x 11.67
Dining room
- Level: Main
- Area: 99.94
- Dimensions: 10.25 x 9.75
Kitchen
- Level: Main
- Area: 156
- Dimensions: 16 x 9.75
Living room
- Level: Main
- Area: 246.51
- Dimensions: 19.08 x 12.92
Heating
- Central, Forced Air, Natural Gas
Cooling
- Refrigerated
Appliances
- Included: Dryer, Dishwasher, Free-Standing Gas Range, Disposal, Microwave, Refrigerator, Washer
- Laundry: Electric Dryer Hookup
Features
- Breakfast Bar, Bathtub, Dual Sinks, Entrance Foyer, Main Level Primary, Pantry, Soaking Tub, Separate Shower, Walk-In Closet(s)
- Flooring: Carpet, Laminate, Tile
- Windows: Double Pane Windows, Insulated Windows
- Has basement: No
- Has fireplace: No
Interior area
- Total structure area: 1,538
- Total interior livable area: 1,538 sqft
Property
Parking
- Total spaces: 2
- Parking features: Attached, Finished Garage, Garage, Garage Door Opener
- Attached garage spaces: 2
Features
- Levels: One
- Stories: 1
- Patio & porch: Covered, Open, Patio
- Exterior features: Patio, Private Yard
- Fencing: Wall
Lot
- Size: 4,356 Square Feet
- Features: Landscaped, Planned Unit Development, Xeriscape
Details
- Parcel number: 101006541015041103
- Zoning description: R-1A*
- Special conditions: Standard
Construction
Type & style
- Home type: SingleFamily
- Architectural style: Contemporary
- Property subtype: Single Family Residence
Materials
- Frame, Stucco
- Foundation: Slab
- Roof: Pitched,Shingle
Condition
- Resale
- New construction: No
- Year built: 2013
Details
- Builder name: Abrazo Homes
Utilities & green energy
- Sewer: Public Sewer
- Water: Public
- Utilities for property: Electricity Connected, Natural Gas Connected, Sewer Connected, Water Connected
Green energy
- Energy generation: None
- Water conservation: Water-Smart Landscaping
Community & HOA
Community
- Subdivision: Plat Of Paradise View Subdivision
HOA
- Has HOA: Yes
- Services included: Common Areas
- HOA fee: $20 monthly
Location
- Region: Albuquerque
Financial & listing details
- Price per square foot: $211/sqft
- Tax assessed value: $254,085
- Annual tax amount: $3,493
- Date on market: 10/16/2026
- Cumulative days on market: 7 days
- Listing terms: Cash,Conventional,FHA,VA Loan
- Road surface type: Paved
Estimated market value
$324,900
$309,000 - $341,000
$2,283/mo
Price history
| Date | Event | Price |
|---|---|---|
| 10/20/2026 | Pending sale | $325,000$211/sqft |
Source:  SWMLS #1112653 Report a problem | ||
| 10/17/2026 | Listed for sale | $325,000$211/sqft |
Source: SWMLS #1112653 Report a problem | ||
| 6/3/2021 | Sold | -- |
Source: SWMLS #990358 Report a problem | ||
Public tax history
| Year | Property taxes | Tax assessment |
|---|---|---|
| 2025 | $3,494 +3.2% | $84,687 +3% |
| 2024 | $3,385 +1.8% | $82,220 +3% |
| 2023 | $3,326 -2% | $79,825 |
| 2022 | $3,395 +44.6% | $79,825 +44% |
| 2021 | $2,347 +1.7% | $55,445 +3% |
| 2020 | $2,309 | $53,830 +3% |
| 2019 | -- | $52,262 |
| 2018 | $2,040 -5.6% | $52,262 +3% |
| 2017 | $2,161 +6.2% | $50,741 +6.1% |
| 2016 | $2,035 -95.7% | $47,828 |
| 2015 | $47,828 +2255% | $47,828 |
| 2014 | $2,031 | $47,828 |
Find assessor info on the county website
Monthly payment
Est. payment
Payment breakdown
Explore the cost of this home by adjusting the details. Changes won't be saved.Climate risks
Neighborhood: Paradise Hills
Nearby schools
Schools provided by the listing agent
- Elementary: Sunset View
- Middle: James Monroe
- High: Cibola
Source: SWMLS. This data may not be complete. We recommend contacting the local school district to confirm school assignments for this home.


Similar homes
- $339,0003 bd2 ba1.5k sqft9804 Tapatio Dr NW, Albuquerque, NM 87114For Sale
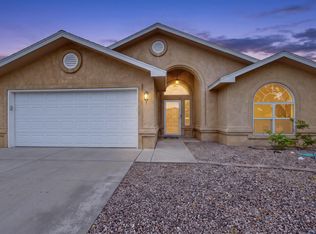 MLS ID #1112664, Nora C Wilson, Re/Max Gallery. SWMLS
- $304,0003 bd3 ba1.2k sqft5753 Pinon Altos Rd NW, Albuquerque, NM 87114For Sale
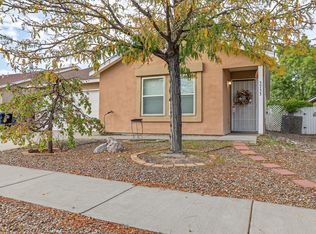 MLS ID #1112649, Joann C Sandoval, Casa Grande Realty, LLC. SWMLS
- $330,0003 bd2 ba1.3k sqft7805 Latir Mesa Rd NW, Albuquerque, NM 87114For Sale
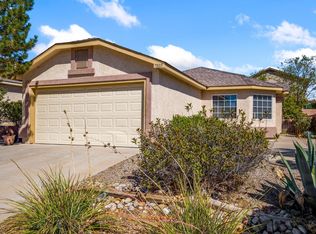 MLS ID #1109987, Kymbrye Ann Mooney, EXP Realty LLC. SWMLS
- $389,9003 bd2 ba1.5k sqft9605 Basalt Peak Dr NW, Albuquerque, NM 87114For Sale
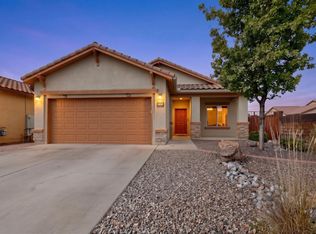 MLS ID #1111913, Elizabeth S Russo, Coldwell Banker Legacy. SWMLS
