Welcome home to this beautifully updated RayLee home, ideally situated at the end of a quiet cul-de-sac in desirable Ventana Ranch. Thoughtfully maintained and extensively improved, this home offers a wonderful combination of comfort, style, and move-in-ready convenience.Recent exterior improvements include new stucco, windows and roof completed in 2021-2022, along with updated exterior doors, yard irrigation, an updated courtyard, and a convenient garage utility sink.Inside, you'll find an impressive list of updates, (2022) including new flooring, interior paint, lighting fixtures, water heater, and a beautifully refreshed kitchen featuring updated cabinetry, marble countertops, stove, microwave, and refrigerator. A restored fireplace mantel and stone fireplace create a warm and inviting focal point in the living area.The flexible floor plan offers additional versatility--the current office can easily be converted back into a bedroom, with the closet doors available. The primary bathroom remains plumbed for a bathtub should the new owner wish to add one.Enjoy all that the Ventana Ranch community has to offer, including neighborhood BBQ areas, tennis courts, a community swimming pool, and security. With its cul-de-sac location, extensive updates, and access to desirable neighborhood amenities, this home is ready for its next chapter.Schedule your private showing today!
For sale
$399,000
9714 Entrada Pl NW, Albuquerque, NM 87114
3beds
1,529sqft
Single Family Residence
Built in 2000
7,405 Square Feet Lot
$394,300 Zestimate®
$261/sqft
$25/mo HOA
What's special
Stone fireplaceRestored fireplace mantelYard irrigationConvenient garage utility sinkUpdated courtyardRefreshed kitchenUpdated exterior doors
- 17 days
- 1,251
- 148
Likely to sell faster than
Zillow last checked:
Listing updated:
Listed by:
DiLorenzo & Associates 505-235-5840,
Keller Williams Realty 505-271-8200
Source: SWMLS,MLS#: 1111876
Facts & features
Interior
Bedrooms & bathrooms
- Bedrooms: 3
- Bathrooms: 3
- Full bathrooms: 2
- 3/4 bathrooms: 1
Primary bedroom
- Level: Main
- Area: 192
- Dimensions: 16 x 12
Kitchen
- Level: Main
- Area: 187
- Dimensions: 11 x 17
Living room
- Level: Main
- Area: 273.46
- Dimensions: 18.11 x 15.1
Heating
- Central, Forced Air
Cooling
- Evaporative Cooling
Appliances
- Included: Built-In Gas Range, Dryer, Dishwasher, Microwave, Refrigerator, Washer
- Laundry: Washer Hookup, Electric Dryer Hookup, Gas Dryer Hookup
Features
- Breakfast Area, Ceiling Fan(s), Separate/Formal Dining Room, Dual Sinks, Main Level Primary, Pantry, Skylights, Walk-In Closet(s)
- Flooring: Carpet, Laminate
- Windows: Double Pane Windows, Insulated Windows, Skylight(s)
- Has basement: No
- Number of fireplaces: 1
- Fireplace features: Gas Log
Interior area
- Total structure area: 1,529
- Total interior livable area: 1,529 sqft
Property
Parking
- Total spaces: 2
- Parking features: Attached, Finished Garage, Garage, Garage Door Opener
- Attached garage spaces: 2
Features
- Levels: One
- Stories: 1
- Exterior features: Courtyard, Private Yard, Irrigation Sprinklers
- Has private pool: Yes
- Pool features: Community
- Fencing: Wall
Lot
- Size: 7,405 Square Feet
- Features: Cul-De-Sac, Sprinklers In Rear, Landscaped, Sprinklers Automatic, Xeriscape
- Residential vegetation: Grassed
Details
- Additional structures: Gazebo
- Parcel number: 100906519313530434
- Zoning description: R-1D*
Construction
Type & style
- Home type: SingleFamily
- Property subtype: Single Family Residence
Materials
- Frame, Stucco
- Roof: Flat
Condition
- Resale
- New construction: No
- Year built: 2000
Details
- Builder name: Raylee
Utilities & green energy
- Electric: None
- Sewer: Public Sewer
- Water: Public
- Utilities for property: Electricity Connected, Sewer Connected, Water Connected
Green energy
- Energy generation: None
- Water conservation: Water-Smart Landscaping
Community & HOA
Community
- Security: Smoke Detector(s)
- Subdivision: Plat Of Sonterra Subdivision
HOA
- Has HOA: Yes
- Services included: Common Areas, Pool(s), Road Maintenance, Security, Tennis Courts
- HOA fee: $75 quarterly
Location
- Region: Albuquerque
Financial & listing details
- Price per square foot: $261/sqft
- Tax assessed value: $280,500
- Annual tax amount: $3,950
- Date on market: 10/2/2026
- Cumulative days on market: 18 days
- Listing terms: Cash,Conventional,FHA,VA Loan
- Road surface type: Paved
Estimated market value
$394,300
$375,000 - $414,000
$2,044/mo
Price history
| Date | Event | Price |
|---|---|---|
| 10/2/2026 | Listed for sale | $399,000+23.7%$261/sqft |
Source:  SWMLS #1111876 Report a problem | ||
| 10/7/2022 | Sold | -- |
Source: SWMLS #1021892 Report a problem | ||
| 9/4/2022 | Pending sale | $322,500$211/sqft |
Source: SWMLS #1021892 Report a problem | ||
| 9/2/2022 | Listed for sale | $322,500+79.2%$211/sqft |
Source: SWMLS #1021892 Report a problem | ||
| 8/1/2013 | Sold | -- |
Source: Agent Provided Report a problem | ||
| 6/29/2013 | Price change | $179,950-2.7%$118/sqft |
Source: Keller Williams Realty #761943 Report a problem | ||
| 6/20/2013 | Listed for sale | $185,000$121/sqft |
Source: Keller Williams Realty #761943 Report a problem | ||
Public tax history
| Year | Property taxes | Tax assessment |
|---|---|---|
| 2025 | $3,950 -15.8% | $93,490 -15.9% |
| 2024 | $4,693 +1.7% | $111,228 +3% |
| 2023 | $4,615 +260% | $107,989 +73.4% |
| 2022 | $1,282 -48.2% | $62,282 +3% |
| 2021 | $2,475 +1.8% | $60,469 +3% |
| 2020 | $2,432 | $58,707 +3% |
| 2019 | -- | $56,997 |
| 2018 | $2,101 -7.5% | $56,997 +3% |
| 2017 | $2,272 +6.5% | $55,338 +6.1% |
| 2016 | $2,134 -95.8% | $52,161 +1.8% |
| 2015 | $51,263 +2350.6% | $51,263 |
| 2014 | $2,092 | $51,263 +13.3% |
| 2013 | $2,092 | $45,229 -3.5% |
| 2012 | -- | $46,862 -3% |
| 2011 | -- | $48,309 +3% |
| 2010 | -- | $46,906 -23% |
| 2009 | -- | $60,890 |
| 2008 | -- | $60,890 |
| 2007 | -- | $60,890 +46.1% |
| 2006 | -- | $41,676 +3% |
| 2005 | -- | $40,463 +3% |
| 2004 | -- | $39,285 +3% |
| 2003 | -- | $38,141 +3% |
| 2002 | -- | $37,030 |
| 2001 | -- | $37,030 -5% |
| 2000 | -- | $38,980 |
Find assessor info on the county website
Monthly payment
Est. payment
Payment breakdown
Explore the cost of this home by adjusting the details. Changes won't be saved.Climate risks
Neighborhood: Paradise Hills
Nearby schools
Schools provided by the listing agent
- Elementary: Ventana Ranch
- Middle: Tony Hillerman
- High: Volcano Vista
Source: SWMLS. This data may not be complete. We recommend contacting the local school district to confirm school assignments for this home.
- $362,6004 bd2 ba2k sqft9708 Entrada Pl NW, Albuquerque, NM 87114Off Market
- $374,9003 bd2 ba1.7k sqft9726 Entrada Pl NW, Albuquerque, NM 87114Off Market
- $342,0003 bd2 ba1.5k sqft9704 Entrada Pl NW, Albuquerque, NM 87114Off Market
- $350,5003 bd2 ba1.7k sqft9709 Allano Ct NW, Albuquerque, NM 87114Off Market
Similar homes
- $389,0004 bd3 ba2.2k sqft10515 Country Manor Pl NW, Albuquerque, NM 87114For Sale
 MLS ID #1112188, Remington Properties LLC, Realty One of New Mexico. SWMLS
- $370,0003 bd2 ba1.7k sqft5523 Catalonia Ct NW, Albuquerque, NM 87114For Sale
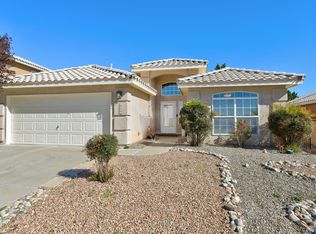 MLS ID #1112677, Charlotte Boyer, Realty One of New Mexico. SWMLS
- $364,9003 bd3 ba2k sqft10339 Docena Pl NW, Albuquerque, NM 87114For Sale
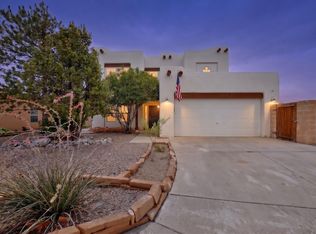 MLS ID #1110851, Cindy A Chavez, Realty One of New Mexico. SWMLS
- $399,9004 bd3 ba2.2k sqft6604 Paese Pl NW, Albuquerque, NM 87114For Sale
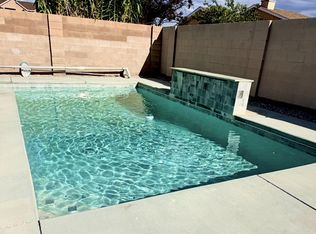 MLS ID #1110782, Estrellita M. Lucero, Realty One Group Concierge. SWMLS
