Located on a quiet street in the north valley, this 4 bedroom, 2 bath home has two large living areas including family room with fireplace. Kitchen is highlighted by all stainless appliances. Spacious primary bedroom has wall to wall mirrored closet. Home has solar panels on roof, a 2-car garage and gated backyard access. Updates to home include: newe TPO roof in 2026, new garage doors in 2018, Pella Architect Series windows installed by Dreamstyle remodeling in 2019 and Dreamstyle stucco in 2020. Home needs some updating and a little TLC.
For sale
$399,900
22 Garden Park Cir NW, Albuquerque, NM 87107
4beds
1,973sqft
:
Get pre-qualified$2,638/mo
Single Family Residence
Built in 1976
8,276 Square Feet Lot
$389,400 Zestimate®
$203/sqft
$-- HOA
What's special
Solar panels on roofGated backyard accessSpacious primary bedroomPella architect series windowsDreamstyle stuccoFamily room with fireplace
- 14 days |
- 994 |
- 53 |
Likely to sell faster than
Zillow last checked:
Listing updated:
Listed by:
Joe Schifani 505-889-4565,
Affordable Realty Services Inc 505-889-4565
Source: SWMLS,MLS#: 1107710
Facts & features
Interior
Bedrooms & bathrooms
- Bedrooms: 4
- Bathrooms: 2
- Full bathrooms: 2
Primary bedroom
- Level: Main
- Area: 192.38
- Dimensions: 14.25 x 13.5
Bedroom 2
- Level: Main
- Area: 112.75
- Dimensions: 11 x 10.25
Bedroom 3
- Level: Main
- Area: 115.5
- Dimensions: 11 x 10.5
Bedroom 4
- Level: Main
- Area: 131.25
- Dimensions: 12.5 x 10.5
Dining room
- Level: Main
- Area: 88
- Dimensions: 11 x 8
Family room
- Level: Main
- Area: 291.5
- Dimensions: 22 x 13.25
Kitchen
- Level: Main
- Area: 137.25
- Dimensions: 15.25 x 9
Living room
- Level: Main
- Area: 309.75
- Dimensions: 21 x 14.75
Heating
- Central, Forced Air
Cooling
- Evaporative Cooling
Appliances
- Included: Dryer, Dishwasher, Free-Standing Gas Range, Refrigerator, Washer
- Laundry: Electric Dryer Hookup
Features
- Beamed Ceilings, Breakfast Bar, Ceiling Fan(s), Multiple Living Areas, Main Level Primary, Pantry
- Flooring: Laminate, Tile
- Windows: Thermal Windows
- Has basement: No
- Number of fireplaces: 1
- Fireplace features: Wood Burning
Interior area
- Total structure area: 1,973
- Total interior livable area: 1,973 sqft
Property
Parking
- Total spaces: 2
- Parking features: Garage
- Garage spaces: 2
Features
- Levels: One
- Stories: 1
- Exterior features: Privacy Wall, Private Yard
- Fencing: Back Yard
Lot
- Size: 8,276 Square Feet
Details
- Parcel number: 101306044513540516
- Zoning description: R-A*
Construction
Type & style
- Home type: SingleFamily
- Property subtype: Single Family Residence
Condition
- Resale
- New construction: No
- Year built: 1976
Utilities & green energy
- Sewer: Public Sewer
- Water: Public
- Utilities for property: Electricity Connected, Natural Gas Connected, Sewer Connected, Water Connected
Green energy
- Energy generation: Solar
Community & HOA
Community
- Subdivision: Garden Park Tract
Location
- Region: Albuquerque
Financial & listing details
- Price per square foot: $203/sqft
- Tax assessed value: $205,534
- Annual tax amount: $3,213
- Date on market: 7/22/2026
- Cumulative days on market: 15 days
- Listing terms: Cash,Conventional,FHA,VA Loan
Estimated market value
$389,400
$370,000 - $409,000
$2,717/mo
Price history
| Date | Event | Price |
|---|---|---|
| 7/22/2026 | Listed for sale | $399,900$203/sqft |
Source:  SWMLS #1107710 Report a problem SWMLS #1107710 Report a problem | ||
Public tax history
| Year | Property taxes | Tax assessment |
|---|---|---|
| 2025 | $3,214 +3.2% | $68,505 +3% |
| 2024 | $3,113 +1.9% | $66,509 +3% |
| 2023 | $3,054 +5.7% | $64,573 +3% |
| 2022 | $2,889 +3.5% | $62,693 +3% |
| 2021 | $2,791 +1.9% | $60,867 +3% |
| 2020 | $2,738 | $59,094 |
| 2019 | -- | $59,094 |
| 2018 | $2,966 +5.7% | $59,094 +0.4% |
| 2017 | $2,805 +2% | $58,842 +0.9% |
| 2016 | $2,750 -95.6% | $58,328 -7.5% |
| 2015 | $63,061 +2020.9% | $63,061 -1.1% |
| 2014 | $2,973 | $63,761 -0.4% |
| 2013 | $2,973 | $64,035 +3% |
| 2012 | -- | $62,170 +3% |
| 2011 | -- | $60,360 +3% |
| 2010 | -- | $58,601 +3% |
| 2009 | -- | $56,895 +3% |
| 2008 | -- | $55,238 +3% |
| 2007 | -- | $53,630 +3% |
| 2006 | -- | $52,068 +3% |
| 2005 | -- | $50,552 +3% |
| 2004 | -- | $49,079 +3% |
| 2003 | -- | $47,650 +3% |
| 2002 | -- | $46,262 +3% |
| 2001 | -- | $44,929 -2.7% |
| 2000 | -- | $46,162 |
Find assessor info on the county website
Monthly payment
Est. payment
Payment breakdown
Explore the cost of this home by adjusting the details. Changes won't be saved.Climate risks
Neighborhood: Near N Valley
Nearby schools
GreatSchools rating
- 6/10Cochiti Elementary SchoolGrades: PK-5Distance: 1 mi
- 5/10Garfield Middle SchoolGrades: 6-8Distance: 0.6 mi
- 4/10Valley High SchoolGrades: 9-12Distance: 0.4 mi
Schools provided by the listing agent
- Elementary: Cochiti (y)
- Middle: Garfield
- High: Valley
Source: SWMLS. This data may not be complete. We recommend contacting the local school district to confirm school assignments for this home.
- $388,5003 bd2 ba1.7k sqft24 Garden Park Cir NW, Albuquerque, NM 87107Off Market

- $377,4003 bd2 ba1.8k sqft23 Garden Park Rd NW, Albuquerque, NM 87107Off Market
- $399,0003 bd2 ba1.6k sqft20 Garden Park Cir NW, Albuquerque, NM 87107Off Market
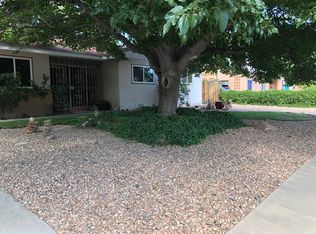
- $730,7003 bd2 ba2.7k sqft1320 Camino Ecuestre NW, Albuquerque, NM 87107Off Market
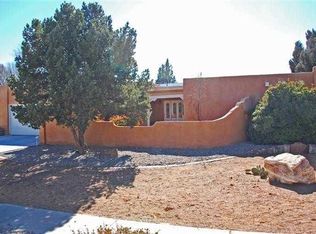
- $691,3003 bd2 ba3.2k sqft1324 Camino Ecuestre NW, Albuquerque, NM 87107Off Market
- $390,0003 bd2 ba2.1k sqft25 Garden Park Cir NW, Albuquerque, NM 87107Off Market
- $23,800-- bd-- ba-- sqft25 Garden Park Cir NW, Albuquerque, NM 87107Off Market
- $586,0004 bd2 ba2.6k sqft1316 Camino Ecuestre NW, Albuquerque, NM 87107Off Market
A local agent can set up tours, give advice and negotiate with sellers.
Similar homes
- $395,0004 bd2 ba1.9k sqft6224 Katson Ave NE, Albuquerque, NM 87109For Sale
 MLS ID #1107804, Michael T Dunn, Coldwell Banker Legacy. SWMLS
 - $400,0004 bd3 ba2k sqft1824 Lester Dr NE, Albuquerque, NM 87112For Sale
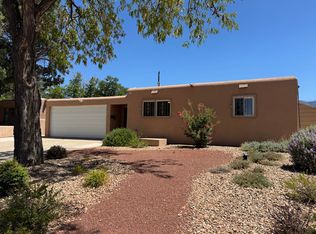 MLS ID #1108241, Penny S Smith, Tierra Mia Realty, Inc. SWMLS
 - $415,0003 bd3 ba2.2k sqft2009 Allegretto Trl NW, Albuquerque, NM 87104For Sale
 MLS ID #1106124, K2 Omni Group, EXP Realty, LLC. SWMLS
 - $469,5994 bd3 ba2.4k sqft4721 Mesa Encantada Ct NW, Albuquerque, NM 87120For Sale
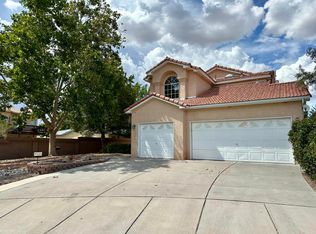 MLS ID #1108256, Chris J Cantrell, MORE Realty, Inc. SWMLS
 - $390,0004 bd2 ba1.7k sqft7108 Coulson Dr NE, Albuquerque, NM 87109For SaleMLS ID #1107145, Myra C Herrmann, Keller Williams Realty. SWMLS
- $435,0003 bd2 ba1.7k sqft1424 Bryn Mawr Dr NE, Albuquerque, NM 87106For SaleMLS ID #1108119, Jo Cook, RE/MAX SELECT. SWMLS
- $324,9003 bd2 ba1.4k sqft3919 San Isidro St NW, Albuquerque, NM 87107For SaleMLS ID #1100275, Randell C Campbell, Campbell & Campbell Real Estat. SWMLS
- $409,9004 bd2 ba1.9k sqft5316 Ironwood Dr NW, Albuquerque, NM 87114For SaleMLS ID #1104944, Joe Schifani, Affordable Realty Services Inc. SWMLS
- $415,0003 bd2 ba2.2k sqft8800 Natalie Ave NE, Albuquerque, NM 87111For SaleMLS ID #1107727, John Fascitelli, New Mexico Home Brokers. SWMLS
- $399,0003 bd2 ba2k sqft6750 Colorado Ct NE, Rio Rancho, NM 87144For SaleMLS ID #1108372, Anton F Determan, EXP Realty LLC. SWMLS
- $385,0003 bd2 ba1.8k sqft445 Graceland Dr SE, Albuquerque, NM 87108For SaleMLS ID #1107600, Sandi D. Pressley, Coldwell Banker Legacy. SWMLS
- $460,0003 bd2 ba2k sqft6901 Gisele Dr NE, Albuquerque, NM 87109For SaleMLS ID #1108254, Wave & Range Real Estate, LPT Realty. SWMLS
- $439,0004 bd2 ba1.9k sqft7309 Vivian Dr NE, Albuquerque, NM 87109For SaleMLS ID #1105022, NM Home Deals Inc., Keller Williams Realty. SWMLS
- $359,0003 bd2 ba1.4k sqft10305 Arroyo Crest Dr NW, Albuquerque, NM 87114For SaleMLS ID #1108168, Patrick McBride, TAL Realty, LLC. SWMLS
- $350,0003 bd2 ba1.4k sqft3520 Smith Ave SE, Albuquerque, NM 87106For SaleMLS ID #1108418, Mary Kay Gutierrez, Coldwell Banker Legacy. SWMLS
- $325,0004 bd2 ba1.5k sqft6863 Candelia Ave NW, Albuquerque, NM 87114For SaleMLS ID #1108525, Michael T Dunn, Coldwell Banker Legacy. SWMLS
- $393,0003 bd2 ba1.6k sqft8804 Pony Express Trl NE, Albuquerque, NM 87109For SaleMLS ID #1103290, Tara Jones, Opendoor Brokerage, LLC. SWMLS
- $400,0003 bd3 ba1.6k sqft6904 Shale Ave NE, Albuquerque, NM 87113For SaleMLS ID #1107547, Frank Hung, Realty One of New Mexico. SWMLS
- $397,9003 bd2 ba2k sqft1425 32nd Cir SE, Rio Rancho, NM 87124For SaleMLS ID #1107028, Jonathan M Ortiz, Southwest Elite Real Estate. SWMLS
- $450,0005 bd3 ba2.7k sqft3716 General Stilwell St NE, Albuquerque, NM 87111For SaleMLS ID #1107879, Silesha Montano Naden, LPT Realty. SWMLS
