Mid-Century Modern in UNM North Campus on an oversized lot! One level, three bedrooms + BONUS ROOM, two bathrooms, two huge walk-in closets & 2-car tandem garage. Living room with fireplace, kitchen with pantry + dining room. HUGE primary suite with new carpet as of July 2026! Two more bedrooms + bonus room. Vinyl thermal windows, recessed lighting, ceiling fans, on-demand hot water, PEX water lines & refrigerated air. Roof new in 2023; electrical box updated 2015. Breezeway/courtyard combination creates charming outdoor living space. Storage building. The backyard is a blank canvas awaiting your special touches; low-maint landscape in front. North Campus location means you're close to Law/Med Schools, Golf and Nob Hill! Fridge/washer/dryer all convey.
For sale
$435,000
1424 Bryn Mawr Dr NE, Albuquerque, NM 87106
3beds
1,703sqft
Single Family Residence
Built in 1956
9,147 Square Feet Lot
$-- Zestimate®
$255/sqft
$-- HOA
What's special
Bonus roomLow-maint landscape in frontOn-demand hot waterStorage buildingKitchen with pantryThree bedroomsTwo bathrooms
- 18 days |
- 1,085 |
- 62 |
Likely to sell faster than
Zillow last checked:
Listing updated:
Listed by:
Jo Cook 505-379-6099,
RE/MAX SELECT 505-265-5111
Source: SWMLS,MLS#: 1108119
Facts & features
Interior
Bedrooms & bathrooms
- Bedrooms: 3
- Bathrooms: 2
- Full bathrooms: 1
- 3/4 bathrooms: 1
Primary bedroom
- Level: Main
- Area: 264
- Dimensions: 24 x 11
Bedroom 2
- Level: Main
- Area: 121
- Dimensions: 11 x 11
Bedroom 3
- Level: Main
- Area: 99
- Dimensions: 11 x 9
Dining room
- Level: Main
- Area: 99
- Dimensions: 11 x 9
Kitchen
- Level: Main
- Area: 165
- Dimensions: 15 x 11
Living room
- Level: Main
- Area: 195
- Dimensions: 15 x 13
Office
- Description: or 4th bedroom
- Level: Main
- Area: 99
- Dimensions: or 4th bedroom
Heating
- Central, Forced Air, Natural Gas
Cooling
- Refrigerated
Appliances
- Included: Dryer, Dishwasher, Free-Standing Gas Range, Disposal, Refrigerator, Washer
- Laundry: Electric Dryer Hookup
Features
- Bookcases, Ceiling Fan(s), Home Office, Main Level Primary, Pantry, Shower Only, Separate Shower, Cable TV, Walk-In Closet(s)
- Flooring: Carpet, Tile
- Windows: Double Pane Windows, Insulated Windows, Vinyl
- Has basement: No
- Number of fireplaces: 1
- Fireplace features: Wood Burning
Interior area
- Total structure area: 1,703
- Total interior livable area: 1,703 sqft
Property
Parking
- Total spaces: 2
- Parking features: Detached, Garage
- Garage spaces: 2
Accessibility
- Accessibility features: None
Features
- Levels: One
- Stories: 1
- Patio & porch: Covered, Patio
- Exterior features: Courtyard, Patio, Private Yard
- Fencing: Wall
Lot
- Size: 9,147 Square Feet
- Features: Landscaped
Details
- Additional structures: Storage
- Parcel number: 101605837336911414
- Zoning description: R-1C*
Construction
Type & style
- Home type: SingleFamily
- Architectural style: Mid-Century Modern
- Property subtype: Single Family Residence
Materials
- Frame, Stucco
- Roof: Pitched,Shingle
Condition
- Resale
- New construction: No
- Year built: 1956
Utilities & green energy
- Sewer: Public Sewer
- Water: Public
- Utilities for property: Electricity Connected, Natural Gas Connected, Sewer Connected, Water Connected
Green energy
- Energy generation: None
Community & HOA
Community
- Security: Smoke Detector(s)
- Subdivision: Haines Tract / UNM / North Campus
Location
- Region: Albuquerque
Financial & listing details
- Price per square foot: $255/sqft
- Tax assessed value: $264,269
- Annual tax amount: $3,721
- Date on market: 7/29/2026
- Cumulative days on market: 19 days
- Listing terms: Cash,Conventional,FHA,VA Loan
- Road surface type: Paved
Estimated market value
Not available
Estimated sales range
Not available
Not available
Price history
| Date | Event | Price |
|---|---|---|
| 7/29/2026 | Listed for sale | $435,000+58.2%$255/sqft |
Source:  SWMLS #1108119 Report a problem SWMLS #1108119 Report a problem | ||
| 4/29/2016 | Sold | -- |
Source: Agent Provided Report a problem | ||
| 3/31/2016 | Pending sale | $275,000$161/sqft |
Source: Keller Williams - Albuquerque Westside #862090 Report a problem | ||
| 3/31/2016 | Listed for sale | $275,000$161/sqft |
Source: Keller Williams - Albuquerque Westside #862090 Report a problem | ||
| 3/31/2016 | Pending sale | $275,000$161/sqft |
Source: Keller Williams - Albuquerque Westside #862090 Report a problem | ||
| 3/26/2016 | Listed for sale | $275,000+10%$161/sqft |
Source: Keller Williams Realty #862090 Report a problem | ||
| 8/13/2012 | Listing removed | $249,900$147/sqft |
Source: Unica Real Estate #740454 Report a problem | ||
| 8/10/2012 | Listed for sale | $249,900$147/sqft |
Source: Unica Real Estate #740454 Report a problem | ||
Public tax history
| Year | Property taxes | Tax assessment |
|---|---|---|
| 2025 | $3,722 +3.2% | $88,081 +3% |
| 2024 | $3,608 +1.7% | $85,516 +3% |
| 2023 | $3,548 +100.9% | $83,025 |
| 2022 | $1,766 -49.1% | $83,025 +1.4% |
| 2021 | $3,467 -1.3% | $81,892 |
| 2020 | $3,513 | $81,892 |
| 2019 | -- | $81,892 |
| 2018 | $2,759 -20.9% | $81,892 |
| 2017 | $3,488 +22.9% | $81,892 +19.2% |
| 2016 | $2,838 -95.7% | $68,694 +3% |
| 2015 | $66,693 +2327.8% | $66,693 |
| 2014 | $2,747 | $66,693 -0.8% |
| 2013 | $2,747 | $67,227 +28.2% |
| 2012 | -- | $52,449 +3% |
| 2011 | -- | $50,921 +3% |
| 2010 | -- | $49,439 +3% |
| 2009 | -- | $47,999 +3% |
| 2008 | -- | $46,602 +3% |
| 2007 | -- | $45,245 +3% |
| 2006 | -- | $43,927 +3% |
| 2005 | -- | $42,648 +3% |
| 2004 | -- | $41,407 +3% |
| 2003 | -- | $40,200 +3% |
| 2002 | -- | $39,029 |
| 2001 | -- | $39,029 +3.8% |
| 2000 | -- | $37,596 |
Find assessor info on the county website
Monthly payment
Est. payment
Payment breakdown
Explore the cost of this home by adjusting the details. Changes won't be saved.Climate risks
Neighborhood: Summit Park
Nearby schools
GreatSchools rating
- 4/10Montezuma Elementary SchoolGrades: PK-5Distance: 0.3 mi
- 6/10Jefferson Middle SchoolGrades: 6-8Distance: 0.7 mi
- 3/10Albuquerque High SchoolGrades: 9-12Distance: 1.5 mi
Schools provided by the listing agent
- Elementary: Montezuma
- Middle: Jefferson
- High: Albuquerque
Source: SWMLS. This data may not be complete. We recommend contacting the local school district to confirm school assignments for this home.
- $442,4003 bd2 ba1.7k sqft1428 Bryn Mawr Dr NE, Albuquerque, NM 87106Off Market
- $439,6003 bd2 ba1.7k sqft1420 Bryn Mawr Dr NE, Albuquerque, NM 87106Off Market
- $--2 bd2 ba1.7k sqft1416 Bryn Mawr Dr NE, Albuquerque, NM 87106Sold

- $348,1003 bd2 ba1.3k sqft1432 Bryn Mawr Dr NE, Albuquerque, NM 87106Off Market
- $508,8004 bd3 ba2.7k sqft1325 Lafayette Dr NE, Albuquerque, NM 87106Off Market
- $405,8003 bd1 ba1.7k sqft1321 Lafayette Dr NE, Albuquerque, NM 87106Off Market
- $450,2003 bd2 ba1.9k sqft1329 Lafayette Dr NE, Albuquerque, NM 87106Off Market
- $575,4004 bd2 ba2.3k sqft1317 Lafayette Dr NE, Albuquerque, NM 87106Off Market
A local agent can set up tours, give advice and negotiate with sellers.
Similar homes
- $469,9002 bd2 ba1.9k sqft606 Tulane Dr NE, Albuquerque, NM 87106For Sale
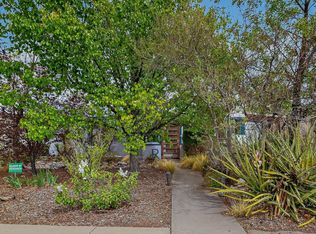 MLS ID #1101395, Tina Chronis, Equity Real Estate. SWMLS
 - $450,0003 bd2 ba1.9k sqft3915 Smith Ave SE, Albuquerque, NM 87108For Sale
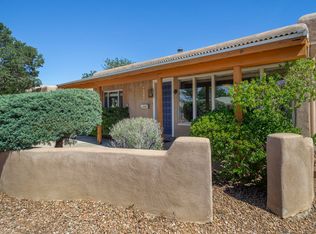 MLS ID #1106505, Caleb Wheeler, RE/MAX SELECT. SWMLS
 - $345,0003 bd2 ba1.6k sqft5808 Princess Jeanne Ave NE, Albuquerque, NM 87110For Sale
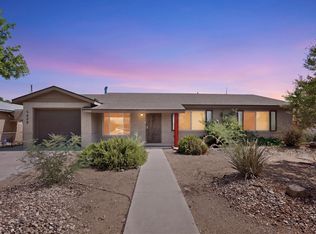 MLS ID #1108906, Cindy A Chavez, Realty One of New Mexico. SWMLS
 - $425,0003 bd2 ba2k sqft6408 Katson Ave NE, Albuquerque, NM 87109For Sale
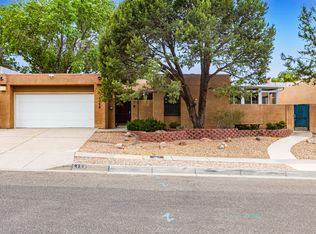 MLS ID #1108049, Paul C Billingham, Keller Williams Realty. SWMLS
 - $399,9003 bd2 ba1.9k sqft9015 Freedom Way NE, Albuquerque, NM 87109For SaleMLS ID #1109034, Ramona A Romero-Brown, Platinum Realty Group. SWMLS
- $425,0004 bd3 ba1.7k sqft1531 Phoenix Ave NW, Albuquerque, NM 87107For SaleMLS ID #1107734, Faithe Real Estate Group, Keller Williams Realty. SWMLS
- $399,9004 bd2 ba1.8k sqft8432 Palo Duro Ave NE, Albuquerque, NM 87111For SaleMLS ID #1108408, Ryan F Force, Realty One of New Mexico. SWMLS
- $459,0004 bd3 ba1.7k sqft1506 Ridgecrest Dr SE, Albuquerque, NM 87108For SaleMLS ID #1100541, Thomas D Hornback, Coyote Realty Pros. SWMLS
- $300,0005 bd3 ba2.5k sqft1704 Cornell Dr SE, Albuquerque, NM 87106For Sale By Owner
- $355,0003 bd2 ba1.2k sqft2708 Monroe St NE, Albuquerque, NM 87110For SaleMLS ID #1107872, Aimee Romero, Coldwell Banker Legacy. SWMLS
- $440,0003 bd2 ba1.7k sqft9513 Peralta Rd NE, Albuquerque, NM 87109For SaleMLS ID #1107744, The LUX Real Estate Group, Keller Williams Realty. SWMLS
- $445,0004 bd2 ba1.9k sqft11233 Morocco Rd NE, Albuquerque, NM 87111For SaleMLS ID #1107453, Venturi Realty Group, Real Broker, LLC. SWMLS
- $414,0004 bd2 ba1.6k sqft215 Madison St NE, Albuquerque, NM 87108For SaleMLS ID #1105886, Sandi D. Pressley, Coldwell Banker Legacy. SWMLS
- $349,9003 bd2 ba1.8k sqft5420 Mountain Rd NE, Albuquerque, NM 87110For SaleMLS ID #1106976, Leland Titus, Santa Fe Realty Unlimited. SWMLS
- $465,0003 bd2 ba1.8k sqft12420 Morocco Rd NE, Albuquerque, NM 87111For SaleMLS ID #1108423, Alice Richards Meyerhoff, RE/MAX SELECT. SWMLS
- $385,0003 bd2 ba1.8k sqft7738 Haines Ave NE, Albuquerque, NM 87110For SaleMLS ID #1105445, Linda DeVlieg Killman, Linda DeVlieg Real Estate. SWMLS
- $415,0004 bd3 ba1.8k sqft1405 Tigerwood Ct NW, Albuquerque, NM 87120For SaleMLS ID #1108709, Etta Chavez, Coldwell Banker Legacy. SWMLS
- $317,0003 bd2 ba1.9k sqft700 Dakota St SE, Albuquerque, NM 87108For SaleMLS ID #1108633, Tara Jones, Opendoor Brokerage, LLC. SWMLS
- $455,0003 bd2 ba1.8k sqft2 Cooper Rd, Cedar Crest, NM 87008For SaleMLS ID #1108827, Nicole Angelic Sanchez, Pride Real Estate. SWMLS
- $315,0003 bd2 ba1.2k sqft7716 McKnight Ave NE, Albuquerque, NM 87110For SaleMLS ID #1108636, Lamia T Faruki, Vista Encantada Realtors, LLC. SWMLS
