Tucked into one of the most coveted streets in Nob Hill, 606 Tulane Dr NE carries a historic designation. This 3 bed / 2 bath features a rare attached-casita layout, minutes from UNM, UNM Hospital, Presbyterian Hospital, and the Albuquerque Sunport.The front home is a 2 bed / 1 bath with a beautifully renovated kitchen: quartz countertops, custom cabinetry, and updated flooring running through the entire house.Behind it, the attached casita is a 1 bed / 1 bath with a massive living area, far more space than you typically get with an attached unit. The property works seamlessly as one whole 3 bed / 2 bath home with two distinct living areas, or as two separate homes, each with its own independent entrance.Recent updates include a roof (2018), a new sewer line (June 2026), and a new water heater (2024).With the university, both hospitals, and the airport this close, the location keeps everything within minutes. A versatile property with a layout that is hard to find.Schedule your private showing today!
For sale
$425,000
606 Tulane Dr NE, Albuquerque, NM 87106
3beds
1,746sqft
Single Family Residence
Built in 1948
7,405 Square Feet Lot
$439,700 Zestimate®
$243/sqft
$-- HOA
What's special
Rare attached-casita layoutQuartz countertopsBeautifully renovated kitchenCustom cabinetry
- 8 hours
- 176
- 14
Zillow last checked:
Listing updated:
Listed by:
Diego F. Manrique Suarez 505-974-3054,
Coldwell Banker Legacy 505-292-8900
Source: SWMLS,MLS#: 1113025
Facts & features
Interior
Bedrooms & bathrooms
- Bedrooms: 3
- Bathrooms: 2
- Full bathrooms: 1
- 3/4 bathrooms: 1
Primary bedroom
- Level: Main
- Area: 113.57
- Dimensions: 11.08 x 10.25
Bedroom 2
- Level: Main
- Area: 144
- Dimensions: 12 x 12
Dining room
- Level: Main
- Area: 79.43
- Dimensions: 9.83 x 8.08
Family room
- Level: Main
- Area: 524.08
- Dimensions: 25.16 x 20.83
Kitchen
- Level: Main
- Area: 105.8
- Dimensions: 10.58 x 10
Living room
- Level: Main
- Area: 222.04
- Dimensions: 17.08 x 13
Heating
- Combination, Radiant, Wall Furnace
Cooling
- Ductless, Evaporative Cooling
Appliances
- Laundry: Washer Hookup, Electric Dryer Hookup, Gas Dryer Hookup
Features
- Main Level Primary
- Flooring: Concrete, Tile, Wood
- Windows: Double Pane Windows, Insulated Windows
- Has basement: No
- Number of fireplaces: 1
Interior area
- Total structure area: 1,746
- Total interior livable area: 1,746 sqft
Property
Parking
- Total spaces: 1
- Parking features: Carport
- Carport spaces: 1
Features
- Levels: One
- Stories: 1
- Patio & porch: Covered, Patio
- Exterior features: Hot Tub/Spa, Private Yard
- Has spa: Yes
- Fencing: Wall
Lot
- Size: 7,405 Square Feet
Details
- Parcel number: 101605746350514117
- Zoning description: R-1B*
Construction
Type & style
- Home type: SingleFamily
- Property subtype: Single Family Residence
Materials
- Roof: Flat
Condition
- Resale
- New construction: No
- Year built: 1948
Utilities & green energy
- Sewer: Public Sewer
- Water: Public
- Utilities for property: Electricity Connected, Natural Gas Connected, Sewer Connected, Water Connected
Green energy
- Energy generation: None
Community & HOA
Community
- Subdivision: Mon Te Vista Add
Location
- Region: Albuquerque
Financial & listing details
- Price per square foot: $243/sqft
- Tax assessed value: $206,637
- Annual tax amount: $2,825
- Date on market: 10/23/2026
- Cumulative days on market: 177 days
- Listing terms: Cash,Conventional,FHA,VA Loan
Estimated market value
$439,700
$418,000 - $462,000
$2,967/mo
Price history
| Date | Event | Price |
|---|---|---|
| 10/23/2026 | Listed for sale | $425,000-7.6%$243/sqft |
Source:  SWMLS #1113025 Report a problem SWMLS #1113025 Report a problem | ||
| 10/4/2026 | Listing removed | $459,900$263/sqft |
Source: SWMLS #1101395 Report a problem | ||
| 9/7/2026 | Price change | $459,900-2.1%$263/sqft |
Source: SWMLS #1101395 Report a problem | ||
| 7/9/2026 | Price change | $469,900-1.9%$269/sqft |
Source: SWMLS #1101395 Report a problem | ||
| 5/21/2026 | Price change | $479,000-1.8%$274/sqft |
Source: SWMLS #1101395 Report a problem | ||
| 5/1/2026 | Price change | $488,000-1.4%$279/sqft |
Source: SWMLS #1101395 Report a problem | ||
| 4/10/2026 | Listed for sale | $495,000$284/sqft |
Source: SWMLS #1101395 Report a problem | ||
Public tax history
| Year | Property taxes | Tax assessment |
|---|---|---|
| 2025 | $2,826 +3.2% | $68,872 +3% |
| 2024 | $2,737 +1.8% | $66,866 +3% |
| 2023 | $2,689 +3.6% | $64,919 +3% |
| 2022 | $2,596 +3.6% | $63,029 +3% |
| 2021 | $2,506 +1.8% | $61,193 +3% |
| 2020 | $2,463 | $59,411 +3% |
| 2019 | -- | $57,680 |
| 2018 | $2,100 -8.7% | $57,680 +3% |
| 2017 | $2,300 +6.5% | $56,001 +6.1% |
| 2016 | $2,161 -95.8% | $52,786 +3% |
| 2015 | $51,249 +2427.2% | $51,249 +3% |
| 2014 | $2,028 | $49,757 +3% |
| 2013 | $2,028 | $48,308 +3% |
| 2012 | -- | $46,901 +3% |
| 2011 | -- | $45,536 +3% |
| 2010 | -- | $44,213 +3% |
| 2009 | -- | $42,926 +3% |
| 2008 | -- | $41,676 +3% |
| 2007 | -- | $40,463 +3% |
| 2006 | -- | $39,284 +3% |
| 2005 | -- | $38,141 +3% |
| 2004 | -- | $37,030 |
| 2003 | -- | $37,030 +5% |
| 2002 | -- | $35,263 +2.6% |
| 2001 | -- | $34,363 +14.7% |
| 2000 | -- | $29,963 |
Find assessor info on the county website
Monthly payment
Est. payment
Payment breakdown
Explore the cost of this home by adjusting the details. Changes won't be saved.Climate risks
Neighborhood: Nob Hill
Nearby schools
Schools provided by the listing agent
- Elementary: Monte Vista
- Middle: Jefferson
- High: Albuquerque
Source: SWMLS. This data may not be complete. We recommend contacting the local school district to confirm school assignments for this home.

Similar homes
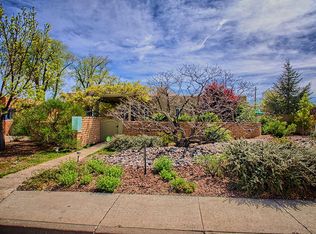
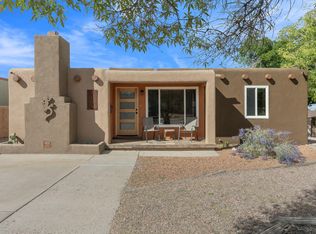
- $400,0003 bd2 ba1.2k sqft1609 Cornell Dr SE, Albuquerque, NM 87106For Sale
 MLS ID #1112610, David M Stafford, 360 Ventures Real Estate. SWMLS
 - $425,0003 bd1 ba1.5k sqft313 Carlisle Blvd SE, Albuquerque, NM 87106For Sale
 MLS ID #1109641, Vallejos Realty, Keller Williams Realty. SWMLS
 - $350,0002 bd1 ba1.1k sqft413 Princeton Dr SE, Albuquerque, NM 87106For Sale
 MLS ID #1112897, Dasi Amedi, Coldwell Banker Legacy. SWMLS
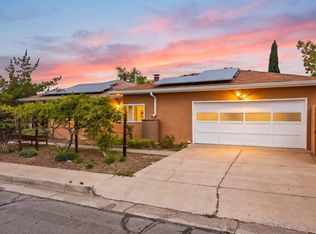
 - $455,0003 bd4 ba2k sqft800 Truman St NE, Albuquerque, NM 87110For Sale
 MLS ID #1112679, Teri J Vasquez-Hatcher, The Hive RE Collective. SWMLS
