Must see Mid Mod home in Netherwood Park n'brhood. Property offers unique features:: 476 sf sunroom, huge .36 lot w/ garden or potential RV prking & 2nd living area. Kitchn features granite counters, S/S appliances & brush nickel bcksplsh. Updated baths have their own radiant heat source. Refinished Wood floors thruout the home. 2 FPs, one in Family/Rec room. Family room has it's own mini split & could be add'l bdrm(built in murphy bed), family room, music room, in home business office? The 2nd driveway provides potential BKYD access & possible RV prkg. BKYD has synlawn, private area for hottub, insulated studio w/elec, outdoor sink + raised dog bath! Fenced garden is huge & ready for the next owner. Property has much to appreciate! See it NOW before someone else beats you to it.
For sale
$495,000
1907 Richmond Dr NE, Albuquerque, NM 87106
3beds
2,049sqft
:
Get pre-qualifiedN/A
Single Family Residence
Built in 1956
0.36 Acres Lot
$478,400 Zestimate®
$242/sqft
$-- HOA
What's special
Fenced gardenRaised dog bathGranite countersOutdoor sink
- 30 days |
- 1,309 |
- 82 |
Likely to sell faster than
Zillow last checked:
Listing updated:
Listed by:
Diana S Costales 505-363-5457,
Coldwell Banker Legacy 505-892-1000
Source: SWMLS,MLS#: 1106386
Facts & features
Interior
Bedrooms & bathrooms
- Bedrooms: 3
- Bathrooms: 2
- Full bathrooms: 1
- 3/4 bathrooms: 1
Primary bedroom
- Level: Main
- Area: 142.5
- Dimensions: 15 x 9.5
Bedroom 2
- Level: Main
- Area: 140
- Dimensions: 14 x 10
Dining room
- Level: Main
- Area: 120.75
- Dimensions: 11.5 x 10.5
Family room
- Level: Main
- Area: 491.81
- Dimensions: 32.25 x 15.25
Kitchen
- Level: Main
- Area: 132
- Dimensions: 16.5 x 8
Living room
- Level: Main
- Area: 335
- Dimensions: 20 x 16.75
Office
- Level: Main
- Area: 156
- Dimensions: 13 x 12
Heating
- Ductless, Multiple Heating Units, Natural Gas
Cooling
- Ductless, Evaporative Cooling
Appliances
- Included: Dryer, Dishwasher, Free-Standing Gas Range, Disposal, Microwave, Refrigerator, Self Cleaning Oven, Washer
- Laundry: Electric Dryer Hookup
Features
- Beamed Ceilings, Breakfast Area, Ceiling Fan(s), Home Office, Multiple Living Areas, Main Level Primary, Pantry, Shower Only, Skylights, Separate Shower
- Flooring: Wood
- Windows: Double Pane Windows, Insulated Windows, Single Pane, Skylight(s)
- Has basement: No
- Number of fireplaces: 2
- Fireplace features: Gas Log, Wood Burning Stove
Interior area
- Total structure area: 2,049
- Total interior livable area: 2,049 sqft
Property
Parking
- Total spaces: 2
- Parking features: RV Access/Parking
- Carport spaces: 2
Accessibility
- Accessibility features: None
Features
- Levels: One
- Stories: 1
- Patio & porch: Covered, Open, Patio
- Exterior features: Private Entrance, Private Yard, Sprinkler/Irrigation
- Fencing: Back Yard,Wall
Lot
- Size: 0.36 Acres
- Features: Cul-De-Sac, Garden, Landscaped, Few Trees
Details
- Additional structures: Outbuilding, Pergola
- Parcel number: 101605930412640803
- Zoning description: R-1C*
Construction
Type & style
- Home type: SingleFamily
- Architectural style: Mid-Century Modern
- Property subtype: Single Family Residence
Materials
- Brick, Frame, Wood Siding
- Foundation: Combination, Concrete Perimeter, Slab
- Roof: Pitched
Condition
- Resale
- New construction: No
- Year built: 1956
Utilities & green energy
- Sewer: Public Sewer
- Water: Public
- Utilities for property: Cable Available, Electricity Connected, Natural Gas Connected, Phone Available, Sewer Connected, Water Connected
Green energy
- Energy generation: None
- Water conservation: Water-Smart Landscaping
Community & HOA
Community
- Security: Window Bars
- Subdivision: Miracerros Add
Location
- Region: Albuquerque
Financial & listing details
- Price per square foot: $242/sqft
- Tax assessed value: $393,911
- Annual tax amount: $5,547
- Date on market: 6/29/2026
- Cumulative days on market: 31 days
- Listing terms: Cash,Conventional,VA Loan
- Road surface type: Asphalt
Estimated market value
$478,400
$454,000 - $502,000
$2,624/mo
Price history
| Date | Event | Price |
|---|---|---|
| 6/29/2026 | Listed for sale | $495,000+47.8%$242/sqft |
Source:  SWMLS #1106386 Report a problem SWMLS #1106386 Report a problem | ||
| 6/5/2020 | Sold | -- |
Source: SWMLS #219009_964907 Report a problem | ||
| 4/24/2020 | Pending sale | $335,000$163/sqft |
Source: Kate Southard Real Estate #964907 Report a problem | ||
| 4/18/2020 | Price change | $335,000-4%$163/sqft |
Source: Kate Southard Real Estate #964907 Report a problem | ||
| 3/20/2020 | Listed for sale | $349,000-5.4%$170/sqft |
Source: Kate Southard Real Estate #964907 Report a problem | ||
| 10/25/2019 | Listing removed | $369,000$180/sqft |
Source: Kate Southard Real Estate #951711 Report a problem | ||
| 8/31/2019 | Price change | $369,000-5.4%$180/sqft |
Source: RE/MAX SELECT #951711 Report a problem | ||
| 8/13/2019 | Listed for sale | $390,000+39.3%$190/sqft |
Source: RE/MAX SELECT #951711 Report a problem | ||
| 2/22/2011 | Listing removed | $279,900$137/sqft |
Source: Prudential Real Estate #701187 Report a problem | ||
| 11/20/2010 | Price change | $279,900-1.6%$137/sqft |
Source: Signature Southwest Properties #674502 Report a problem | ||
| 10/3/2010 | Price change | $284,500-5.1%$139/sqft |
Source: Signature Southwest Properties #674502 Report a problem | ||
| 9/8/2010 | Price change | $299,9000%$146/sqft |
Source: Signature Southwest Properties #674502 Report a problem | ||
| 3/21/2010 | Price change | $300,000-3.2%$146/sqft |
Source: Signature Southwest Properties #674502 Report a problem | ||
| 2/22/2010 | Listed for sale | $310,000$151/sqft |
Source: Signature Southwest Properties #674502 Report a problem | ||
Public tax history
| Year | Property taxes | Tax assessment |
|---|---|---|
| 2025 | $5,548 +3.2% | $131,291 +3% |
| 2024 | $5,378 +1.7% | $127,467 +3% |
| 2023 | $5,288 +0.5% | $123,755 |
| 2022 | $5,264 +0.5% | $123,755 |
| 2021 | $5,240 +38.8% | $123,755 +40.6% |
| 2020 | $3,776 | $88,026 +3% |
| 2019 | -- | $85,463 |
| 2018 | $3,238 -8.4% | $85,463 +3% |
| 2017 | $3,535 +6.2% | $82,974 +6.1% |
| 2016 | $3,327 -95.6% | $78,211 +3% |
| 2015 | $75,934 +2325.6% | $75,934 +3% |
| 2014 | $3,131 | $73,723 +3% |
| 2013 | $3,131 | $71,576 +3% |
| 2012 | -- | $69,491 +3% |
| 2011 | -- | $67,468 +3% |
| 2010 | -- | $65,503 +3% |
| 2009 | -- | $63,595 +3% |
| 2008 | -- | $61,744 +3% |
| 2007 | -- | $59,945 +3% |
| 2006 | -- | $58,200 +3% |
| 2005 | -- | $56,505 +3% |
| 2004 | -- | $54,859 +3% |
| 2003 | -- | $53,261 |
| 2002 | -- | $53,261 |
| 2001 | -- | $53,261 -4.5% |
| 2000 | -- | $55,794 |
Find assessor info on the county website
Monthly payment
Est. payment
Payment breakdown
Explore the cost of this home by adjusting the details. Changes won't be saved.Climate risks
Neighborhood: Netherwood Park
Nearby schools
GreatSchools rating
- 4/10Montezuma Elementary SchoolGrades: PK-5Distance: 0.3 mi
- 6/10Jefferson Middle SchoolGrades: 6-8Distance: 1.2 mi
- 3/10Albuquerque High SchoolGrades: 9-12Distance: 1.5 mi
Schools provided by the listing agent
- Elementary: Montezuma
- Middle: Jefferson
- High: Albuquerque
Source: SWMLS. This data may not be complete. We recommend contacting the local school district to confirm school assignments for this home.
- $511,2003 bd3 ba2.1k sqft1901 Richmond Dr NE, Albuquerque, NM 87106Off Market
- $277,1002 bd2 ba1.1k sqft1924 Dartmouth Dr NE, Albuquerque, NM 87106Off Market
- $252,7002 bd2 ba1.1k sqft1928 Dartmouth Dr NE, Albuquerque, NM 87106Off Market
- $236,6002 bd2 ba1.1k sqft1920 Dartmouth Dr NE, Albuquerque, NM 87106Off Market

- $674,5003 bd2 ba3.7k sqft1911 Richmond Dr NE, Albuquerque, NM 87106Off Market
- $251,1002 bd2 ba1k sqft3021 Cutler Ave NE, Albuquerque, NM 87106Off Market
- $276,0002 bd2 ba1.1k sqft1932 Dartmouth Dr NE, Albuquerque, NM 87106Off Market
- $319,0003 bd2 ba1.5k sqft3020 McCoy Pl NE, Albuquerque, NM 87106Off Market
A local agent can set up tours, give advice and negotiate with sellers.
Similar homes
- $515,0003 bd3 ba2.1k sqft1022 Vassar Dr NE, Albuquerque, NM 87106For Sale
 MLS ID #1106145, Mike E Griffin, CENTURY 21 Camco Realty. SWMLS
 - $599,9003 bd4 ba2.4k sqft1513 Dartmouth Dr NE, Albuquerque, NM 87106For Sale
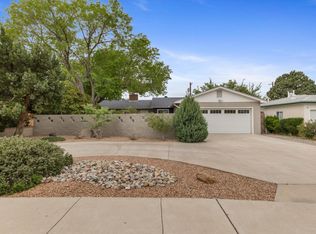 MLS ID #1101688, The Schuster Team, Simply Real Estate. SWMLS
 - $450,0002 bd2 ba1.6k sqft1205 Girard Blvd NE, Albuquerque, NM 87106For Sale
 MLS ID #1107663, Leslie A Villareal, The Villarealty Group. SWMLS
 - $475,0004 bd2 ba2.2k sqft813 Girard Blvd SE, Albuquerque, NM 87106For Sale
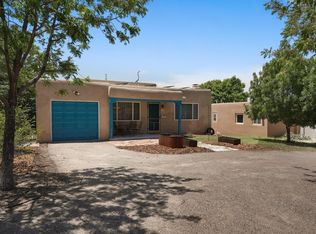 MLS ID #1104839, Kathryn Ann Fellure, EXP Realty LLC. SWMLS
 - $550,0004 bd3 ba2.8k sqft1804 Rita Dr NE, Albuquerque, NM 87106For SaleMLS ID #1106030, Casa ABQ, LPT Realty. SWMLS
- $469,9002 bd2 ba1.9k sqft606 Tulane Dr NE, Albuquerque, NM 87106For SaleMLS ID #1101395, Tina Chronis, Equity Real Estate. SWMLS
- $470,0003 bd2 ba2.2k sqft2829 San Pablo St NE, Albuquerque, NM 87110For SaleMLS ID #1107553, Natalie K Amershek, La Puerta Real Estate Serv LLC. SWMLS
- $485,0003 bd2 ba1.9k sqft2924 San Pablo St NE, Albuquerque, NM 87110For SaleMLS ID #1106532, Michele LiRosi, The Pedroncelli Group Realtors. SWMLS
- $489,0003 bd3 ba2.3k sqft1907 Anderson Pl SE, Albuquerque, NM 87108For SaleMLS ID #1105407, Casa ABQ, LPT Realty. SWMLS
- $544,9004 bd3 ba1.9k sqft420 Bryn Mawr Dr SE, Albuquerque, NM 87106For SaleMLS ID #1098415, Venturi Realty Group, Real Broker. SWMLS
- $432,9003 bd2 ba2.3k sqft105 Green Valley Rd NW, Albuquerque, NM 87107For SaleMLS ID #1105863, Andrea Christine Hankins, EXP Realty LLC. SWMLS
- $449,9003 bd2 ba1.6k sqft324 Chula Vista Pl NE, Albuquerque, NM 87108For SaleMLS ID #1103476, David Liotta, Helix Real Estate Group. SWMLS
- $362,0003 bd2 ba2.2k sqft1612 Princeton Dr SE, Albuquerque, NM 87106For SaleMLS ID #1105684, Lee A Wilfrid, Mazzola Inc Real Estate & Ren. SWMLS
- $599,0003 bd2 ba1.9k sqft2918 Mountain Rd NW, Albuquerque, NM 87104For SaleMLS ID #1104969, Brad Leigh Patton, Talia Freedman and Co.. SWMLS
- $485,0004 bd3 ba2.9k sqft1408 Hiawatha Dr NE, Albuquerque, NM 87112For SaleMLS ID #1107187, Katey T Oueis, Berkshire Hathaway Home Svc NM. SWMLS
- $425,0004 bd3 ba2.5k sqft2905 Claremont Pl NE, Albuquerque, NM 87110For SaleMLS ID #1106581, Joann C Sandoval, Casa Grande Realty, LLC. SWMLS
- $399,0003 bd2 ba1.9k sqft4802 Constitution Ave NE, Albuquerque, NM 87110For SaleMLS ID #1100161, Ramoncita Christine Aragon-Romero, Realty One of New Mexico. SWMLS
- $650,0003 bd2 ba2k sqft3325 Wilway Ave NE, Albuquerque, NM 87106For SaleMLS ID #1097819, Joe Schifani, Affordable Realty Services Inc. SWMLS
- $585,0004 bd3 ba2.3k sqft420 Aliso Dr NE, Albuquerque, NM 87108For SaleMLS ID #1105327, Leanna L Chavez, EXP Realty LLC. SWMLS
- $279,0003 bd1 ba1.1k sqft1133 Girard Blvd NE, Albuquerque, NM 87106For SaleMLS ID #1107503, Dagna F Altheide, Realty One of New Mexico. SWMLS
