Architectural Gem in the Heart of Nob Hill. This one-of-a-kind custom home offers character, style, and an unbeatable location just minutes from UNM, local dining, shopping, and entertainment. Artistically designed with dramatic architectural details, the home features a stunning spiral staircase, curved walls, soaring ceilings, abundant natural light, Saltillo tile flooring, and warm wood ceiling accents. The spacious kitchen is highlighted by handcrafted cement countertops, open shelving, and generous prep space. A newer primary suite and bathroom provide a comfortable private retreat while complementing the home's unique design. Situated on a beautifully shaded lot with mature trees, ample outdoor space, a detached one-car garage, and additional off-street parking..Rare Opportunity!
For sale
Price cut: $10K (8/4)
$575,000
420 Aliso Dr NE, Albuquerque, NM 87108
4beds
2,311sqft
Single Family Residence
Built in 1946
6,969 Square Feet Lot
$565,600 Zestimate®
$249/sqft
$-- HOA
What's special
Beautifully shaded lotAdditional off-street parkingDetached one-car garageSpacious kitchenStunning spiral staircaseSoaring ceilingsHandcrafted cement countertops
- 129 days
- 519
- 29
Zillow last checked:
Listing updated:
Listed by:
Leanna L Chavez 505-507-4898,
EXP Realty LLC 505-554-3873
Source: SWMLS,MLS#: 1105327
Facts & features
Interior
Bedrooms & bathrooms
- Bedrooms: 4
- Bathrooms: 3
- Full bathrooms: 3
Primary bedroom
- Level: Main
- Area: 336.66
- Dimensions: 18.6 x 18.1
Bedroom 2
- Level: Main
- Area: 149.64
- Dimensions: 11.6 x 12.9
Bedroom 3
- Level: Main
- Area: 120.28
- Dimensions: 12.4 x 9.7
Bedroom 4
- Level: Main
- Area: 137.64
- Dimensions: 11.1 x 12.4
Dining room
- Level: Main
- Area: 161.24
- Dimensions: 13.9 x 11.6
Kitchen
- Level: Main
- Area: 265.2
- Dimensions: 15.5 x 17.11
Living room
- Level: Main
- Area: 229.39
- Dimensions: 11.3 x 20.3
Office
- Level: Upper
- Area: 215.67
- Dimensions: 23.7 x 9.1
Heating
- Combination, Central, Ductless
Cooling
- Refrigerated
Appliances
- Included: Built-In Gas Range, Dryer, Refrigerator, Washer
- Laundry: Gas Dryer Hookup
Features
- Dual Sinks, High Ceilings, Loft, Multiple Living Areas, Main Level Primary, Shower Only, Separate Shower, Cable TV, Walk-In Closet(s)
- Flooring: Tile, Wood
- Windows: Double Pane Windows, Insulated Windows
- Has basement: No
- Has fireplace: No
Interior area
- Total structure area: 2,311
- Total interior livable area: 2,311 sqft
Property
Parking
- Total spaces: 1
- Parking features: Detached, Garage, Workshop in Garage
- Garage spaces: 1
Features
- Levels: Two
- Stories: 2
- Patio & porch: Covered, Open, Patio
- Exterior features: Private Entrance, Private Yard
- Fencing: Back Yard,Wall
Lot
- Size: 6,969 Square Feet
- Features: Landscaped
Details
- Additional structures: Storage
- Parcel number: 101705711042621918
- Zoning description: R-1B*
Construction
Type & style
- Home type: SingleFamily
- Property subtype: Single Family Residence
Materials
- Frame, Metal Siding, Stucco
- Foundation: Combination, Concrete Perimeter, Slab
- Roof: Flat
Condition
- Resale
- New construction: No
- Year built: 1946
Utilities & green energy
- Sewer: Public Sewer
- Water: Public
- Utilities for property: Electricity Connected, Natural Gas Connected, Sewer Connected, Water Connected
Green energy
- Energy generation: None
Community & HOA
Community
- Security: Smoke Detector(s)
- Subdivision: View Add
Location
- Region: Albuquerque
Financial & listing details
- Price per square foot: $249/sqft
- Tax assessed value: $270,736
- Annual tax amount: $3,728
- Date on market: 6/12/2026
- Cumulative days on market: 130 days
- Listing terms: Cash,Conventional,FHA,VA Loan
Estimated market value
$565,600
$537,000 - $594,000
$2,764/mo
Price history
| Date | Event | Price |
|---|---|---|
| 8/4/2026 | Price change | $575,000-1.7%$249/sqft |
Source:  SWMLS #1105327 Report a problem SWMLS #1105327 Report a problem | ||
| 7/14/2026 | Price change | $585,000-1.7%$253/sqft |
Source: SWMLS #1105327 Report a problem | ||
| 6/12/2026 | Listed for sale | $595,000$257/sqft |
Source: SWMLS #1105327 Report a problem | ||
Public tax history
| Year | Property taxes | Tax assessment |
|---|---|---|
| 2025 | $3,728 +3.2% | $90,236 +3% |
| 2024 | $3,612 +1.8% | $87,609 +3% |
| 2023 | $3,549 +107.1% | $85,057 +3% |
| 2022 | $1,714 +3.6% | $82,580 +3% |
| 2021 | $1,655 -49.1% | $80,176 +3% |
| 2020 | $3,253 | $77,841 +3% |
| 2019 | -- | $75,574 |
| 2018 | $1,949 -35.9% | $75,574 +3% |
| 2017 | $3,040 +51.7% | $73,373 +49.4% |
| 2016 | $2,005 -95.8% | $49,123 +3% |
| 2015 | $47,693 +2435.1% | $47,693 +3% |
| 2014 | $1,881 | $46,304 +3% |
| 2013 | $1,881 | $44,956 +3% |
| 2012 | -- | $43,648 +3% |
| 2011 | -- | $42,377 +3% |
| 2010 | -- | $41,146 -59.5% |
| 2009 | -- | $101,490 +1.6% |
| 2008 | -- | $99,857 |
| 2007 | -- | $99,857 +0% |
| 2006 | -- | $99,856 +181.3% |
| 2005 | -- | $35,494 +30% |
| 2004 | -- | $27,293 +3% |
| 2003 | -- | $26,498 |
| 2002 | -- | $26,498 +2.7% |
| 2001 | -- | $25,797 +9.9% |
| 2000 | -- | $23,464 |
Find assessor info on the county website
Monthly payment
Est. payment
Payment breakdown
Explore the cost of this home by adjusting the details. Changes won't be saved.Climate risks
Neighborhood: Nob Hill
Nearby schools
Schools provided by the listing agent
- Elementary: Monte Vista
- Middle: Jefferson
- High: Highland
Source: SWMLS. This data may not be complete. We recommend contacting the local school district to confirm school assignments for this home.
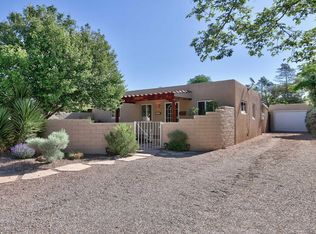

Similar homes
- $675,0006 bd4 ba3.1k sqft204 Monroe St NE, Albuquerque, NM 87108For Sale
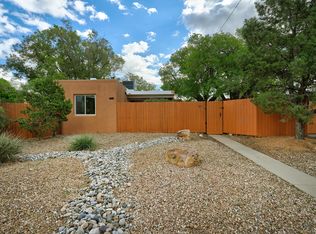 MLS ID #1112646, Jennifer L Wilson, RE/MAX SELECT. SWMLS
 - $545,0004 bd4 ba2.1k sqft520 Tulane Dr SE, Albuquerque, NM 87106For Sale
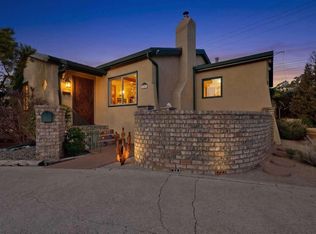 MLS ID #1105905, Brooks Real Estate Group, Keller Williams Realty. SWMLS
 - $600,0004 bd3 ba2.9k sqft3804 La Hacienda Dr NE, Albuquerque, NM 87110For Sale
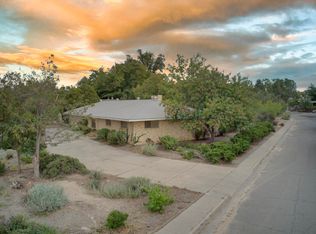 MLS ID #1110124, Lisa Parker, RE/MAX SELECT. SWMLS
 - $455,0003 bd4 ba2k sqft800 Truman St NE, Albuquerque, NM 87110For Sale
 MLS ID #1112679, Teri J Vasquez-Hatcher, The Hive RE Collective. SWMLS
