Discover the perfect place to call home in the highly desirable Village of Los Ranchos. Ideally situated just minutes from local dining, cozy coffee shops, neighborhood boutiques, and the area's iconic ditch walking paths, this property offers the ultimate blend of convenience and community. Inside and out, you'll find generous spaces designed for both quiet relaxation and effortless entertaining. Host gatherings or unwind in the large den, on the covered porch, or out on the spacious deck. The updated kitchen shines with butcher-block countertops, rich wood floors, and abundant cabinetry for all your culinary gadgets. Throughout the home, extensive storage provides room to grow, while the expansive lot offers ample space to build a future guest house or garage. Adding even more value, the outdoor shed has been beautifully transformed into a private studio--perfect for woodworking, painting, sewing, or crafting.
For sale
Price cut: $5K (8/27)
$620,000
712 Green Valley Rd NW, Los Ranchos De Albuquerque, NM 87107
3beds
2,550sqft
Single Family Residence
Built in 1952
0.51 Acres Lot
$606,100 Zestimate®
$243/sqft
$-- HOA
What's special
Expansive lotLarge denUpdated kitchenRich wood floorsSpacious deckExtensive storageCovered porch
- 114 days
- 1,075
- 63
Zillow last checked:
Listing updated:
Listed by:
Anthony M Base 505-264-7905,
Keller Williams Realty 505-271-8200
Source: SWMLS,MLS#: 1104289
Facts & features
Interior
Bedrooms & bathrooms
- Bedrooms: 3
- Bathrooms: 3
- Full bathrooms: 2
- 1/2 bathrooms: 1
Primary bedroom
- Level: Main
- Area: 206.72
- Dimensions: 15.2 x 13.6
Bedroom 2
- Level: Main
- Area: 150.96
- Dimensions: 13.6 x 11.1
Bedroom 3
- Level: Main
- Area: 105.68
- Dimensions: 11.6 x 9.11
Family room
- Level: Main
- Area: 668.02
- Dimensions: 26.3 x 25.4
Kitchen
- Level: Main
- Area: 303.92
- Dimensions: 26.2 x 11.6
Living room
- Level: Main
- Area: 235.3
- Dimensions: 18.1 x 13
Office
- Level: Main
- Area: 89.32
- Dimensions: 11.6 x 7.7
Heating
- Central, Forced Air
Cooling
- Evaporative Cooling, Refrigerated
Appliances
- Included: Dryer, Dishwasher, Refrigerator, Washer
- Laundry: Electric Dryer Hookup
Features
- High Ceilings, Jack and Jill Bath, Multiple Living Areas, Main Level Primary
- Flooring: Tile, Wood
- Windows: Double Pane Windows, Insulated Windows
- Has basement: No
- Number of fireplaces: 1
- Fireplace features: Wood Burning
Interior area
- Total structure area: 2,550
- Total interior livable area: 2,550 sqft
Video & virtual tour
Property
Features
- Levels: One
- Stories: 1
- Patio & porch: Covered, Deck, Patio
- Exterior features: Deck
Lot
- Size: 0.51 Acres
Details
- Parcel number: 101406245445910638
- Zoning description: R-2
Construction
Type & style
- Home type: SingleFamily
- Architectural style: Northern New Mexico,Pueblo
- Property subtype: Single Family Residence
Materials
- Block, Frame, Stucco
- Roof: Flat
Condition
- Resale
- New construction: No
- Year built: 1952
Utilities & green energy
- Sewer: Public Sewer
- Water: Public
- Utilities for property: Electricity Connected, Natural Gas Connected, Phone Connected, Sewer Connected, Water Connected
Green energy
- Energy generation: None
Community & HOA
Community
- Subdivision: Green Valley Add
Location
- Region: Los Ranchos De Albuquerque
Financial & listing details
- Price per square foot: $243/sqft
- Tax assessed value: $404,757
- Annual tax amount: $5,144
- Date on market: 5/28/2026
- Cumulative days on market: 114 days
- Listing terms: Cash,Conventional,FHA,VA Loan
Estimated market value
$606,100
$576,000 - $636,000
$3,039/mo
Price history
| Date | Event | Price |
|---|---|---|
| 8/27/2026 | Price change | $620,000-0.8%$243/sqft |
Source:  SWMLS #1104289 Report a problem SWMLS #1104289 Report a problem | ||
| 6/25/2026 | Price change | $625,000-2.2%$245/sqft |
Source: SWMLS #1104289 Report a problem | ||
| 6/18/2026 | Price change | $639,000-1.7%$251/sqft |
Source: SWMLS #1104289 Report a problem | ||
| 5/28/2026 | Listed for sale | $650,000+85.8%$255/sqft |
Source: SWMLS #1104289 Report a problem | ||
| 5/21/2021 | Sold | -- |
Source: SWMLS #990643 Report a problem | ||
| 4/29/2021 | Pending sale | $349,900$137/sqft |
Source: SWMLS #990643 Report a problem | ||
| 4/27/2021 | Listed for sale | $349,900+9.5%$137/sqft |
Source: SWMLS #990643 Report a problem | ||
| 1/21/2021 | Sold | -- |
Source: SWMLS #976396 Report a problem | ||
| 9/9/2020 | Pending sale | $319,600$125/sqft |
Source: Chase Realty, LLC #976396 Report a problem | ||
| 9/4/2020 | Listed for sale | $319,600$125/sqft |
Source: Chase Realty, LLC #976396 Report a problem | ||
| 8/5/2018 | Listing removed | $1,300$1/sqft |
Source: Chase Realty, LLC Report a problem | ||
| 7/25/2018 | Price change | $1,300-7.1%$1/sqft |
Source: Chase Realty, LLC Report a problem | ||
| 7/3/2018 | Listed for rent | $1,400+5.7%$1/sqft |
Source: Chase Realty, LLC Report a problem | ||
| 6/11/2016 | Listing removed | $1,325+3.5%$1/sqft |
Source: Chase Realty, LLC Report a problem | ||
| 2/20/2015 | Listing removed | $1,280$1/sqft |
Source: Chase Realty, LLC Report a problem | ||
| 2/11/2015 | Price change | $1,280-1.5%$1/sqft |
Source: Chase Realty, LLC Report a problem | ||
| 1/21/2015 | Price change | $1,300-3.7%$1/sqft |
Source: Chase Realty, LLC Report a problem | ||
| 12/12/2014 | Price change | $1,350-3.2%$1/sqft |
Source: Chase Realty, LLC Report a problem | ||
| 11/27/2014 | Listed for rent | $1,395$1/sqft |
Source: Chase Realty, LLC Report a problem | ||
Public tax history
| Year | Property taxes | Tax assessment |
|---|---|---|
| 2025 | $5,144 +4.6% | $134,905 +3% |
| 2024 | $4,916 +23% | $130,977 +24% |
| 2023 | $3,995 +23.2% | $105,665 +19% |
| 2022 | $3,244 | $88,758 +29.4% |
| 2021 | -- | $68,591 +3% |
| 2020 | $2,509 | $66,593 |
| 2019 | -- | $66,593 |
| 2018 | $2,103 -13.5% | $66,593 +2.6% |
| 2017 | $2,430 +7.8% | $64,920 +6.1% |
| 2016 | $2,254 -96.2% | $61,194 +2.8% |
| 2015 | $59,528 +2850.3% | $59,528 +3% |
| 2014 | $2,018 | $57,794 +0.2% |
| 2013 | $2,018 | $57,694 -0.6% |
| 2012 | -- | $58,043 +3% |
| 2011 | -- | $56,352 +3% |
| 2010 | -- | $54,711 +3% |
| 2009 | -- | $53,118 +3% |
| 2008 | -- | $51,572 +3% |
| 2007 | -- | $50,069 +3% |
| 2006 | -- | $48,611 +3% |
| 2005 | -- | $47,195 |
| 2004 | -- | $47,195 |
| 2003 | -- | $47,195 +1.4% |
| 2002 | -- | $46,528 +2.6% |
| 2001 | -- | $45,329 +16.2% |
| 2000 | -- | $38,996 |
Find assessor info on the county website
Monthly payment
Est. payment
Payment breakdown
Explore the cost of this home by adjusting the details. Changes won't be saved.Climate risks
Neighborhood: 87107
Nearby schools
Schools provided by the listing agent
- Elementary: Alvarado
- Middle: Taft
- High: Valley
Source: SWMLS. This data may not be complete. We recommend contacting the local school district to confirm school assignments for this home.
- $474,9003 bd2 ba1.4k sqft704 Green Valley Rd NW, Los Ranchos De Albuquerque, NM 87107Off Market
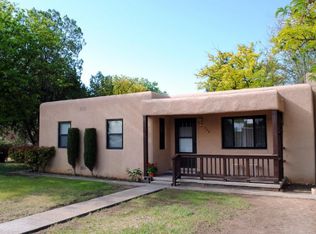
- $554,0003 bd2 ba2.1k sqft804 Green Valley Rd NW, Los Ranchos De Albuquerque, NM 87107Off Market
- $405,6002 bd1 ba1.5k sqft711 Green Valley Rd NW, Los Ranchos De Albuquerque, NM 87107Off Market
- $422,6003 bd1 ba1.7k sqft703 Green Valley Rd NW, Los Ranchos De Albuquerque, NM 87107Off Market
Similar homes
- $585,0003 bd2 ba1.7k sqft1141 Western Meadows Rd NW, Albuquerque, NM 87114For Sale
 MLS ID #1110910, Daniel R Armstrong, Armstrong Properties, Inc.. SWMLS
 - $595,0004 bd3 ba3.6k sqft4809 14th St NW, Albuquerque, NM 87107For Sale
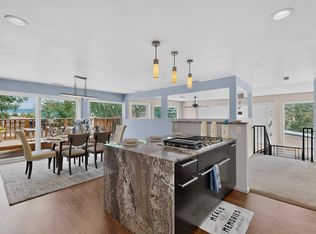 MLS ID #1110771, Pamela J Kileen, Realty One of New Mexico. SWMLS
 - $625,0003 bd2 ba2.1k sqft2115 Hollywood Ave NW, Albuquerque, NM 87104For Sale
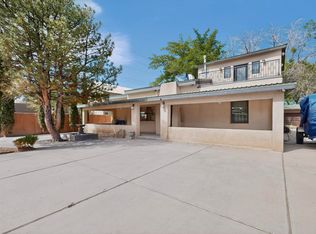 MLS ID #1101919, Jill M Anderson, Jill Anderson Realty. SWMLS
 - $425,0003 bd2 ba2.5k sqft3019 12th St NW, Albuquerque, NM 87107For Sale
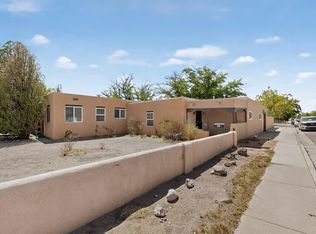 MLS ID #1110123, Kristi L Bowen, RE/MAX SELECT. SWMLS
