Welcome to your North Valley retreat! NEW Roof- Refrigerated Air - Furnace - Hot Water Heater - Upgraded Electrical Panel. This charming 2-story home sits on nearly an acre in the heart of Los Ranchos and offers 5 bedrooms, a basement, and plenty of space to grow. With a private irrigation well, MRGCD ditch access, and room for horses or gardens, it's the perfect place to enjoy country living close to the city. An oversized garage and storage shed add extra convenience. Just minutes from the quaint shops and beloved spots of the Village of Los Ranchos, this home is a wonderful opportunity to create the cozy haven you've been dreaming of.
For sale
Price cut: $49K (9/17)
$850,000
800 Pueblo Solano Rd NW, Los Ranchos De Albuquerque, NM 87107
5beds
3,458sqft
Single Family Residence
Built in 1963
0.91 Acres Lot
$-- Zestimate®
$246/sqft
$-- HOA
What's special
- 44 days
- 1,129
- 66
Zillow last checked:
Listing updated:
Listed by:
Cecilia L Chavez 505-463-5650,
Realty One of New Mexico 505-883-9400
Source: SWMLS,MLS#: 1109100
Facts & features
Interior
Bedrooms & bathrooms
- Bedrooms: 5
- Bathrooms: 3
- Full bathrooms: 2
- 3/4 bathrooms: 1
Primary bedroom
- Level: Upper
- Area: 260
- Dimensions: 20 x 13
Bedroom 2
- Level: Upper
- Area: 143
- Dimensions: 11 x 13
Bedroom 3
- Level: Upper
- Area: 154
- Dimensions: 11 x 14
Bedroom 4
- Level: Upper
- Area: 150
- Dimensions: 10 x 15
Bedroom 5
- Level: Upper
- Area: 100
- Dimensions: 10 x 10
Dining room
- Level: Main
- Area: 169
- Dimensions: 13 x 13
Family room
- Level: Main
- Area: 558
- Dimensions: 31 x 18
Kitchen
- Level: Main
- Area: 299
- Dimensions: 23 x 13
Living room
- Level: Main
- Area: 260
- Dimensions: 20 x 13
Living room
- Level: Main
- Area: 260
- Dimensions: 20 x 13
Office
- Level: Main
- Area: 154
- Dimensions: 11 x 14
Heating
- Central, Forced Air, Natural Gas
Cooling
- Evaporative Cooling, Refrigerated
Appliances
- Included: Dishwasher, Free-Standing Electric Range, Refrigerator
- Laundry: Washer Hookup, Electric Dryer Hookup, Gas Dryer Hookup
Features
- Breakfast Bar, Bookcases, Ceiling Fan(s), Family/Dining Room, Living/Dining Room, Multiple Living Areas
- Flooring: Carpet, Vinyl
- Windows: Thermal Windows
- Basement: Interior Entry,Partial
- Number of fireplaces: 3
- Fireplace features: Custom, Multi-Sided
Interior area
- Total structure area: 3,458
- Total interior livable area: 3,458 sqft
- Finished area below ground: 0
Property
Parking
- Total spaces: 2
- Parking features: Attached, Garage, Oversized
- Attached garage spaces: 2
Features
- Levels: Two
- Stories: 2
- Patio & porch: Covered, Patio
- Exterior features: Private Yard, Sprinkler/Irrigation
- Fencing: Back Yard,Front Yard
Lot
- Size: 0.91 Acres
- Features: Lawn, Landscaped, Sprinkler System
Details
- Additional structures: Shed(s), Storage
- Parcel number: 101406337812540169
- Zoning description: A-1
Construction
Type & style
- Home type: SingleFamily
- Property subtype: Single Family Residence
Materials
- Frame
- Foundation: Concrete Perimeter
- Roof: Pitched,Shingle
Condition
- Resale
- New construction: No
- Year built: 1963
Utilities & green energy
- Sewer: Public Sewer
- Water: Public
- Utilities for property: Cable Connected, Electricity Connected, Natural Gas Connected, Phone Connected, Sewer Connected, Water Connected
Green energy
- Energy generation: None
Community & HOA
Community
- Subdivision: Guadalupe Gardens
Location
- Region: Los Ranchos De Albuquerque
Financial & listing details
- Price per square foot: $246/sqft
- Tax assessed value: $422,751
- Annual tax amount: $5,487
- Date on market: 8/13/2026
- Cumulative days on market: 31 days
- Listing terms: Cash,Conventional,FHA,VA Loan
- Road surface type: Paved
Estimated market value
Not available
Estimated sales range
Not available
$4,570/mo
Price history
| Date | Event | Price |
|---|---|---|
| 9/17/2026 | Price change | $850,000-5.5%$246/sqft |
Source:  SWMLS #1109100 Report a problem SWMLS #1109100 Report a problem | ||
| 8/27/2026 | Listed for sale | $899,000+19.9%$260/sqft |
Source: SWMLS #1109100 Report a problem | ||
| 1/1/2026 | Listing removed | $750,000$217/sqft |
Source: SWMLS #1091879 Report a problem | ||
| 10/7/2025 | Listed for sale | $750,000$217/sqft |
Source: SWMLS #1091879 Report a problem | ||
Public tax history
| Year | Property taxes | Tax assessment |
|---|---|---|
| 2025 | $5,376 +4.6% | $140,903 +3% |
| 2024 | $5,138 +1.9% | $136,800 +3% |
| 2023 | $5,042 +6.2% | $132,815 +3% |
| 2022 | $4,747 +106.9% | $128,947 +3% |
| 2021 | $2,295 -49% | $125,191 +3% |
| 2020 | $4,503 | $121,545 +3% |
| 2019 | -- | $118,005 |
| 2018 | $3,760 -10.8% | $118,005 +3% |
| 2017 | $4,214 +8% | $114,568 +6.1% |
| 2016 | $3,903 -96.3% | $107,992 +3% |
| 2015 | $104,847 +2805.3% | $104,847 +3% |
| 2014 | $3,609 | $101,794 +3% |
| 2013 | $3,609 | $98,829 +3% |
| 2012 | -- | $95,951 +3% |
| 2011 | -- | $93,157 +3% |
| 2010 | -- | $90,443 +2.4% |
| 2009 | -- | $88,288 +3% |
| 2008 | -- | $85,717 +3% |
| 2007 | -- | $83,221 +3% |
| 2006 | -- | $80,797 +3% |
| 2005 | -- | $78,444 +3% |
| 2004 | -- | $76,159 |
| 2003 | -- | $76,159 +0% |
| 2002 | -- | $76,144 +3% |
| 2001 | -- | $73,926 -4.1% |
| 2000 | -- | $77,126 |
Find assessor info on the county website
Monthly payment
Est. payment
Payment breakdown
Explore the cost of this home by adjusting the details. Changes won't be saved.Climate risks
Neighborhood: 87107
Nearby schools
Schools provided by the listing agent
- Elementary: Los Ranchos
- Middle: Taft
- High: Valley
Source: SWMLS. This data may not be complete. We recommend contacting the local school district to confirm school assignments for this home.
- $1,935,2005 bd3 ba9.1k sqft726 Pueblo Solano Rd NW, Los Ranchos De Albuquerque, NM 87107Off Market
- $1,028,8005 bd4 ba3.3k sqft826 Pueblo Solano Rd NW, Los Ranchos De Albuquerque, NM 87107Off Market
- $1,256,4006 bd6 ba4.8k sqft6913 Guadalupe Trl NW, Los Ranchos De Albuquerque, NM 87107Off Market
- $545,9003 bd2 ba1.4k sqft716 Pueblo Solano Rd NW, Los Ranchos De Albuquerque, NM 87107Off Market
Similar homes
- $620,0003 bd3 ba2.5k sqft712 Green Valley Rd NW, Los Ranchos De Albuquerque, NM 87107For Sale
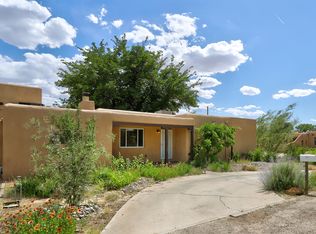 MLS ID #1104289, Anthony M Base, Keller Williams Realty. SWMLS
 - $850,0005 bd4 ba3.1k sqft9616 Candle Ln NE, Albuquerque, NM 87111For Sale
 MLS ID #1109187, Eliud Nevarez, LPT Realty. SWMLS
 - $739,0006 bd4 ba3k sqft321 Wayne Rd NW, Albuquerque, NM 87114For Sale
 MLS ID #1107684, Steve L Soto, Berkshire Hathaway NM Prop. SWMLS
 - $805,0003 bd4 ba3k sqft489 El Rey Dr, Corrales, NM 87048For Sale
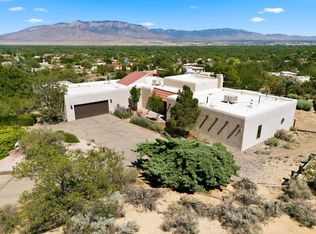 MLS ID #1106034, The Venegas Group, Keller Williams Realty. SWMLS
