Welcome to this one-of-a-kind home in the desirable Netherwood Park neighborhood, where style, comfort, and location come together beautifully. A private courtyard entry welcomes you into this custom mid-century modern tri-level home. The spacious living room features soaring ceilings, a gas fireplace, and parquet wood floors. Enjoy a formal dining room, country-style kitchen with abundant cabinetry and counter space, and a comfortable family room with access to the oversized two-car garage. Privately located upstairs, the primary suite offers a kiva fireplace, dual closets, two bath areas, and a study or optional fourth bedroom. The lower level includes two bedrooms, two baths, and generous storage space. The fabulous backyard features a lawn, garden area, storage, patio, and a peek of the mountains. Owned solar adds energy efficiency and long-term value. Situated near the park and just minutes from Whole Foods, this exceptional property is a wonderful place to call home.
For sale
Price cut: $50K (9/17)
$625,000
2532 Harold Pl NE, Albuquerque, NM 87106
4beds
3,173sqft
Single Family Residence
Built in 1977
9,147 Square Feet Lot
$-- Zestimate®
$197/sqft
$-- HOA
What's special
Gas fireplacePrivate courtyard entrySoaring ceilingsParquet wood floorsGenerous storage spaceFormal dining room
- 49 days
- 769
- 74
Zillow last checked:
Listing updated:
Listed by:
Robin Kay Riegor 505-263-2903,
Sotheby's International Realty 505-988-2533
Source: SWMLS,MLS#: 1109865
Facts & features
Interior
Bedrooms & bathrooms
- Bedrooms: 4
- Bathrooms: 4
- Full bathrooms: 2
- 3/4 bathrooms: 1
- 1/2 bathrooms: 1
Primary bedroom
- Level: Upper
- Area: 212.16
- Dimensions: 15.6 x 13.6
Bedroom 2
- Level: Lower
- Area: 169.54
- Dimensions: 17.3 x 9.8
Bedroom 3
- Level: Lower
- Area: 193.5
- Dimensions: 12.9 x 15
Bedroom 4
- Description: or study
- Level: Upper
- Area: 143.19
- Dimensions: or study
Dining room
- Level: Main
- Area: 164.28
- Dimensions: 14.8 x 11.1
Family room
- Level: Main
- Area: 297
- Dimensions: 15 x 19.8
Kitchen
- Level: Main
- Area: 273.36
- Dimensions: 13.4 x 20.4
Living room
- Level: Main
- Area: 502.75
- Dimensions: 20.11 x 25
Heating
- Baseboard, Hot Water, Zoned
Cooling
- Refrigerated
Appliances
- Included: Cooktop, Down Draft, Dishwasher, Disposal, Microwave
- Laundry: Washer Hookup, Electric Dryer Hookup, Gas Dryer Hookup
Features
- Beamed Ceilings, Bookcases, Bathtub, Separate/Formal Dining Room, Dual Sinks, Entrance Foyer, Great Room, High Ceilings, Country Kitchen, Multiple Living Areas, Soaking Tub, Separate Shower, Cable TV
- Flooring: Carpet, Tile, Wood
- Windows: Double Pane Windows, Insulated Windows, Vinyl
- Has basement: Yes
- Number of fireplaces: 1
- Fireplace features: Custom, Log Lighter
Interior area
- Total structure area: 3,173
- Total interior livable area: 3,173 sqft
Property
Parking
- Total spaces: 2
- Parking features: Attached, Finished Garage, Garage, Oversized
- Attached garage spaces: 2
Features
- Levels: Three Or More
- Stories: 3
- Patio & porch: Covered, Patio
- Exterior features: Courtyard, Private Yard
- Fencing: Back Yard,Gate,Wall
- Has view: Yes
Lot
- Size: 9,147 Square Feet
- Features: Lawn, Landscaped, Views, Wooded
Details
- Additional structures: Outbuilding
- Parcel number: 101605910207930512
- Zoning description: R-1D*
Construction
Type & style
- Home type: SingleFamily
- Architectural style: Mid-Century Modern
- Property subtype: Single Family Residence
Materials
- Brick, Slump Block
- Foundation: Slab
- Roof: Flat,Tile
Condition
- Resale
- New construction: No
- Year built: 1977
Details
- Builder name: Kjeldgaard
Utilities & green energy
- Sewer: Public Sewer
- Water: Public
- Utilities for property: Cable Available, Natural Gas Connected, Sewer Connected, Water Connected
Green energy
- Energy generation: Solar
Community & HOA
Community
- Security: Security Gate
- Subdivision: Netherwood Park
Location
- Region: Albuquerque
Financial & listing details
- Price per square foot: $197/sqft
- Tax assessed value: $417,982
- Annual tax amount: $5,802
- Date on market: 8/26/2026
- Cumulative days on market: 49 days
- Listing terms: Cash,Conventional,VA Loan
- Road surface type: Paved
Estimated market value
Not available
Estimated sales range
Not available
Not available
Price history
| Date | Event | Price |
|---|---|---|
| 9/17/2026 | Price change | $625,000-7.4%$197/sqft |
Source:  SWMLS #1109865 Report a problem SWMLS #1109865 Report a problem | ||
| 8/26/2026 | Listed for sale | $675,000$213/sqft |
Source:  SFARMLS #202603675 Report a problem SFARMLS #202603675 Report a problem | ||
Public tax history
| Year | Property taxes | Tax assessment |
|---|---|---|
| 2025 | $5,802 +3.2% | $139,313 +3% |
| 2024 | $5,622 +1.7% | $135,256 +3% |
| 2023 | $5,526 | $131,317 +3% |
| 2022 | -- | $127,493 +3% |
| 2021 | $5,156 +1.7% | $123,779 +3% |
| 2020 | $5,069 | $120,174 +3% |
| 2019 | -- | $116,674 |
| 2018 | $4,336 -8.5% | $116,674 +3% |
| 2017 | $4,740 +6.3% | $113,276 +6.1% |
| 2016 | $4,458 -95.7% | $106,775 +3% |
| 2015 | $103,665 +2374.8% | $103,665 +3% |
| 2014 | $4,189 | $100,646 +3% |
| 2013 | $4,189 | $97,714 +3% |
| 2012 | -- | $94,869 +3% |
| 2011 | -- | $92,106 +3% |
| 2010 | -- | $89,423 +3% |
| 2009 | -- | $86,819 +3% |
| 2008 | -- | $84,291 +3% |
| 2007 | -- | $81,836 +3% |
| 2006 | -- | $79,453 +3% |
| 2005 | -- | $77,139 +3% |
| 2004 | -- | $74,892 |
| 2003 | -- | $74,892 +0% |
| 2002 | -- | $74,874 +3% |
| 2001 | -- | $72,693 +3.7% |
| 2000 | -- | $70,126 |
Find assessor info on the county website
Monthly payment
Est. payment
Payment breakdown
Explore the cost of this home by adjusting the details. Changes won't be saved.Climate risks
Neighborhood: Netherwood Park
Nearby schools
Schools provided by the listing agent
- Elementary: Montezuma
- Middle: Jefferson
- High: Albuquerque
Source: SWMLS. This data may not be complete. We recommend contacting the local school district to confirm school assignments for this home.

Similar homes
- $600,0004 bd3 ba2.9k sqft3804 La Hacienda Dr NE, Albuquerque, NM 87110For Sale
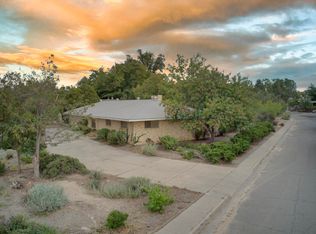 MLS ID #1110124, Lisa Parker, RE/MAX SELECT. SWMLS
 - $630,0004 bd3 ba2.5k sqft8800 Caminito Dr NE, Albuquerque, NM 87111For Sale
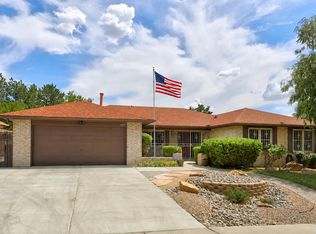 MLS ID #1109720, Cathy Colvin, Vista Encantada Realtors, LLC. SWMLS
 - $775,0005 bd4 ba3.5k sqft1405 Sigma Chi Rd NE, Albuquerque, NM 87106For Sale
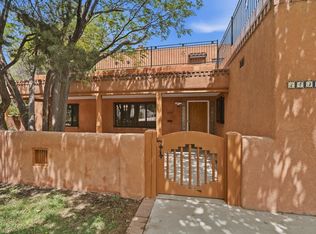 MLS ID #1102046, Lydia Shewchuk, Realty One of New Mexico. SWMLS
 - $545,0004 bd4 ba2.1k sqft520 Tulane Dr SE, Albuquerque, NM 87106For Sale
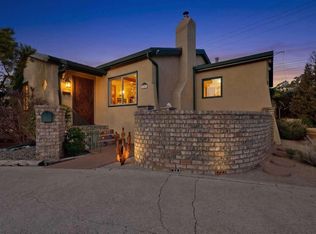 MLS ID #1105905, Brooks Real Estate Group, Keller Williams Realty. SWMLS
