This is an amazing opportunity to restore an exceptional custom home built by well known and respected Bradbury and Stamm. 1965 Gem! A Colonial is a rare find in ABQ! Located with a view of iconic Netherwood Park where most of us who are native Burque dwellers, have rolled down the hills or sledded down on snowy days! This home hearkens back to an elegant era with large rooms inviting entertaining and gracious living. The sweeping staircase, made of concrete, is a gorgeous centerpiece. Main floor features both formal and casual living spaces, a truly spectacular fireplace made of special geologic specimens, formal dining, a large cook's kitchen with commercial grade stove, a bedroom and full bath beside. Upstairs find a huge primary with mountain views, walk-in closet and special bath with custom features. Two additional large bedrooms upstairs and a really charming, large full bath complete with a laundry chute and built-in scale! Basement was designed as bomb shelter! Yep! This space offers many flexible options including workout space, guest space (it includes a half bath), playroom, etc. Corner lot with backyard access allows for small RV or camper parking. Detached (but connected by an overhang ) oversized garage with DRIVE THROUGH door for rear yard access. Compare the price per square foot to others in the neighborhood and you will see the value in this very special home.
For sale
$698,500
1809 Newton Pl NE, Albuquerque, NM 87106
4beds
4,126sqft
Single Family Residence
Built in 1965
0.25 Acres Lot
$673,200 Zestimate®
$169/sqft
$-- HOA
What's special
Formal diningWalk-in closet
- 23 days
- 990
- 53
Zillow last checked:
Listing updated:
Listed by:
Kurstin Johnson 505-250-1945,
Vista Encantada Realtors, LLC 505-884-0020
Source: SWMLS,MLS#: 1111025
Facts & features
Interior
Bedrooms & bathrooms
- Bedrooms: 4
- Bathrooms: 4
- Full bathrooms: 3
- 1/2 bathrooms: 1
Primary bedroom
- Level: Upper
- Area: 337.76
- Dimensions: 21.11 x 16
Bedroom 2
- Level: Main
- Area: 196.43
- Dimensions: 15.11 x 13
Bedroom 3
- Level: Upper
- Area: 176.12
- Dimensions: 11.9 x 14.8
Bedroom 4
- Level: Upper
- Area: 213.05
- Dimensions: 15.11 x 14.1
Dining room
- Level: Main
- Area: 190.65
- Dimensions: 12.3 x 15.5
Family room
- Level: Main
- Area: 321.63
- Dimensions: 21.3 x 15.1
Family room
- Description: Bonus Room
- Level: Basement
- Area: 386.22
- Dimensions: Bonus Room
Kitchen
- Level: Main
- Area: 170.61
- Dimensions: 14.1 x 12.1
Living room
- Level: Main
- Area: 321.63
- Dimensions: 21.3 x 15.1
Living room
- Level: Main
- Area: 311.44
- Dimensions: 13.6 x 22.9
Heating
- Forced Air, Multiple Heating Units
Cooling
- Refrigerated
Appliances
- Included: Dishwasher, Free-Standing Gas Range, Refrigerator
- Laundry: Electric Dryer Hookup
Features
- Bathtub, Separate/Formal Dining Room, Dual Sinks, Multiple Living Areas, Soaking Tub, Separate Shower, Utility Room
- Flooring: Carpet, Tile, Wood
- Windows: Single Pane
- Has basement: Yes
- Number of fireplaces: 2
- Fireplace features: Decorative, Wood Burning
Interior area
- Total structure area: 4,126
- Total interior livable area: 4,126 sqft
Property
Parking
- Total spaces: 2
- Parking features: Detached, Garage, Oversized, RV Access/Parking
- Garage spaces: 2
Features
- Levels: Two
- Stories: 2
- Patio & porch: Covered, Open, Patio
- Exterior features: Private Yard, Sprinkler/Irrigation
- Fencing: Wall
Lot
- Size: 0.25 Acres
- Features: Lawn, Sprinklers Automatic
Details
- Parcel number: 101605910708630511
- Zoning description: R-1D*
Construction
Type & style
- Home type: SingleFamily
- Architectural style: Custom
- Property subtype: Single Family Residence
Materials
- Brick Veneer, Frame, Wood Siding
- Roof: Pitched,Shingle
Condition
- Resale
- New construction: No
- Year built: 1965
Details
- Builder name: Bradbury & Stamm
Utilities & green energy
- Sewer: Public Sewer
- Water: Public
- Utilities for property: Electricity Connected, Natural Gas Connected, Water Connected
Green energy
- Energy generation: None
Community & HOA
Location
- Region: Albuquerque
Financial & listing details
- Price per square foot: $169/sqft
- Tax assessed value: $553,895
- Annual tax amount: $7,800
- Date on market: 9/15/2026
- Cumulative days on market: 115 days
- Listing terms: Cash,Conventional
- Road surface type: Paved
Estimated market value
$673,200
$640,000 - $707,000
$3,684/mo
Price history
| Date | Event | Price |
|---|---|---|
| 9/15/2026 | Listed for sale | $698,500+0.1%$169/sqft |
Source:  SWMLS #1111025 Report a problem SWMLS #1111025 Report a problem | ||
| 8/30/2026 | Listing removed | $698,000$169/sqft |
Source: SWMLS #1104504 Report a problem | ||
| 8/4/2026 | Price change | $698,000-2.9%$169/sqft |
Source: SWMLS #1104504 Report a problem | ||
| 7/23/2026 | Price change | $719,000-0.8%$174/sqft |
Source: SWMLS #1104504 Report a problem | ||
| 7/12/2026 | Price change | $725,000-1.4%$176/sqft |
Source: SWMLS #1104504 Report a problem | ||
| 6/25/2026 | Price change | $735,500-1.9%$178/sqft |
Source: SWMLS #1104504 Report a problem | ||
| 5/30/2026 | Listed for sale | $749,500+24.9%$182/sqft |
Source: SWMLS #1104504 Report a problem | ||
| 4/5/2022 | Sold | -- |
Source: SWMLS #1009612 Report a problem | ||
| 3/4/2022 | Pending sale | $600,000$145/sqft |
Source: SWMLS #1009612 Report a problem | ||
| 2/25/2022 | Listed for sale | $600,000$145/sqft |
Source: SWMLS #1009612 Report a problem | ||
Public tax history
| Year | Property taxes | Tax assessment |
|---|---|---|
| 2025 | $7,801 +3.2% | $184,613 +3% |
| 2024 | $7,562 +1.7% | $179,237 +3% |
| 2023 | $7,436 +62% | $174,016 +58.3% |
| 2022 | $4,590 +3.5% | $109,927 +3% |
| 2021 | $4,434 +1.7% | $106,726 +3% |
| 2020 | $4,359 | $103,617 +3% |
| 2019 | -- | $100,600 |
| 2018 | $3,727 -8.6% | $100,600 +3% |
| 2017 | $4,075 +6.4% | $97,669 +6.1% |
| 2016 | $3,832 -95.7% | $92,064 +3% |
| 2015 | $89,382 +2382.8% | $89,382 +3% |
| 2014 | $3,600 | $86,779 +3% |
| 2013 | $3,600 | $84,252 +3% |
| 2012 | -- | $81,799 +3% |
| 2011 | -- | $79,416 +3% |
| 2010 | -- | $77,103 +3% |
| 2009 | -- | $74,858 +3% |
| 2008 | -- | $72,678 +3% |
| 2007 | -- | $70,561 +3% |
| 2006 | -- | $68,506 +3% |
| 2005 | -- | $66,511 +3% |
| 2004 | -- | $64,574 +3% |
| 2003 | -- | $62,693 +0% |
| 2002 | -- | $62,687 +3% |
| 2001 | -- | $60,861 -0.5% |
| 2000 | -- | $61,161 |
Find assessor info on the county website
Monthly payment
Est. payment
Payment breakdown
Explore the cost of this home by adjusting the details. Changes won't be saved.Climate risks
Neighborhood: Netherwood Park
Nearby schools
Schools provided by the listing agent
- Elementary: Montezuma
- Middle: Jefferson
- High: Albuquerque
Source: SWMLS. This data may not be complete. We recommend contacting the local school district to confirm school assignments for this home.

Similar homes
- $699,0005 bd3 ba3.1k sqft10016 Academy Knolls Dr NE, Albuquerque, NM 87111For Sale
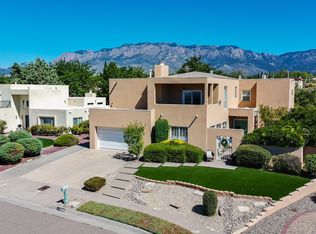 MLS ID #1111977, Amy S Neal, ERA Summit. SWMLS
 - $700,0003 bd4 ba3.1k sqft3004 Calle De Alamo NW, Albuquerque, NM 87104For Sale
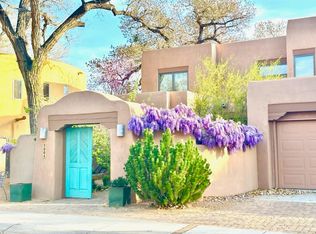 MLS ID #1111388, Sherilyn Lucas, A & S Real Estate Group, LLC. SWMLS
 - $599,0004 bd4 ba2.1k sqft520 Tulane Dr SE, Albuquerque, NM 87106For Sale
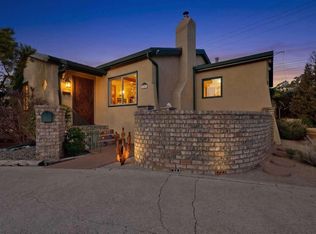 MLS ID #1105905, Brooks Real Estate Group, Keller Williams Realty. SWMLS
 - $975,0004 bd3 ba4k sqft1523 Silver Ave SE, Albuquerque, NM 87106For Sale
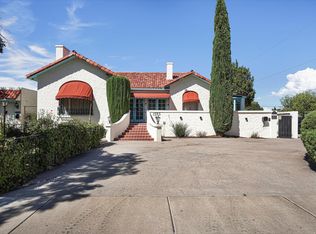 MLS ID #1110798, The Buchman Group, Real Broker, LLC. SWMLS
