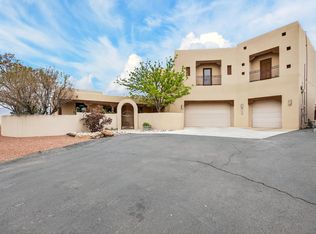
Beautiful, inviting home. You just want to sit down & stay! It just exudes warmth and quality. So easy to imagine living here! A lush walkway leads you to a spectacular entry with two story ceiling great room centered around a glorious stone fireplace where I am told everyone likes to sit at parties! Coziness of the space is enhanced by the glowing hardwood floors. Great circular flow around greatroom to a wonderful large kitchen including tons of counters & cabinets, formal dining overlooking patio, TV room, office & a main floor primary bdrm retreat w/frplc, updated elegant bath & walk-in. Upstairs find a loft in the middle of 3 bedrooms & 2 baths making an excellent private wing for kids, guests, or hobbies. Amazing closets! So much storage! Altura Park nearby w/playground & tennis.
Pending
Price cut: $6K (6/26)
$869,000
4301 Sunningdale Ave NE, Albuquerque, NM 87110
4beds
4,191sqft
:
Get pre-qualified$5,672/mo
Single Family Residence
Built in 1999
8,712 Square Feet Lot
$845,100 Zestimate®
$207/sqft
$-- HOA
What's special
Tv roomLush walkwaySo much storageUpdated elegant bathAmazing closetsFormal dining overlooking patioGlowing hardwood floors
- 60 days |
- 218 |
- 3 |
Zillow last checked:
Listing updated:
Listed by:
Kurstin Johnson 505-250-1945,
Vista Encantada Realtors, LLC 505-884-0020
Source: SWMLS,MLS#: 1104494
Facts & features
Interior
Bedrooms & bathrooms
- Bedrooms: 4
- Bathrooms: 4
- Full bathrooms: 3
- 1/2 bathrooms: 1
Primary bedroom
- Level: Main
- Area: 369.6
- Dimensions: 22.4 x 16.5
Bedroom 2
- Level: Upper
- Area: 229.98
- Dimensions: 20.7 x 11.11
Bedroom 3
- Level: Upper
- Area: 161.13
- Dimensions: 13.1 x 12.3
Bedroom 4
- Level: Upper
- Area: 201.89
- Dimensions: 15.4 x 13.11
Dining room
- Level: Main
- Area: 235.05
- Dimensions: 19.11 x 12.3
Family room
- Description: Cozy TV room off kitchen
- Level: Main
- Area: 210
- Dimensions: Cozy TV room off kitchen
Kitchen
- Level: Main
- Area: 341.36
- Dimensions: 25.1 x 13.6
Living room
- Level: Main
- Area: 422.1
- Dimensions: 21 x 20.1
Office
- Description: Dedicated office off of great room
- Level: Main
- Area: 132
- Dimensions: Dedicated office off of great room
Heating
- Radiant
Cooling
- Multi Units, Refrigerated
Appliances
- Included: Dishwasher, Free-Standing Gas Range, Disposal, Microwave
- Laundry: Washer Hookup, Electric Dryer Hookup, Gas Dryer Hookup
Features
- Breakfast Bar, Bookcases, Bathtub, Ceiling Fan(s), Separate/Formal Dining Room, Dual Sinks, Family/Dining Room, Great Room, Garden Tub/Roman Tub, High Ceilings, Home Office, Kitchen Island, Loft, Living/Dining Room, Multiple Living Areas, Main Level Primary, Pantry, Sitting Area in Master, Soaking Tub, Separate Shower, Utility Room
- Flooring: Carpet, Tile, Wood
- Windows: Double Pane Windows, Insulated Windows
- Has basement: No
- Number of fireplaces: 2
- Fireplace features: Gas Log, Wood Burning
Interior area
- Total structure area: 4,191
- Total interior livable area: 4,191 sqft
Property
Parking
- Total spaces: 3
- Parking features: Attached, Finished Garage, Garage, Workshop in Garage
- Attached garage spaces: 3
Features
- Levels: Two
- Stories: 2
- Patio & porch: Covered, Patio
- Exterior features: Private Yard, Sprinkler/Irrigation
- Fencing: Wall
Lot
- Size: 8,712 Square Feet
- Features: Sprinklers In Rear, Lawn, Landscaped, Sprinklers Automatic
Details
- Additional structures: Pergola
- Parcel number: 101705823344222030
- Zoning description: R-1C*
Construction
Type & style
- Home type: SingleFamily
- Architectural style: Custom
- Property subtype: Single Family Residence
Materials
- Brick
- Roof: Pitched,Tile
Condition
- Resale
- New construction: No
- Year built: 1999
Details
- Builder name: Owner
Utilities & green energy
- Sewer: Public Sewer
- Water: Public
- Utilities for property: Electricity Connected, Natural Gas Connected, Sewer Connected, Water Connected
Green energy
- Energy generation: None
- Water conservation: Water-Smart Landscaping
Community & HOA
Community
- Subdivision: Blk B Plat Of Neat Park Add
Location
- Region: Albuquerque
Financial & listing details
- Price per square foot: $207/sqft
- Tax assessed value: $580,006
- Annual tax amount: $8,083
- Date on market: 5/30/2026
- Cumulative days on market: 59 days
- Listing terms: Cash,Conventional,FHA,VA Loan
Estimated market value
$845,100
$803,000 - $887,000
$5,033/mo
Price history
| Date | Event | Price |
|---|---|---|
| 7/6/2026 | Pending sale | $869,000$207/sqft |
Source:  SWMLS #1104494 Report a problem SWMLS #1104494 Report a problem | ||
| 6/26/2026 | Price change | $869,000-0.7%$207/sqft |
Source: SWMLS #1104494 Report a problem | ||
| 6/18/2026 | Price change | $875,000-2.8%$209/sqft |
Source: SWMLS #1104494 Report a problem | ||
| 5/30/2026 | Listed for sale | $900,000+2.9%$215/sqft |
Source: SWMLS #1104494 Report a problem | ||
| 8/1/2025 | Listing removed | $875,000$209/sqft |
Source: SWMLS #1081261 Report a problem | ||
| 5/23/2025 | Price change | $875,000-2.8%$209/sqft |
Source: SWMLS #1081261 Report a problem | ||
| 4/3/2025 | Listed for sale | $900,000$215/sqft |
Source: SWMLS #1081261 Report a problem | ||
Public tax history
| Year | Property taxes | Tax assessment |
|---|---|---|
| 2025 | $8,084 +3.2% | $193,316 +3% |
| 2024 | $7,834 +1.7% | $187,686 +3% |
| 2023 | $7,701 +107% | $182,220 +3% |
| 2022 | $3,720 -48.2% | $176,912 +3% |
| 2021 | $7,187 +0.5% | $171,760 +3% |
| 2020 | $7,153 | $166,758 +3% |
| 2019 | -- | $161,901 |
| 2018 | $6,135 -8.4% | $161,901 +3% |
| 2017 | $6,696 +6.2% | $157,186 +6.1% |
| 2016 | $6,304 -95.6% | $148,164 +3% |
| 2015 | $143,848 +2325.6% | $143,848 +3% |
| 2014 | $5,930 | $139,660 +3% |
| 2013 | $5,930 | $135,592 +3% |
| 2012 | -- | $131,643 +3% |
| 2011 | -- | $127,809 +3% |
| 2010 | -- | $124,086 +3% |
| 2009 | -- | $120,473 +3% |
| 2008 | -- | $116,964 +3% |
| 2007 | -- | $113,557 +3% |
| 2006 | -- | $110,251 +3% |
| 2005 | -- | $107,039 +3% |
| 2004 | -- | $103,922 +3% |
| 2003 | -- | $100,896 +3% |
| 2002 | -- | $97,957 +1% |
| 2001 | -- | $96,957 |
Find assessor info on the county website
Monthly payment
Est. payment
Payment breakdown
Explore the cost of this home by adjusting the details. Changes won't be saved.Climate risks
Neighborhood: Altura
Nearby schools
GreatSchools rating
- 6/10Zia Elementary SchoolGrades: PK-5Distance: 1 mi
- 6/10Jefferson Middle SchoolGrades: 6-8Distance: 1.2 mi
- 3/10Albuquerque High SchoolGrades: 9-12Distance: 2.2 mi
Schools provided by the listing agent
- Elementary: Zia
- Middle: Jefferson
- High: Albuquerque
Source: SWMLS. This data may not be complete. We recommend contacting the local school district to confirm school assignments for this home.
- $482,0003 bd2 ba2.2k sqft4231 Sunningdale Ave NE, Albuquerque, NM 87110Off Market
- $--3 bd2 ba1.9k sqft4307 Sunningdale Ave NE, Albuquerque, NM 87110Sold

- $641,8003 bd2 ba2.6k sqft1719 Avenida Alturas NE, Albuquerque, NM 87110Off Market
- $743,2004 bd2 ba2.6k sqft1715 Avenida Alturas NE, Albuquerque, NM 87110Off Market
- $574,2003 bd2 ba1.8k sqft1723 Avenida Alturas NE, Albuquerque, NM 87110Off Market
- $575,6004 bd2 ba2.5k sqft4313 Sunningdale Ave NE, Albuquerque, NM 87110Off Market
- $469,5004 bd2 ba1.6k sqft4225 Sunningdale Ave NE, Albuquerque, NM 87110Off Market
- $922,9006 bd3 ba3.6k sqft1707 Washington St NE, Albuquerque, NM 87110Off Market
A local agent can set up tours, give advice and negotiate with sellers.
Similar homes
- $848,0004 bd3 ba3.1k sqft5601 Planeta Ct NE, Albuquerque, NM 87111For Sale
 MLS ID #1104457, Victoria Noele Domaille, Elite Homes Realty. SWMLS
 - $899,0004 bd4 ba3.1k sqft1202 Gabaldon Rd NW, Albuquerque, NM 87104For Sale
 MLS ID #1106874, Joseph E Maez, The Maez Group. SWMLS
 - $899,9003 bd3 ba3.4k sqft315 Laguna Seca Ln NW, Albuquerque, NM 87104For Sale
 MLS ID #1104372, Alice Richards Meyerhoff, RE/MAX SELECT. SWMLS
 - $875,0004 bd4 ba3.4k sqft2500 Abrazo Rd NE, Rio Rancho, NM 87124For Sale
 MLS ID #1101101, Kristina Laura Christian, Sandia Modern Realty, LLC. SWMLS
 - $850,0004 bd3 ba3k sqft9600 Signal Ave NE, Albuquerque, NM 87122For SaleMLS ID #1106222, Regina Villareal, Realty One of New Mexico. SWMLS
- $719,0004 bd4 ba4.1k sqft1809 Newton Pl NE, Albuquerque, NM 87106For SaleMLS ID #1104504, Kurstin Johnson, Vista Encantada Realtors, LLC. SWMLS
- $869,9004 bd3 ba3.2k sqft9801 Greenbrier Rd NE, Albuquerque, NM 87111For SaleMLS ID #1100756, Jessica C Rasband, Realty One of New Mexico. SWMLS
- $850,0004 bd3 ba3.6k sqft8920 Vallejo Pl NE, Albuquerque, NM 87122For SaleMLS ID #1105763, Zachary Isaac Groves, Coldwell Banker Legacy. SWMLS
- $959,9004 bd3 ba4.3k sqft535 Cacahuate Pl SW, Albuquerque, NM 87105For SaleMLS ID #1106691, Joe Schifani, Affordable Realty Services Inc. SWMLS
- $807,0003 bd4 ba2.4k sqft12608 Trillium Trl NE, Albuquerque, NM 87111For SaleMLS ID #1107754, Sharon Scott, Berkshire Hathaway NM Prop. SWMLS
- $995,0004 bd4 ba4k sqft525 Solar Rd NW, Albuquerque, NM 87107For SaleMLS ID #1106271, Mark A Carlisle, Berkshire Hathaway Home Svc NM. SWMLS
- $775,0005 bd4 ba4k sqft4421 Hidden Valley Ct NE, Albuquerque, NM 87111For SaleMLS ID #1107057, Sandi D. Pressley, Coldwell Banker Legacy. SWMLS
- $799,0004 bd5 ba3.9k sqft604 Ortega Rd NW, Los Ranchos De Albuquerque, NM 87114For SaleMLS ID #1101049, Kelly Waites, Coldwell Banker Legacy. SWMLS
- $875,0004 bd3 ba3.2k sqft323 Nuevo Hacienda Ln NW, Los Ranchos De Albuquerque, NM 87107For SaleMLS ID #1106061, Alicia Marie Messenger, Coldwell Banker Legacy. SWMLS
- $715,0004 bd4 ba3.1k sqft3500 La Sala Redonda NE, Albuquerque, NM 87111For SaleMLS ID #1103461, Zane B. Barker, Realty One of New Mexico. SWMLS
- $799,9003 bd3 ba5.3k sqft3821 Commercial St NE, Albuquerque, NM 87107For SaleMLS ID #1098031, Joseph E Maez, The Maez Group. SWMLS
- $795,0003 bd3 ba3.1k sqft5900 Jones Pl NW, Albuquerque, NM 87120For SaleMLS ID #1105253, Margaret L Henderson, Momentum Real Estate Group. SWMLS
- $499,9004 bd2 ba2.5k sqft5909 Woodford Dr NE, Albuquerque, NM 87110For SaleMLS ID #1106915, Jacob M Trujillo, Realty One of New Mexico. SWMLS
- $910,0004 bd3 ba3k sqft55 El Dorado Rd, Corrales, NM 87048For SaleMLS ID #1104940, Ann Taylor, Corrales Realty. SWMLS
- $985,0004 bd4 ba3.7k sqft29 Upper Juan Tomas Rd, Tijeras, NM 87059For SaleMLS ID #1107765, Elizabeth A. McGuire, Coldwell Banker Legacy. SWMLS
