Rarely does a M-1 commercial property of this caliber and versatility become available in the heart of Albuquerque. This expansive 5,357sq ft property delivers outstanding versatility with three warehouse spaces, a secure vault, and flexible office/living areas totaling approximately 2,325+/- sq ft. Designed to support both productivity and comfort, the property features a pond, pool, hot tub, RV site with dump, ample parking, and a dedicated loading and unloading area. Privately situated on a quiet street yet strategically located with convenient access to the Big I, this distinctive property seamlessly blends business functionality with lifestyle amenities--ideal for enterprises seeking space, security, and adaptability. Owner Financing offered!
For sale
Price cut: $24.6K (7/21)
$799,900
3821 Commercial St NE, Albuquerque, NM 87107
3beds
5,357sqft
Single Family Residence
Built in 1956
0.64 Acres Lot
$762,700 Zestimate®
$149/sqft
$-- HOA
What's special
Rv site with dumpAmple parkingHot tub
- 213 days
- 296
- 5
Zillow last checked:
Listing updated:
Listed by:
Joseph E Maez 505-515-1719,
The Maez Group 505-718-4980
Source: SWMLS,MLS#: 1098031
Facts & features
Interior
Bedrooms & bathrooms
- Bedrooms: 3
- Bathrooms: 3
- Full bathrooms: 1
- 3/4 bathrooms: 2
Primary bedroom
- Level: Main
- Area: 300
- Dimensions: 20 x 15
Kitchen
- Level: Main
- Area: 180
- Dimensions: 15 x 12
Living room
- Level: Main
- Area: 750
- Dimensions: 30 x 25
Heating
- Combination, Multiple Heating Units, Natural Gas
Cooling
- Multi Units
Appliances
- Included: Dishwasher, Free-Standing Gas Range, Disposal
- Laundry: Electric Dryer Hookup
Features
- Bookcases, Ceiling Fan(s), Separate/Formal Dining Room, Garden Tub/Roman Tub, High Speed Internet, Country Kitchen, Main Level Primary, Pantry, Skylights, Cable TV
- Flooring: Concrete, Tile
- Windows: Double Pane Windows, Insulated Windows, Thermal Windows, Skylight(s)
- Has basement: No
- Has fireplace: No
Interior area
- Total structure area: 5,357
- Total interior livable area: 5,357 sqft
Property
Parking
- Total spaces: 3
- Parking features: Attached, Garage
- Attached garage spaces: 3
Accessibility
- Accessibility features: None
Features
- Levels: One
- Stories: 1
- Patio & porch: Patio
- Exterior features: Patio, Private Yard, RV Hookup
- Has private pool: Yes
- Fencing: Full
Lot
- Size: 0.64 Acres
Details
- Additional structures: Storage
- Parcel number: 101506004014130812
- Zoning description: M-1
Construction
Type & style
- Home type: SingleFamily
- Property subtype: Single Family Residence
Materials
- Block, Frame
- Foundation: Slab
- Roof: Pitched,Tar/Gravel
Condition
- Resale
- New construction: No
- Year built: 1956
Utilities & green energy
- Sewer: Septic Tank
- Water: Public
- Utilities for property: Cable Available, Electricity Connected, Natural Gas Connected, Sewer Available, Water Connected
Green energy
- Energy generation: None
Community & HOA
Community
- Security: Security System, Smoke Detector(s)
- Subdivision: Graceland Acres
Location
- Region: Albuquerque
Financial & listing details
- Price per square foot: $149/sqft
- Annual tax amount: $18,015
- Date on market: 2/9/2026
- Cumulative days on market: 213 days
- Listing terms: Cash,Conventional,FHA,Owner May Carry,VA Loan
- Road surface type: Paved
Estimated market value
$762,700
$725,000 - $801,000
Not available
Price history
| Date | Event | Price |
|---|---|---|
| 7/21/2026 | Price change | $799,900-3%$149/sqft |
Source:  SWMLS #1098031 Report a problem SWMLS #1098031 Report a problem | ||
| 3/26/2026 | Price change | $824,500-3%$154/sqft |
Source: SWMLS #1098031 Report a problem | ||
| 2/9/2026 | Listed for sale | $849,900$159/sqft |
Source: SWMLS #1098031 Report a problem | ||
Public tax history
Tax history is unavailable.
Monthly payment
Est. payment
Payment breakdown
Explore the cost of this home by adjusting the details. Changes won't be saved.Climate risks
Neighborhood: North Valley
Nearby schools
Schools provided by the listing agent
- Elementary: Cochiti (y)
- Middle: Garfield
- High: Valley
Source: SWMLS. This data may not be complete. We recommend contacting the local school district to confirm school assignments for this home.
Similar homes
- $899,0005 bd3 ba3.9k sqft800 Pueblo Solano Rd NW, Los Ranchos De Albuquerque, NM 87107For Sale
 MLS ID #1109100, Cecilia L Chavez, Realty One of New Mexico. SWMLS
 - $775,0005 bd4 ba3.5k sqft1405 Sigma Chi Rd NE, Albuquerque, NM 87106For Sale
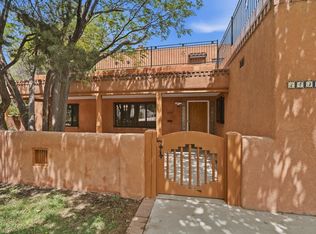 MLS ID #1102046, Lydia Shewchuk, Realty One of New Mexico. SWMLS
 - $805,0003 bd4 ba3k sqft489 El Rey Dr, Corrales, NM 87048For Sale
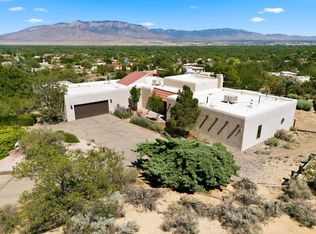 MLS ID #1106034, The Venegas Group, Keller Williams Realty. SWMLS
 - $889,0003 bd3 ba3.4k sqft315 Laguna Seca Ln NW, Albuquerque, NM 87104For Sale
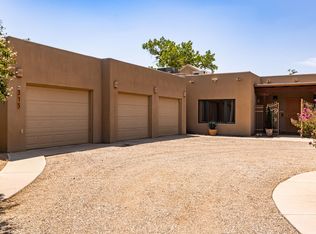 MLS ID #1104372, Alice Richards Meyerhoff, RE/MAX SELECT. SWMLS
