Elegant Sandia Heights Retreat | 5 Bedrooms | 4 Bathrooms | Breathtaking Views. Discover exceptional living in the highly desirable Sandia Heights community of Albuquerque, New Mexico. This impressive five-bedroom, four-bathroom residence offers an inviting blend of space, comfort, and elevated living, surrounded by the natural beauty of the Sandia Mountains.Designed for both gracious entertaining and everyday enjoyment, this spacious home offers room to accommodate family and guests while providing the flexibility today's buyers desire. Five generously sized bedrooms and four bathrooms create an ideal setting for comfortable living, multi-generational arrangements, or private guest accommodations.Take in the breathtaking views and experience the beauty of the New Mexico landscape from this sought-after foothills location. Whether hosting elegant gatherings, enjoying peaceful evenings, or simply appreciating the surrounding scenery, this property offers a wonderful opportunity to embrace the Sandia Heights lifestyle.A rare opportunity to own a spacious home in one of Albuquerque's most desirable locations. Enjoy the beauty, privacy, and distinction of Sandia Heights. Clise to Hiking Trails, Shopping, Restaurants and Breweries. An exceptional place to call home. Schedule your private showing and experience it for yourself!
For sale
$949,000
965 Antelope Ave NE, Albuquerque, NM 87122
5beds
4,195sqft
Single Family Residence
Built in 1978
0.59 Acres Lot
$910,300 Zestimate®
$226/sqft
$19/mo HOA
What's special
Spacious homeFive generously sized bedroomsFour bathroomsBreathtaking viewsSought-after foothills location
- 8 days
- 1,175
- 49
Likely to sell faster than
Zillow last checked:
Listing updated:
Listed by:
Tanya M Snow-Lujan 505-459-3876,
Realty One of New Mexico 505-883-9400
Source: SWMLS,MLS#: 1113351
Facts & features
Interior
Bedrooms & bathrooms
- Bedrooms: 5
- Bathrooms: 4
- Full bathrooms: 2
- 3/4 bathrooms: 2
Primary bedroom
- Description: to be verified by buyer broker
- Level: Main
- Area: 380
- Dimensions: to be verified by buyer broker
Kitchen
- Description: to be verified by buyer broker
- Level: Main
- Area: 150
- Dimensions: to be verified by buyer broker
Living room
- Description: to be verified by buyer broker
- Level: Main
- Area: 504
- Dimensions: to be verified by buyer broker
Heating
- Forced Air
Cooling
- Refrigerated
Appliances
- Included: Cooktop, Double Oven, Dryer, Dishwasher, Disposal, Microwave, Refrigerator, Washer
- Laundry: Electric Dryer Hookup
Features
- Wet Bar, Bathtub, Ceiling Fan(s), Main Level Primary, Skylights, Soaking Tub, Separate Shower, Walk-In Closet(s)
- Flooring: Carpet, Tile
- Windows: Double Pane Windows, Insulated Windows, Skylight(s)
- Has basement: No
- Number of fireplaces: 2
- Fireplace features: Gas Log
Interior area
- Total structure area: 4,195
- Total interior livable area: 4,195 sqft
Property
Parking
- Total spaces: 3
- Parking features: Attached, Garage, Oversized, Workshop in Garage
- Attached garage spaces: 3
Accessibility
- Accessibility features: None
Features
- Levels: One
- Stories: 1
- Patio & porch: Covered, Open, Patio
- Exterior features: Courtyard, Private Yard
- Fencing: Back Yard,Wall
- Has view: Yes
Lot
- Size: 0.59 Acres
- Features: Landscaped, Views
Details
- Parcel number: 102306320547620310
- Zoning description: R-1
Construction
Type & style
- Home type: SingleFamily
- Architectural style: Custom
- Property subtype: Single Family Residence
Materials
- Frame, Stucco
- Foundation: Permanent
- Roof: Flat
Condition
- Resale
- New construction: No
- Year built: 1978
Utilities & green energy
- Sewer: Septic Tank
- Water: Community/Coop
- Utilities for property: Electricity Connected, Sewer Connected, Water Connected
Green energy
- Energy generation: None
Community & HOA
HOA
- Has HOA: Yes
- HOA fee: $19 monthly
Location
- Region: Albuquerque
Financial & listing details
- Price per square foot: $226/sqft
- Tax assessed value: $650,999
- Annual tax amount: $6,904
- Date on market: 10/30/2026
- Cumulative days on market: 9 days
- Listing terms: Cash,Conventional,FHA,VA Loan
- Road surface type: Paved
Estimated market value
$910,300
$865,000 - $956,000
$3,236/mo
Price history
| Date | Event | Price |
|---|---|---|
| 10/31/2026 | Listed for sale | $949,000$226/sqft |
Source:  SWMLS #1113351 Report a problem | ||
Public tax history
| Year | Property taxes | Tax assessment |
|---|---|---|
| 2025 | $6,696 +3.4% | $216,978 +3% |
| 2024 | $6,478 +1.6% | $210,659 +3% |
| 2023 | $6,374 -77.5% | $204,523 +3% |
| 2022 | $28,328 +41% | $198,567 +3% |
| 2021 | $20,093 +62.5% | $192,783 +3% |
| 2020 | $12,366 | $187,169 +3% |
| 2019 | -- | $181,717 |
| 2018 | $2,585 -52.8% | $181,717 +3% |
| 2017 | $5,472 +6.6% | $176,424 +6.1% |
| 2016 | $5,131 -96.8% | $166,298 +3% |
| 2015 | $161,454 +3266.3% | $161,454 +3% |
| 2014 | $4,796 | $156,751 +48.6% |
| 2013 | $4,796 | $105,484 +3% |
| 2012 | -- | $102,411 +3% |
| 2011 | -- | $99,429 +3% |
| 2010 | -- | $96,533 +3% |
| 2009 | -- | $93,722 +3% |
| 2008 | -- | $90,992 +3% |
| 2007 | -- | $88,342 +3% |
| 2006 | -- | $85,769 +3% |
| 2005 | -- | $83,272 +3% |
| 2004 | -- | $80,846 +3% |
| 2003 | -- | $78,493 +0.9% |
| 2002 | -- | $77,757 +3% |
| 2001 | -- | $75,492 -1.2% |
| 2000 | -- | $76,426 |
Find assessor info on the county website
Monthly payment
Est. payment
Payment breakdown
Explore the cost of this home by adjusting the details. Changes won't be saved.Climate risks
Neighborhood: Sandia Heights
Similar homes
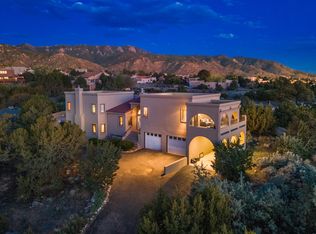
- $1,000,0004 bd3 ba3.1k sqft1524 Eagle Ridge Rd NE, Albuquerque, NM 87122For Sale
 MLS ID #1109915, Greg A. Lobberegt, Coldwell Banker Legacy. SWMLS
- $999,0004 bd5 ba3.7k sqft11920 Dusty Rose Rd NE, Albuquerque, NM 87122For Sale
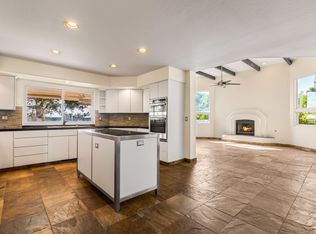 MLS ID #1109473, Vicki J Criel, Criel and Associates, LLC. SWMLS
- $876,0004 bd4 ba2.5k sqft7921 San Diego Ave NE, Albuquerque, NM 87122For Sale
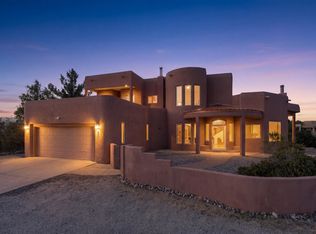 MLS ID #1112041, Anthony Jaramillo, Exquisite Homes Realty, LLC. SWMLS
- $745,0004 bd4 ba3.6k sqft14105 Mesita Cliff Rd NE, Albuquerque, NM 87112For Sale
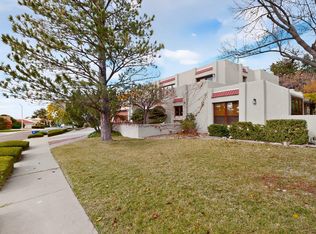 MLS ID #1113571, Patricia A Finnegan, ERA Summit. SWMLS
