Enjoy Albuquerque sunsets from your own backyard retreat in the sought-after Quintessence subdivision. This beautiful Stillbrooke 4-bedroom, 3-bath, 2-story home offers a desirable main-level primary suite, spacious living areas, a 3-car garage, tile roof, and an approximately 0.23-acre lot.The outdoor living space is a true highlight, featuring a 2023 saltwater pool and spa, water accents, covered patio/pergola area, and inviting spaces to relax, gather, and entertain. Whether enjoying quiet evenings by the pool or hosting during the summer months, the backyard offers a setting designed to be enjoyed.Interior features include refrigerated air, HVAC updates, tile flooring on the main level, Laminate flooring on the stairs and upper level, and a custom closet in the primary suite.
For sale
Price cut: $195K (8/10)
$1,100,000
7419 Wadi Musa Dr NE, Albuquerque, NM 87122
4beds
2,850sqft
Single Family Residence
Built in 2002
10,018 Square Feet Lot
$1,057,100 Zestimate®
$386/sqft
$-- HOA
What's special
- 78 days
- 1,459
- 49
Zillow last checked:
Listing updated:
Listed by:
Damaris Lopez 505-450-8710,
Realty One of New Mexico 505-883-9400
Source: SWMLS,MLS#: 1105672
Facts & features
Interior
Bedrooms & bathrooms
- Bedrooms: 4
- Bathrooms: 4
- Full bathrooms: 2
- 3/4 bathrooms: 1
- 1/2 bathrooms: 1
Primary bedroom
- Level: Main
- Area: 300
- Dimensions: 20 x 15
Bedroom 2
- Level: Upper
- Area: 156
- Dimensions: 13 x 12
Bedroom 3
- Level: Upper
- Area: 132
- Dimensions: 12 x 11
Bedroom 4
- Level: Upper
- Area: 130
- Dimensions: 13 x 10
Dining room
- Level: Main
- Area: 168
- Dimensions: 14 x 12
Kitchen
- Level: Main
- Area: 304
- Dimensions: 19 x 16
Living room
- Level: Main
- Area: 360
- Dimensions: 24 x 15
Office
- Level: Main
- Area: 156
- Dimensions: 13 x 12
Heating
- Forced Air, Multiple Heating Units, Natural Gas
Cooling
- Refrigerated
Appliances
- Laundry: Washer Hookup, Electric Dryer Hookup, Gas Dryer Hookup
Features
- Bathtub, Ceiling Fan(s), Family/Dining Room, Great Room, Home Office, Kitchen Island, Living/Dining Room, Multiple Living Areas, Main Level Primary, Pantry, Soaking Tub
- Flooring: Laminate, Tile
- Windows: Double Pane Windows, Insulated Windows, Low-Emissivity Windows
- Has basement: No
- Number of fireplaces: 2
- Fireplace features: Custom, Glass Doors, Gas Log, Multi-Sided
Interior area
- Total structure area: 2,850
- Total interior livable area: 2,850 sqft
Video & virtual tour
Property
Parking
- Total spaces: 3
- Parking features: Attached, Finished Garage, Garage, Garage Door Opener, Oversized
- Attached garage spaces: 3
Features
- Levels: Two
- Stories: 2
- Exterior features: Hot Tub/Spa
- Has private pool: Yes
- Pool features: Fiberglass, In Ground
- Has spa: Yes
- Fencing: Back Yard
- Has view: Yes
Lot
- Size: 10,018 Square Feet
- Features: Landscaped, Planned Unit Development, Few Trees, Views
Details
- Additional structures: Shed(s), Storage
- Parcel number: 102106308819830423
- Zoning description: R-1C*
Construction
Type & style
- Home type: SingleFamily
- Architectural style: Mediterranean
- Property subtype: Single Family Residence
Materials
- Frame, Stucco
- Foundation: Slab
- Roof: Pitched,Tile
Condition
- Resale
- New construction: No
- Year built: 2002
Details
- Builder name: Stillbrooke Homes
Utilities & green energy
- Sewer: Public Sewer
- Water: Public
- Utilities for property: Electricity Connected, Natural Gas Connected, Sewer Connected, Water Connected
Green energy
- Energy generation: None
Community & HOA
Community
- Security: Security System, Smoke Detector(s)
- Subdivision: Quintessence Subdivision
Location
- Region: Albuquerque
Financial & listing details
- Price per square foot: $386/sqft
- Tax assessed value: $575,071
- Annual tax amount: $8,098
- Date on market: 6/17/2026
- Cumulative days on market: 75 days
- Listing terms: Cash,Conventional,FHA,VA Loan
- Road surface type: Paved
Estimated market value
$1,057,100
$1.00M - $1.11M
$3,702/mo
Price history
| Date | Event | Price |
|---|---|---|
| 8/10/2026 | Price change | $1,100,000-15.1%$386/sqft |
Source:  SWMLS #1105672 Report a problem SWMLS #1105672 Report a problem | ||
| 6/20/2026 | Listed for sale | $1,295,000+135.5%$454/sqft |
Source: SWMLS #1105672 Report a problem | ||
| 12/22/2021 | Sold | -- |
Source: Public Record Report a problem | ||
| 11/17/2021 | Pending sale | $550,000$193/sqft |
Source: SWMLS #991640 Report a problem | ||
| 11/11/2021 | Listed for sale | $550,000$193/sqft |
Source: SWMLS #991640 Report a problem | ||
| 11/6/2021 | Pending sale | $550,000$193/sqft |
Source: SWMLS #991640 Report a problem | ||
| 10/18/2021 | Price change | $550,000-1.8%$193/sqft |
Source: SWMLS #991640 Report a problem | ||
| 10/12/2021 | Price change | $560,000-1.8%$196/sqft |
Source: SWMLS #991640 Report a problem | ||
| 7/14/2021 | Price change | $570,000-1.7%$200/sqft |
Source: SWMLS #991640 Report a problem | ||
| 7/5/2021 | Price change | $580,000-3.3%$204/sqft |
Source: SWMLS #991640 Report a problem | ||
| 6/24/2021 | Price change | $599,888-1.7%$210/sqft |
Source: SWMLS #991640 Report a problem | ||
| 6/8/2021 | Price change | $610,000-1.6%$214/sqft |
Source: SWMLS #991640 Report a problem | ||
| 5/11/2021 | Listed for sale | $620,000+41.2%$218/sqft |
Source: SWMLS #991640 Report a problem | ||
| 3/17/2016 | Sold | -- |
Source: Agent Provided Report a problem | ||
| 12/2/2015 | Price change | $439,000-2.4%$154/sqft |
Source: Campbell & Campbell Real Estate #854645 Report a problem | ||
| 9/10/2015 | Price change | $449,900-2.2%$158/sqft |
Source: Campbell & Campbell Real Estate #849644 Report a problem | ||
| 7/25/2015 | Listed for sale | $459,900$161/sqft |
Source: Campbell & Campbell Real Estate #846164 Report a problem | ||
Public tax history
| Year | Property taxes | Tax assessment |
|---|---|---|
| 2025 | $8,099 +3.2% | $191,671 +3% |
| 2024 | $7,851 +17.1% | $186,089 +18.6% |
| 2023 | $6,704 +3.5% | $156,887 +3% |
| 2022 | $6,479 +0.5% | $152,318 |
| 2021 | $6,449 +1.6% | $152,318 +3% |
| 2020 | $6,346 | $147,952 +2.8% |
| 2019 | -- | $143,984 |
| 2018 | $4,477 -24.8% | $143,984 +3% |
| 2017 | $5,955 +29.4% | $139,791 +26.9% |
| 2016 | $4,602 -95.7% | $110,173 +3% |
| 2015 | $106,964 +2373.3% | $106,964 +3% |
| 2014 | $4,325 | $103,849 +3% |
| 2013 | $4,325 | $100,825 +3% |
| 2012 | -- | $97,888 +3% |
| 2011 | -- | $95,038 +3% |
| 2010 | -- | $92,270 +3% |
| 2009 | -- | $89,583 +3% |
| 2008 | -- | $86,974 +3% |
| 2007 | -- | $84,441 +3% |
| 2006 | -- | $81,982 +3% |
| 2005 | -- | $79,594 +3% |
| 2004 | -- | $77,277 +3% |
| 2003 | -- | $75,026 |
Find assessor info on the county website
Monthly payment
Est. payment
Payment breakdown
Explore the cost of this home by adjusting the details. Changes won't be saved.Climate risks
Neighborhood: Quintessance
Nearby schools
Schools provided by the listing agent
- Elementary: Double Eagle
- Middle: Desert Ridge
- High: La Cueva
Source: SWMLS. This data may not be complete. We recommend contacting the local school district to confirm school assignments for this home.
- $632,6004 bd2 ba2.8k sqft7415 Wadi Musa Dr NE, Albuquerque, NM 87122Off Market
- $--4 bd3 ba2.7k sqft7423 Wadi Musa Dr NE, Albuquerque, NM 87122Sold

- $638,3003 bd2 ba2.6k sqft7411 Wadi Musa Dr NE, Albuquerque, NM 87122Off Market
- $618,4003 bd2 ba2.2k sqft7432 Sandia Glow Ct NE, Albuquerque, NM 87122Off Market
Similar homes
- $1,190,0004 bd3 ba3.6k sqft8223 Desert Lily Ln NE, Albuquerque, NM 87122For Sale
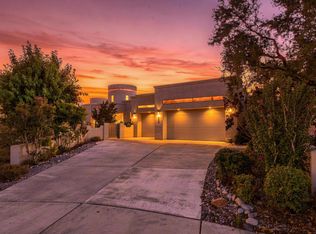 MLS ID #1109718, The Schuster Team, Simply Real Estate. SWMLS
 - $1,150,0005 bd5 ba3.8k sqft9174 Signal Ave NE, Albuquerque, NM 87122For Sale
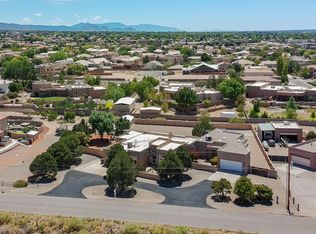 MLS ID #1109540, Amy S Neal, ERA Summit. SWMLS
 - $1,100,0004 bd3 ba2.7k sqft9017 Guadalupe Trl NW, Albuquerque, NM 87114For Sale
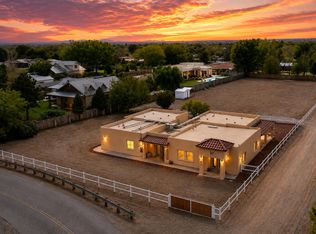 MLS ID #1109914, The Venegas Group, Keller Williams Realty. SWMLS
 - $600,0003 bd2 ba2k sqft8112 Ronan Ct NE, Albuquerque, NM 87122For Sale
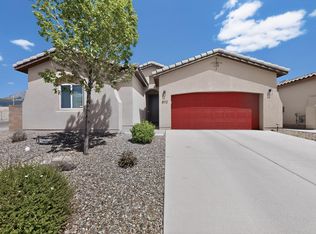 MLS ID #1110333, Greg Sofio, Realty One of New Mexico. SWMLS
