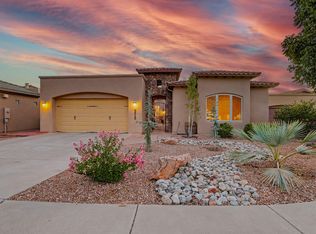
Welcome to your luxurious sanctuary in the heart of a private gated community. This stunning energy green NM Silver built Ashton home dislays upgrades throughout, featuring 3 bedrooms plus an office, designed with an open-concept layout that highlights high ceilings and fresh paint throughout. A stack-stoned courtyard welcomes you to the entry way with stone accent wall and nicho. The gourmet kitchen boasts stainless steel appliances, granite countertops, a generous island, and a butler's pantry, perfect for culinary enthusiasts. The inviting living area features elegant wood beams, a stacked stone gas fireplace, and rich wood floors, creating a warm ambiance. Retreat to the primary suite complete with a separate patio entrance and enjoy the meticulously landscaped backyard
For sale
Price cut: $30.5K (8/21)
$848,500
9124 Twilight Ln NE, Albuquerque, NM 87122
3beds
2,602sqft
Single Family Residence
Built in 2014
10,018 Square Feet Lot
$819,600 Zestimate®
$326/sqft
$58/mo HOA
What's special
Stacked stone gas fireplaceStack-stoned courtyardFresh paint throughoutOpen-concept layoutGourmet kitchenGenerous islandStainless steel appliances
- 139 days
- 910
- 29
Zillow last checked:
Listing updated:
Listed by:
Shannon Lelah Groves 505-293-3700,
Coldwell Banker Legacy 505-293-3700
Source: SWMLS,MLS#: 1104427
Facts & features
Interior
Bedrooms & bathrooms
- Bedrooms: 3
- Bathrooms: 3
- Full bathrooms: 1
- 3/4 bathrooms: 1
- 1/2 bathrooms: 1
Primary bedroom
- Level: Main
- Area: 285.45
- Dimensions: 17.3 x 16.5
Bedroom 2
- Level: Main
- Area: 166.5
- Dimensions: 11.1 x 15
Bedroom 3
- Level: Main
- Area: 210.91
- Dimensions: 16.1 x 13.1
Dining room
- Level: Main
- Area: 321.12
- Dimensions: 14.4 x 22.3
Kitchen
- Level: Main
- Area: 200.2
- Dimensions: 13 x 15.4
Living room
- Level: Main
- Area: 367.84
- Dimensions: 20.9 x 17.6
Heating
- Central, Forced Air
Cooling
- ENERGY STAR Qualified Equipment, Refrigerated
Appliances
- Included: Dryer, Dishwasher, ENERGY STAR Qualified Appliances, Free-Standing Gas Range, Microwave, Refrigerator, Washer
- Laundry: Washer Hookup, Electric Dryer Hookup, Gas Dryer Hookup
Features
- Beamed Ceilings, Bathtub, Ceiling Fan(s), Dual Sinks, Main Level Primary, Soaking Tub, Separate Shower, Walk-In Closet(s)
- Flooring: Carpet, Laminate, Tile
- Windows: Double Pane Windows, Insulated Windows, Low-Emissivity Windows
- Has basement: No
- Number of fireplaces: 1
- Fireplace features: Custom, Gas Log
Interior area
- Total structure area: 2,602
- Total interior livable area: 2,602 sqft
Property
Parking
- Total spaces: 2
- Parking features: Garage
- Garage spaces: 2
Accessibility
- Accessibility features: None
Features
- Levels: One
- Stories: 1
- Patio & porch: Covered, Patio
- Exterior features: Courtyard, Private Yard
- Fencing: Gate,Wall
Lot
- Size: 10,018 Square Feet
- Features: Cul-De-Sac, Landscaped, Planned Unit Development, Xeriscape
Details
- Parcel number: 101906533304240126
- Zoning description: R-1D*
Construction
Type & style
- Home type: SingleFamily
- Architectural style: Spanish/Mediterranean
- Property subtype: Single Family Residence
Materials
- Frame, Stone, Stucco
- Foundation: Permanent
- Roof: Pitched,Tile
Condition
- Resale
- New construction: No
- Year built: 2014
Details
- Builder name: Ashton Homes
Utilities & green energy
- Sewer: Public Sewer
- Water: Public
- Utilities for property: Electricity Connected, Natural Gas Connected, Sewer Connected, Water Connected
Green energy
- Energy efficient items: Appliances
- Energy generation: None
- Water conservation: Water-Smart Landscaping
Community & HOA
Community
- Features: Gated
- Security: Security Gate
- Subdivision: Correction Plat For The Estates
HOA
- Has HOA: Yes
- Services included: Common Areas
- HOA fee: $700 annually
Location
- Region: Albuquerque
Financial & listing details
- Price per square foot: $326/sqft
- Tax assessed value: $620,095
- Annual tax amount: $8,732
- Date on market: 5/29/2026
- Cumulative days on market: 139 days
- Listing terms: Cash,Conventional,FHA,VA Loan
- Road surface type: Paved
Estimated market value
$819,600
$779,000 - $861,000
$2,805/mo
Price history
| Date | Event | Price |
|---|---|---|
| 8/21/2026 | Price change | $848,500-3.5%$326/sqft |
Source:  SWMLS #1104427 Report a problem SWMLS #1104427 Report a problem | ||
| 7/16/2026 | Price change | $879,000-2.2%$338/sqft |
Source: SWMLS #1104427 Report a problem | ||
| 5/29/2026 | Listed for sale | $899,000-0.1%$346/sqft |
Source: SWMLS #1104427 Report a problem | ||
| 5/28/2026 | Listing removed | -- |
Source: Owner Report a problem | ||
| 5/14/2026 | Listed for sale | $899,900$346/sqft |
Source: Owner Report a problem | ||
| 6/30/2017 | Sold | -- |
Source: SWMLS #219009_891124 Report a problem | ||
| 7/22/2013 | Sold | -- |
Source: Agent Provided Report a problem | ||
Public tax history
| Year | Property taxes | Tax assessment |
|---|---|---|
| 2025 | $8,733 +3.2% | $206,678 +3% |
| 2024 | $8,466 +1.7% | $200,658 +3% |
| 2023 | $8,325 | $194,814 |
| 2022 | -- | $194,814 |
| 2021 | $8,248 +0.9% | $194,814 +2.3% |
| 2020 | $8,172 | $190,514 |
| 2019 | -- | $190,514 |
| 2018 | $1,594 -80.4% | $190,514 |
| 2017 | $8,116 -7% | $190,514 -7.1% |
| 2016 | $8,724 -74% | $205,046 +510.9% |
| 2015 | $33,563 +2014.9% | $33,563 |
| 2014 | $1,587 | $33,563 |
| 2013 | $1,587 | $33,563 |
Find assessor info on the county website
Monthly payment
Est. payment
Payment breakdown
Explore the cost of this home by adjusting the details. Changes won't be saved.Climate risks
Neighborhood: 87122
Nearby schools
Schools provided by the listing agent
- Elementary: North Star
- Middle: Desert Ridge
- High: La Cueva
Source: SWMLS. This data may not be complete. We recommend contacting the local school district to confirm school assignments for this home.
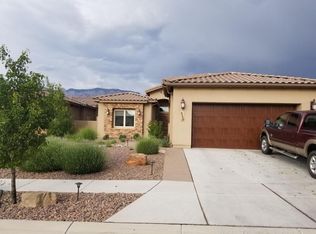
- $828,4003 bd2 ba2.6k sqft9120 Twilight Ln NE, Albuquerque, NM 87122Off Market
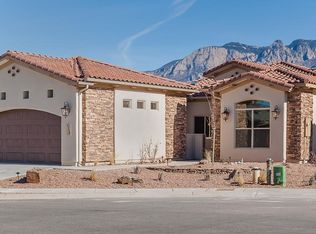
- $824,9003 bd3 ba2.6k sqft9116 Twilight Ln NE, Albuquerque, NM 87122Off Market
- $948,7003 bd2 ba3.3k sqft7800 Merissa Ln NE, Albuquerque, NM 87122Off Market
- $888,8003 bd3 ba2.9k sqft9123 N Star Ln NE, Albuquerque, NM 87122Off Market
Similar homes
- $876,0004 bd4 ba2.5k sqft7921 San Diego Ave NE, Albuquerque, NM 87122For Sale
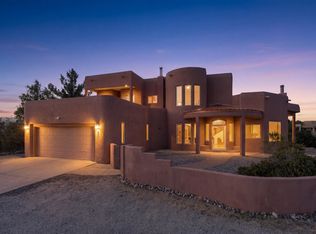 MLS ID #1112041, Anthony Jaramillo, Exquisite Homes Realty, LLC. SWMLS
 - $845,0004 bd3 ba2.7k sqft11100 Florence Ave NE, Albuquerque, NM 87122For Sale
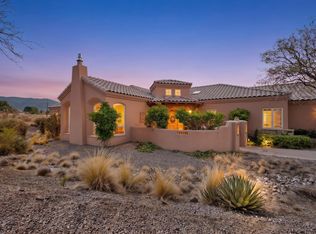 MLS ID #1110869, Proper Real Estate, Realty One of New Mexico. SWMLS
 - $799,0003 bd3 ba2.8k sqft8515 Villa Firenze Ln NE, Albuquerque, NM 87122For Sale
 MLS ID #1108523, Joseph Paul Mora, Coldwell Banker Legacy. SWMLS
 - $749,0004 bd3 ba2.6k sqft1603 Quailwood Dr NE, Albuquerque, NM 87122For Sale By Owner

