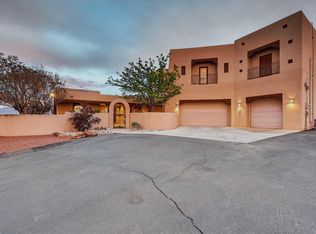
This custom gated neighborhood in Los Ranchos is a dream! Soaring cathedral ceilings create a grand first impression, filling this home with natural light. Designed for both everyday living and entertaining, the thoughtfully expanded floor plan features an added media room, providing a second living area perfect for movie nights, a game room, home office, or flexible gathering space.The thoughtfully designed floor plan of this home includes four generous bedrooms and beautifully appointed bathrooms. The primary suite is on the main level, with spa bathroom and walk in closet. Step outside to enjoy the covered front patio overlooking the lush yard.Car enthusiasts, hobbyists, fitness enthusiasts, and RV owners will appreciate the oversized RV garage, offering endless possibilities or storage
For sale
Price cut: $24K (7/14)
$875,000
323 Nuevo Hacienda Ln NW, Los Ranchos De Albuquerque, NM 87107
4beds
3,200sqft
Single Family Residence
Built in 2008
0.27 Acres Lot
$849,700 Zestimate®
$273/sqft
$158/mo HOA
What's special
Added media roomOversized rv garageFour generous bedroomsBeautifully appointed bathroomsSpa bathroomCovered front patioNatural light
- 56 days |
- 825 |
- 30 |
Zillow last checked:
Listing updated:
Listed by:
Alicia Marie Messenger 505-554-4210,
Coldwell Banker Legacy 505-292-8900
Source: SWMLS,MLS#: 1106061
Facts & features
Interior
Bedrooms & bathrooms
- Bedrooms: 4
- Bathrooms: 3
- Full bathrooms: 3
Primary bedroom
- Level: Main
- Area: 226.5
- Dimensions: 15 x 15.1
Kitchen
- Level: Main
- Area: 237.18
- Dimensions: 17.7 x 13.4
Living room
- Level: Main
- Area: 409.7
- Dimensions: 24.1 x 17
Heating
- Central, Forced Air
Cooling
- Refrigerated
Appliances
- Included: Dishwasher, Free-Standing Gas Range, Microwave, Refrigerator
- Laundry: Electric Dryer Hookup
Features
- Breakfast Bar, Bathtub, Separate/Formal Dining Room, Dual Sinks, Great Room, High Ceilings, Jetted Tub, Kitchen Island, Loft, Main Level Primary, Pantry, Skylights, Soaking Tub, Separate Shower, Walk-In Closet(s)
- Flooring: Carpet, Tile
- Windows: Double Pane Windows, Insulated Windows, Skylight(s)
- Has basement: No
- Number of fireplaces: 1
Interior area
- Total structure area: 3,200
- Total interior livable area: 3,200 sqft
Property
Parking
- Total spaces: 3
- Parking features: RV Access/Parking
- Garage spaces: 3
Features
- Levels: Two
- Stories: 2
- Patio & porch: Balcony, Covered, Deck, Patio
- Exterior features: Balcony, Deck, Patio, Private Yard
- Fencing: Full,Gate,Wall
Lot
- Size: 0.27 Acres
- Features: Landscaped
Details
- Additional structures: RV/Boat Storage
- Parcel number: 101506318134220646
- Zoning description: R-1
Construction
Type & style
- Home type: SingleFamily
- Property subtype: Single Family Residence
Materials
- Frame, Synthetic Stucco
- Roof: Pitched,Tile
Condition
- Resale
- New construction: No
- Year built: 2008
Details
- Builder name: Leemichael
Utilities & green energy
- Sewer: Public Sewer
- Water: Public
- Utilities for property: Cable Available, Electricity Connected, Natural Gas Connected, Phone Available, Sewer Connected, Water Connected
Green energy
- Energy generation: None, Solar
Community & HOA
Community
- Features: Gated
- Security: Security System, Security Gate
- Subdivision: Corr Plat Of Rincones De Los Ranchos
HOA
- Has HOA: Yes
- Services included: Common Areas, Road Maintenance
- HOA fee: $1,900 annually
Location
- Region: Los Ranchos De Albuquerque
Financial & listing details
- Price per square foot: $273/sqft
- Tax assessed value: $616,270
- Annual tax amount: $7,950
- Date on market: 6/23/2026
- Cumulative days on market: 132 days
- Listing terms: Cash,Conventional,VA Loan
Estimated market value
$849,700
$807,000 - $892,000
$3,323/mo
Price history
| Date | Event | Price |
|---|---|---|
| 7/14/2026 | Price change | $875,000-2.7%$273/sqft |
Source:  SWMLS #1106061 Report a problem SWMLS #1106061 Report a problem | ||
| 6/23/2026 | Listed for sale | $899,000-4.8%$281/sqft |
Source: SWMLS #1106061 Report a problem | ||
| 6/22/2026 | Listing removed | $944,000$295/sqft |
Source: SWMLS #1101321 Report a problem | ||
| 5/27/2026 | Price change | $944,000-0.5%$295/sqft |
Source: SWMLS #1101321 Report a problem | ||
| 4/9/2026 | Listed for sale | $949,000+110.9%$297/sqft |
Source: SWMLS #1101321 Report a problem | ||
| 11/15/2012 | Listing removed | $450,000$141/sqft |
Source: Knight Realty & Associates, LLC #742367 Report a problem | ||
| 9/25/2012 | Price change | $450,000-2%$141/sqft |
Source: Knight Realty & Associates, LLC #742367 Report a problem | ||
| 9/7/2012 | Listed for sale | $459,000$143/sqft |
Source: Knight Realty & Associates, LLC #742367 Report a problem | ||
| 6/2/2012 | Listing removed | $459,000$143/sqft |
Source: Knight Realty & Associates, LLC #729486 Report a problem | ||
| 5/18/2012 | Price change | $459,000-2.3%$143/sqft |
Source: Knight Realty & Associates, LLC #729486 Report a problem | ||
| 5/14/2012 | Listed for sale | $470,000$147/sqft |
Source: Knight Realty & Associates, LLC. Report a problem | ||
Public tax history
| Year | Property taxes | Tax assessment |
|---|---|---|
| 2025 | $7,950 +4.6% | $205,403 +3% |
| 2024 | $7,601 +1.9% | $199,421 +3% |
| 2023 | $7,462 +112.3% | $193,612 +3% |
| 2022 | $3,515 +3.4% | $187,974 +3% |
| 2021 | $3,399 -49.1% | $182,499 +3% |
| 2020 | $6,675 | $177,184 +3% |
| 2019 | -- | $172,023 |
| 2018 | $5,588 -10.6% | $172,023 +3% |
| 2017 | $6,253 +7.8% | $167,014 +6.1% |
| 2016 | $5,798 -96.2% | $157,427 +3% |
| 2015 | $152,842 +2748.2% | $152,842 +3% |
| 2014 | $5,366 | $148,390 +3% |
| 2013 | $5,366 | $144,068 -5.6% |
| 2012 | -- | $152,628 -1.2% |
| 2011 | -- | $154,416 +3% |
| 2010 | -- | $149,918 -44.1% |
| 2009 | -- | $268,306 |
Find assessor info on the county website
Monthly payment
Est. payment
Payment breakdown
Explore the cost of this home by adjusting the details. Changes won't be saved.Climate risks
Neighborhood: 87107
Nearby schools
GreatSchools rating
- 6/10Los Ranchos Elementary SchoolGrades: PK-5Distance: 0.2 mi
- 4/10Taft Middle SchoolGrades: 6-8Distance: 1 mi
- 4/10Valley High SchoolGrades: 9-12Distance: 3.4 mi
Schools provided by the listing agent
- Elementary: Los Ranchos
- Middle: Taft
- High: Valley
Source: SWMLS. This data may not be complete. We recommend contacting the local school district to confirm school assignments for this home.
- $838,5003 bd2 ba2.7k sqft319 Nuevo Hacienda Ln NW, Los Ranchos De Albuquerque, NM 87107Off Market
- $918,7004 bd4 ba4.2k sqft331 Nuevo Hacienda Ln NW, Los Ranchos, NM 87107Off Market

- $1,097,7004 bd4 ba4.2k sqft331 Nuevo Hacienda Ln NW, Los Ranchos De Albuquerque, NM 87107Off Market
- $1-- bd-- ba-- sqft327 Nuevo Hacienda Ln NW, Los Ranchos De Albuquerque, NM 87107Off Market
- $658,8003 bd2 ba2.2k sqft335 Nuevo Hacienda Ln NW, Los Ranchos De Albuquerque, NM 87107Off Market
- $586,4003 bd2 ba2.2k sqft335 Nuevo Hacienda Ln NW, Los Ranchos, NM 87107Off Market
- $726,2004 bd3 ba2.3k sqft315 Nuevo Hacienda Ln NW, Los Ranchos De Albuquerque, NM 87107Off Market
- $1-- bd-- ba-- sqft308 Nuevo Hacienda Ln NW, Los Ranchos De Albuquerque, NM 87107Off Market
A local agent can set up tours, give advice and negotiate with sellers.
Similar homes
- $875,0004 bd4 ba3.1k sqft1202 Gabaldon Rd NW, Albuquerque, NM 87104For Sale
 MLS ID #1106874, Joseph E Maez, The Maez Group. SWMLS
 - $875,0004 bd4 ba3.4k sqft2500 Abrazo Rd NE, Rio Rancho, NM 87124For Sale
 MLS ID #1101101, Kristina Laura Christian, Sandia Modern Realty, LLC. SWMLS
 - $880,0004 bd4 ba3.4k sqft1704 13th St SE, Rio Rancho, NM 87124For Sale
 MLS ID #1107088, John Long, Coldwell Banker Legacy. SWMLS
 - $899,0004 bd5 ba3.5k sqft8024 Canoncito Dr NW, Albuquerque, NM 87120For Sale
 MLS ID #1107445, Jacob Pointer, Pointer Realty. SWMLS
 - $910,0004 bd3 ba3k sqft55 El Dorado Rd, Corrales, NM 87048For SaleMLS ID #1104940, Ann Taylor, Corrales Realty. SWMLS
- $899,9003 bd3 ba3k sqft23 Paseo C De Baca, Corrales, NM 87048For SaleMLS ID #1106695, Kathleen P Griego, Coldwell Banker Legacy. SWMLS
- $825,0004 bd3 ba3k sqft9600 Signal Ave NE, Albuquerque, NM 87122For SaleMLS ID #1106222, Regina Villareal, Realty One of New Mexico. SWMLS
- $879,0004 bd3 ba2.8k sqft6628 High Ridge Pl NE, Albuquerque, NM 87111For SaleMLS ID #1104566, The Schuster Team, Simply Real Estate. SWMLS
- $870,0004 bd3 ba3.2k sqft15 Trails Rd E, Placitas, NM 87043For SaleMLS ID #1108698, Nicole L Ackerman, La Puerta Real Estate Serv LLC. SWMLS
- $820,0004 bd3 ba3.6k sqft8920 Vallejo Pl NE, Albuquerque, NM 87122For SaleMLS ID #1105763, Zachary Isaac Groves, Coldwell Banker Legacy. SWMLS
- $899,9003 bd3 ba3.4k sqft315 Laguna Seca Ln NW, Albuquerque, NM 87104For SaleMLS ID #1104372, Alice Richards Meyerhoff, RE/MAX SELECT. SWMLS
- $825,0004 bd4 ba3.5k sqft3723 Alamogordo Dr NW, Albuquerque, NM 87120For SaleMLS ID #1105405, Joseph E Maez, The Maez Group. SWMLS
- $665,0004 bd3 ba2.7k sqft8415 Helen Hardin St NE, Albuquerque, NM 87122For SaleMLS ID #1108995, Svemir Savic, Realty One of New Mexico. SWMLS
- $735,0003 bd2 ba2.2k sqft40 Sereno Rd, Corrales, NM 87048For SaleMLS ID #1108862, Venturi Realty Group, Real Broker, LLC. SWMLS
- $850,0003 bd3 ba2.9k sqft2305 Mananitas Ln NW, Albuquerque, NM 87104For SaleMLS ID #1103671, Sherilyn Lucas, A & S Real Estate Group, LLC. SWMLS
- $660,0004 bd2 ba2.4k sqft1714 17th Ave SE, Rio Rancho, NM 87124For SaleMLS ID #1109044, Amy L. McGuckin, Coldwell Banker Legacy. SWMLS
- $750,0004 bd3 ba3.1k sqft1916 Sonora Rd NE, Rio Rancho, NM 87144For SaleMLS ID #1106966, Barbara Weaver-Wyne, Simply Real Estate. SWMLS
- $765,0004 bd3 ba4.4k sqft4336 Bentgrass Mdws NE, Rio Rancho, NM 87144For SaleMLS ID #1106744, Eanika Nunez, Braveheart Real Estate. SWMLS
- $950,0005 bd4 ba4.3k sqft508 Albor Cir NE, Rio Rancho, NM 87124For SaleMLS ID #1105845, Andrea Lugene Swinney, Coldwell Banker Legacy. SWMLS
- $735,0004 bd4 ba2.7k sqft1131 Marigold Dr NE, Albuquerque, NM 87122For SaleMLS ID #1106120, Kelly R Taliaferro, Lucky Dog Realty, LLC. SWMLS
