Exceptional single-level home in a gated community offering 3480 sq ft of luxurious living on .42 acre lot. Designed for comfort and entertaining, this stunning home features soaring ceilings, spacious living area with fireplaces / fountains and private hot tub retreat. Gourmet kitchen includes island w/ wine rack, granite countertops, Sub-Zero Refrigerator, abundance of cabinetry with generous prep space. The interior courtyard with gorgeous rose bushes, shrubs and trees. Oversized bedrooms and 2.5 baths provide comfort for all. Elegant Primary suite is a true sanctuary with kiva fireplace, spa like bath and generous walk in closet. 3 sets of patio doors opening to courtyard. Oversized 3 car garage. Radiant Heat / Refrigerated Air. Conveniently located just minutes from downtown and old town for dining, shopping and entertainment.
Pending
Price cut: $10.9K (8/31)
$889,000
315 Laguna Seca Ln NW, Albuquerque, NM 87104
3beds
3,480sqft
Single Family Residence
Built in 2001
0.42 Acres Lot
$855,300 Zestimate®
$255/sqft
$110/mo HOA
What's special
Kiva fireplacePrivate hot tub retreatGourmet kitchenOversized bedroomsSoaring ceilingsElegant primary suiteGenerous walk in closet
- 144 days
- 206
- 4
Zillow last checked:
Listing updated:
Listed by:
Alice Richards Meyerhoff 505-263-7813,
RE/MAX SELECT 505-798-1000
Source: SWMLS,MLS#: 1104372
Facts & features
Interior
Bedrooms & bathrooms
- Bedrooms: 3
- Bathrooms: 3
- Full bathrooms: 2
- 1/2 bathrooms: 1
Primary bedroom
- Level: Main
- Area: 391
- Dimensions: 23 x 17
Bedroom 2
- Level: Main
- Area: 156
- Dimensions: 13 x 12
Family room
- Level: Main
- Area: 690
- Dimensions: 30 x 23
Kitchen
- Level: Main
- Area: 195
- Dimensions: 15 x 13
Living room
- Level: Main
- Area: 195
- Dimensions: 15 x 13
Office
- Level: Main
- Area: 156
- Dimensions: 13 x 12
Heating
- Combination, Radiant, Zoned
Cooling
- Multi Units, Refrigerated
Appliances
- Included: Convection Oven, Dishwasher, Free-Standing Gas Range, Disposal, Microwave, Refrigerator
- Laundry: Electric Dryer Hookup
Features
- Breakfast Bar, Dual Sinks, Great Room, High Ceilings, Home Office, Jetted Tub, Kitchen Island, Main Level Primary, Skylights, Separate Shower, Walk-In Closet(s)
- Flooring: Carpet, Tile
- Windows: Double Pane Windows, Insulated Windows, Wood Frames, Skylight(s)
- Has basement: No
- Number of fireplaces: 2
- Fireplace features: Gas Log, Kiva
Interior area
- Total structure area: 3,480
- Total interior livable area: 3,480 sqft
Property
Parking
- Total spaces: 3
- Parking features: Attached, Finished Garage, Garage, Oversized
- Attached garage spaces: 3
Features
- Levels: One
- Stories: 1
- Patio & porch: Covered, Open, Patio
- Exterior features: Hot Tub/Spa, Private Yard
- Has spa: Yes
- Fencing: Gate,Wall
Lot
- Size: 0.42 Acres
- Features: Landscaped
Details
- Parcel number: 101205826436620103
- Zoning description: R-A*
Construction
Type & style
- Home type: SingleFamily
- Architectural style: Pueblo
- Property subtype: Single Family Residence
Materials
- Frame, Stucco
- Foundation: Slab
- Roof: Flat,Metal,Pitched
Condition
- Resale
- New construction: No
- Year built: 2001
Utilities & green energy
- Sewer: None
- Water: Public
- Utilities for property: Electricity Connected, Natural Gas Connected, Sewer Connected, Water Connected, Sewer Not Available
Green energy
- Energy generation: None
Community & HOA
Community
- Security: Security Gate
- Subdivision: Lot 28-P2 Plat For Unit 1 The Gardens On Rio Grande
HOA
- Has HOA: Yes
- Services included: Common Areas
- HOA fee: $110 monthly
Location
- Region: Albuquerque
Financial & listing details
- Price per square foot: $255/sqft
- Tax assessed value: $804,945
- Annual tax amount: $12,964
- Date on market: 5/28/2026
- Cumulative days on market: 131 days
- Listing terms: Cash,Conventional
- Road surface type: Paved
Estimated market value
$855,300
$813,000 - $898,000
$2,875/mo
Price history
| Date | Event | Price |
|---|---|---|
| 10/3/2026 | Pending sale | $889,000$255/sqft |
Source:  SWMLS #1104372 Report a problem SWMLS #1104372 Report a problem | ||
| 8/31/2026 | Price change | $889,000-1.2%$255/sqft |
Source: SWMLS #1104372 Report a problem | ||
| 7/13/2026 | Price change | $899,900-2.7%$259/sqft |
Source: SWMLS #1104372 Report a problem | ||
| 6/11/2026 | Listed for sale | $925,000+27.6%$266/sqft |
Source: SWMLS #1104372 Report a problem | ||
| 1/27/2022 | Sold | -- |
Source: SWMLS #219009_997633 Report a problem | ||
| 12/8/2021 | Pending sale | $725,000$208/sqft |
Source: SWMLS #997633 Report a problem | ||
| 11/10/2021 | Price change | $725,000-3.3%$208/sqft |
Source: SWMLS #997633 Report a problem | ||
| 10/1/2021 | Listed for sale | $750,000$216/sqft |
Source: SWMLS #997633 Report a problem | ||
Public tax history
| Year | Property taxes | Tax assessment |
|---|---|---|
| 2025 | $12,964 +3.1% | $268,288 +3% |
| 2024 | $12,570 -1.1% | $260,474 |
| 2023 | $12,712 +65.8% | $260,474 +59.7% |
| 2022 | $7,667 +3.5% | $163,069 +3% |
| 2021 | $7,411 +1.8% | $158,320 +3% |
| 2020 | $7,276 | $153,710 +3% |
| 2019 | -- | $149,232 |
| 2018 | $6,259 -8.1% | $149,232 +1.1% |
| 2017 | $6,811 +5.4% | $147,612 +6.1% |
| 2016 | $6,465 -95.2% | $139,138 +3% |
| 2015 | $135,086 +2142.9% | $135,086 +3% |
| 2014 | $6,023 | $131,152 +3% |
| 2013 | $6,023 | $127,332 +3% |
| 2012 | -- | $123,624 +3% |
| 2011 | -- | $120,024 +3% |
| 2010 | -- | $116,539 -37.9% |
| 2009 | -- | $187,714 +0.3% |
| 2008 | -- | $187,114 +8.4% |
| 2007 | -- | $172,616 +66.7% |
| 2006 | -- | $103,545 +3% |
| 2005 | -- | $100,529 +3.5% |
| 2004 | -- | $97,153 +3% |
| 2003 | -- | $94,324 |
| 2002 | -- | $94,324 |
Find assessor info on the county website
Monthly payment
Est. payment
Payment breakdown
Explore the cost of this home by adjusting the details. Changes won't be saved.Climate risks
Neighborhood: West Old Town
Nearby schools
Schools provided by the listing agent
- Elementary: Reginald Chavez
- Middle: Washington
- High: Albuquerque
Source: SWMLS. This data may not be complete. We recommend contacting the local school district to confirm school assignments for this home.
- $981,3004 bd3 ba3k sqft309 Laguna Seca Ln NW, Albuquerque, NM 87104Off Market
- $923,1004 bd3 ba3.7k sqft401 Laguna Seca Ln NW, Albuquerque, NM 87104Off Market

- $933,9003 bd4 ba3.5k sqft400 Laguna Seca Ln NW, Albuquerque, NM 87104Off Market

- $707,1003 bd2 ba2.7k sqft404 Laguna Seca Ln NW, Albuquerque, NM 87104Off Market
Similar homes
- $899,9004 bd3 ba4.3k sqft535 Cacahuate Pl SW, Albuquerque, NM 87105For Sale
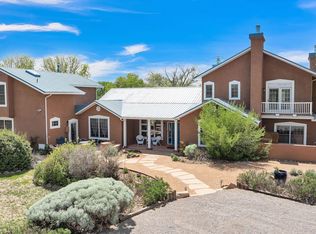 MLS ID #1106691, Joe Schifani, Affordable Realty Services Inc. SWMLS
 - $840,0004 bd4 ba4.1k sqft4301 Sunningdale Ave NE, Albuquerque, NM 87110For Sale
 MLS ID #1104494, Kurstin Johnson, Vista Encantada Realtors, LLC. SWMLS
 - $875,0004 bd3 ba3.2k sqft323 Nuevo Hacienda Ln NW, Los Ranchos De Albuquerque, NM 87107For Sale
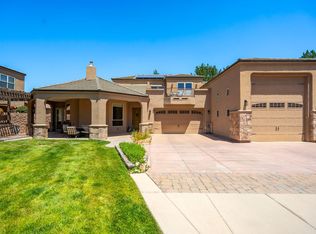 MLS ID #1106061, Alicia Marie Messenger, Coldwell Banker Legacy. SWMLS
 - $495,0004 bd3 ba2.9k sqft529 La Bajada Ct NW, Albuquerque, NM 87105For Sale
 MLS ID #1111429, Jennifer L Wilson, RE/MAX SELECT. SWMLS
