Skip main navigation
For sale
  • $950,000

    14016 Wind Mountain Rd NE, Albuquerque, NM 87112

    5beds
    4,106sqft
    : 
    $6,196/mo
    Get pre-qualified
    Single Family Residence
    Built in 1987
    0.3 Acres Lot
    $920,100 Zestimate®
    $231/sqft
    $-- HOA

    What's special

    Seller owned solarExpansive maintenance-free composite deckFormal dining roomBuilt-in wine fridge
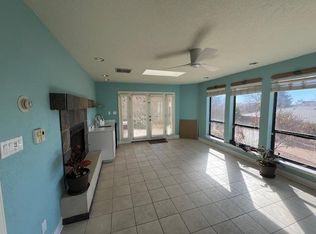

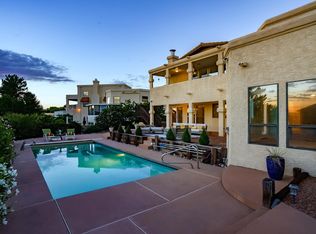
    Absolutely stunning FOOTHILLS home with spectacular VIEWS! This exceptional property offers 5 bedrooms, 4 bathrooms, + a workshop & greenhouse, all designed with flexibility and comfort in mind. Featuring 2 possible primary suites (1 up & 1 down) + 3 spacious secondary bedrooms, this versatile floor plan is ideal for multigenerational living, in-law quarters, a nanny suite, or private space for teens. 2 living areas, a formal dining room, and an absolutely stunning gourmet kitchen with granite countertops, a Wolf 5-burner gas cooktop, and a built-in wine fridge. 2 secondary bedrooms provide direct outdoor access, while the separated primary suite features a private balcony showcasing breathtaking Foothills VIEWS. The luxurious primary bath includes a jetted soaking tub, and a large walk-in closet with custom shelving. Step outside to enjoy vibrant NM sunsets & breathtaking VIEWS of the city lights from the expansive maintenance-free composite deck. Enjoy hobbies in the 14'x20' workshop with 240V service & cultivate a green thumb in the 10'x8' greenhouse w/elect service. Seller owned solar, 3 car garage with custom built-in storage & so much more!
    9 days
    |
    718
    |
    51
    |

    Zillow last checked:

    Listing updated:

    Listed by:

    Greg A. Lobberegt 505-269-4734,

    Coldwell Banker Legacy 505-292-8900

    Source: SWMLS,MLS#: 1108184MLS Logo

      Facts & features

      Interior

      Bedrooms & bathrooms
      • Bedrooms: 5
      • Bathrooms: 4
      • Full bathrooms: 2
      • 3/4 bathrooms: 1
      • 1/2 bathrooms: 1
      Primary bedroom
      • Level: Upper
      • Area: 280.44
      • Dimensions: 17.1 x 16.4
      Bedroom 2
      • Level: Main
      • Area: 253.92
      • Dimensions: 18.4 x 13.8
      Bedroom 3
      • Level: Lower
      • Area: 179.58
      • Dimensions: 12.3 x 14.6
      Bedroom 4
      • Level: Lower
      • Area: 150.06
      • Dimensions: 12.3 x 12.2
      Bedroom 5
      • Level: Lower
      • Area: 152.25
      • Dimensions: 14.5 x 10.5
      Dining room
      • Level: Main
      • Area: 185.28
      • Dimensions: 15.3 x 12.11
      Family room
      • Level: Upper
      • Area: 597.96
      • Dimensions: 19.8 x 30.2
      Kitchen
      • Level: Main
      • Area: 385.77
      • Dimensions: 16.7 x 23.1
      Living room
      • Level: Main
      • Area: 228
      • Dimensions: 15 x 15.2
      Heating
      • Central, Forced Air, Natural Gas
      Cooling
      • Multi Units, Refrigerated
      Appliances
      • Included: Built-In Gas Range, Cooktop, Double Oven, Microwave, Refrigerator, Range Hood, Water Softener Owned, Wine Cooler
      • Laundry: Washer Hookup, Electric Dryer Hookup, Gas Dryer Hookup
      Features
      • Ceiling Fan(s), Separate/Formal Dining Room, Dual Sinks, Entrance Foyer, Home Office, In-Law Floorplan, Jetted Tub, Kitchen Island, Multiple Living Areas, Walk-In Closet(s)
      • Flooring: Tile, Wood
      • Windows: Wood Frames
      • Has basement: No
      • Number of fireplaces: 2
      • Fireplace features: Gas Log
      Interior area
      • Total structure area: 4,106
      • Total interior livable area: 4,106 sqft

      Property

      Parking
      • Total spaces: 3
      • Parking features: Garage
      • Garage spaces: 3
      Features
      • Levels: Two,Multi/Split
      • Stories: 2
      • Patio & porch: Balcony, Covered, Deck, Patio
      • Exterior features: Balcony, Deck, Private Yard, Water Feature, Sprinkler/Irrigation, Private Entrance
      • Fencing: Wall
      • Has view: Yes
      Lot
      • Size: 0.3 Acres
      • Features: Sprinklers Automatic, Views, Wooded
      Details
      • Additional structures: Greenhouse, Workshop
      • Parcel number: 102305843814441234
      • Zoning description: R-1D*

      Construction

      Type & style
      • Home type: SingleFamily
      • Architectural style: Custom,Split Level
      • Property subtype: Single Family Residence
      Materials
      • Frame, Stucco
      • Roof: Pitched
      Condition
      • Resale
      • New construction: No
      • Year built: 1987
      Details
      • Builder name: Springer

      Utilities & green energy

      • Sewer: Public Sewer
      • Water: Public
      • Utilities for property: Electricity Connected, Natural Gas Connected, Sewer Connected, Water Connected
      Green energy
      • Energy generation: Solar
      • Water conservation: Rain Water Collection

      Community & HOA

      Community
      • Security: Security System
      • Subdivision: Vista Del Mundo Subd
      Location
      • Region: Albuquerque

      Financial & listing details

      • Price per square foot: $231/sqft
      • Tax assessed value: $608,361
      • Annual tax amount: $8,483
      • Date on market: 7/30/2026
      • Cumulative days on market: 9 days
      • Listing terms: Cash,Conventional,VA Loan

        Estimated market value

        $920,100

        $874,000 - $966,000

        $3,685/mo

        Price history

        DateEventPrice
        7/30/2026Listed for sale$950,000$231/sqft
        Source: SWMLS #1108184 Report a problem

        Public tax history

        YearProperty taxesTax assessment
        2025$8,483 +3.2%$202,766 +3%
        2024$8,221 +1.7%$196,861 +3%
        2023$8,082 +3.5%$191,128 +3%
        2022$7,807 +3.5%$185,561 +3%
        2021$7,543 +1.7%$180,156 +3%
        2020$7,417 $174,910 +3%
        2019-- $169,815
        2018$6,349 -8.5%$169,815 +3%
        2017$6,938 +6.3%$164,870 +6.1%
        2016$6,527 -95.7%$155,405 +3%
        2015$150,880 +2359.2%$150,880 +3%
        2014$6,135 $146,485
        2013$6,135 $146,485 +0.4%
        2012-- $145,894 +3%
        2011-- $141,646 +3%
        2010-- $137,520 +3.9%
        2009-- $132,375 +3%
        2008-- $128,520 +3%
        2007-- $124,777 +3%
        2006-- $121,142 +3%
        2005-- $117,615 +3%
        2004-- $114,189
        2003-- $114,189
        2002-- $114,189
        2001-- $114,189 +21.4%
        2000-- $94,091
        Find assessor info on the county website

        Monthly payment

        Est. payment

        Payment breakdown

        Explore the cost of this home by adjusting the details. Changes won't be saved.
        All calculations are estimates and provided by Zillow, Inc. for informational purposes only. Actual amounts may vary.
        HOA fees may include property taxes on listings classified as Co-Ops. Contact the listing agent and/or owner for fee details.
        Mortgage interest rates are dependent on a number of factors, including credit score, down payment, and repayment length. Interest rate data provided by Zillow Group Marketplace, Inc. as of 1/1/1970 from various mortgage lenders with which we have lead or other similar arrangements; the Estimated Payment is an average of those rates.
        See how much you could borrow to make a competitive offer.

        Climate risks

        Neighborhood: Vista del Mundo

        Getting around

        8 / 100
        Car-Dependent
        21 / 100
        Minimal Transit
        23 / 100
        Somewhat Bikeable

        Nearby schools

        GreatSchools rating
        Schools provided by the listing agent
        • Elementary: Collett Park
        • Middle: Grant
        • High: Manzano

        Source: SWMLS. This data may not be complete. We recommend contacting the local school district to confirm school assignments for this home.

        A local agent can set up tours, give advice and negotiate with sellers.

        Browse local experts

        Similar homes