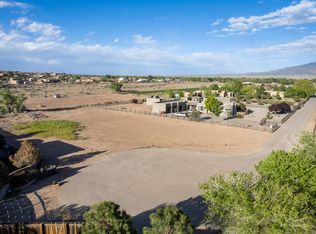
A Corrales Sanctuary, tucked away on a quiet cul-de-sac, this 1.39 acre gated estate perfectly blends casual elegance with breathtaking Sandia Mountain vistas. The grand living room features soaring viga and T&G ceilings, a kiva fireplace, and hardwood floors framed by massive view windows. A gourmet kitchen serves as the heart of the home, boasting granite counters, s/s appliances, and a breakfast nook with a view. The primary suite is complete with a cozy fireplace and jetted bath. The dedicated guest wing includes two bedrooms and a Jack & Jill bath.Amenities include a 11x16 theater room, a private office, and an oversized 3-car garage, heated pool and hot tub. The adjacent 1 acre lot could be purchased as well, see MLS # 1104748.
For sale
Price cut: $70.1K (7/20)
$899,900
23 Paseo C De Baca, Corrales, NM 87048
3beds
3,053sqft
Single Family Residence
Built in 2007
1.39 Acres Lot
$-- Zestimate®
$295/sqft
$-- HOA
What's special
Kiva fireplacePrivate officeBreathtaking sandia mountain vistasQuiet cul-de-sacGourmet kitchenJack and jill bathPrimary suite
- 43 days |
- 1,914 |
- 89 |
Likely to sell faster than
Zillow last checked:
Listing updated:
Listed by:
Kathleen P Griego 505-573-4347,
Coldwell Banker Legacy 505-828-1000
Source: SWMLS,MLS#: 1106695
Facts & features
Interior
Bedrooms & bathrooms
- Bedrooms: 3
- Bathrooms: 3
- Full bathrooms: 2
- 1/2 bathrooms: 1
Primary bedroom
- Level: Main
- Area: 432
- Dimensions: 27 x 16
Bedroom 2
- Level: Main
- Area: 145.2
- Dimensions: 12.1 x 12
Bedroom 3
- Level: Main
- Area: 144
- Dimensions: 12 x 12
Dining room
- Level: Main
- Area: 128
- Dimensions: 16 x 8
Kitchen
- Level: Main
- Area: 360
- Dimensions: 20 x 18
Living room
- Level: Main
- Area: 382.08
- Dimensions: 19.9 x 19.2
Office
- Level: Main
- Area: 105.6
- Dimensions: 11 x 9.6
Heating
- Hot Water, Radiant Floor, Radiant
Cooling
- Refrigerated
Appliances
- Included: Built-In Gas Range, Dishwasher, Disposal, Microwave, Refrigerator, Water Softener Owned
- Laundry: Washer Hookup, Electric Dryer Hookup, Gas Dryer Hookup
Features
- Beamed Ceilings, Wet Bar, Breakfast Area, Ceiling Fan(s), Great Room, High Speed Internet, Home Office, Jack and Jill Bath, Jetted Tub, Country Kitchen, Kitchen Island, Multiple Living Areas, Main Level Primary, Pantry, Sitting Area in Master, Water Closet(s), Walk-In Closet(s)
- Flooring: Carpet Free, Tile, Wood
- Windows: Clad, Metal, Thermal Windows
- Has basement: No
- Number of fireplaces: 2
- Fireplace features: Custom, Glass Doors, Gas Log
Interior area
- Total structure area: 3,053
- Total interior livable area: 3,053 sqft
Property
Parking
- Total spaces: 3
- Parking features: Attached, Finished Garage, Garage, Oversized, RV Access/Parking
- Attached garage spaces: 3
Features
- Levels: One
- Stories: 1
- Patio & porch: Covered, Open, Patio
- Exterior features: Courtyard, Playground, Patio, Private Yard, Sprinkler/Irrigation
- Has private pool: Yes
- Pool features: Heated, In Ground, Pool Cover
- Fencing: Gate,Wall
- Has view: Yes
Lot
- Size: 1.39 Acres
- Features: Cul-De-Sac, Sprinklers In Rear, Lawn, Landscaped, Sprinklers Automatic, Views
Details
- Additional structures: Barn(s), Corral(s), Greenhouse, Poultry Coop, Pergola, RV/Boat Storage, Shed(s), Storage
- Parcel number: 1016070170083
- Zoning description: R-1
- Horses can be raised: Yes
Construction
Type & style
- Home type: SingleFamily
- Architectural style: Contemporary,Custom
- Property subtype: Single Family Residence
Materials
- Frame, Stucco
- Foundation: Slab
- Roof: Bitumen,Membrane,Rubber
Condition
- Resale
- New construction: No
- Year built: 2007
Utilities & green energy
- Electric: None
- Sewer: Septic Tank
- Water: Private, Well
- Utilities for property: Electricity Connected, Natural Gas Connected, Underground Utilities
Green energy
- Energy generation: None
Community & HOA
Community
- Security: Security System, Security Gate
- Subdivision: Calle De Caballos
Location
- Region: Corrales
Financial & listing details
- Price per square foot: $295/sqft
- Tax assessed value: $847,840
- Annual tax amount: $9,071
- Date on market: 7/5/2026
- Cumulative days on market: 124 days
- Listing terms: Cash,Conventional,Owner May Carry,VA Loan
- Road surface type: Paved
Estimated market value
Not available
Estimated sales range
Not available
Not available
Price history
| Date | Event | Price |
|---|---|---|
| 8/4/2026 | Listing removed | $4,800$2/sqft |
Source: Zillow Rentals Report a problem | ||
| 7/20/2026 | Price change | $899,900-7.2%$295/sqft |
Source:  SWMLS #1106695 Report a problem SWMLS #1106695 Report a problem | ||
| 7/19/2026 | Listed for rent | $4,800$2/sqft |
Source: Zillow Rentals Report a problem | ||
| 7/5/2026 | Price change | $970,000-33.1%$318/sqft |
Source: SWMLS #1106695 Report a problem | ||
| 6/22/2026 | Price change | $1,450,000-3%$475/sqft |
Source: SWMLS #1103412 Report a problem | ||
| 6/11/2026 | Price change | $1,495,000+25.6%$490/sqft |
Source: SWMLS #1103412 Report a problem | ||
| 6/4/2026 | Price change | $1,190,000-0.4%$390/sqft |
Source: SWMLS #1103412 Report a problem | ||
| 5/21/2026 | Price change | $1,195,000-7.7%$391/sqft |
Source: SWMLS #1103412 Report a problem | ||
| 5/12/2026 | Listed for sale | $1,295,000-33.6%$424/sqft |
Source: SWMLS #1103412 Report a problem | ||
| 5/11/2026 | Listing removed | $1,950,000$639/sqft |
Source: SWMLS #1101663 Report a problem | ||
| 4/21/2026 | Price change | $1,950,000-13.3%$639/sqft |
Source: SWMLS #1101663 Report a problem | ||
| 4/14/2026 | Listed for sale | $2,250,000+204.5%$737/sqft |
Source: SWMLS #1101663 Report a problem | ||
| 10/28/2020 | Sold | -- |
Source: SWMLS #974814 Report a problem | ||
| 9/5/2020 | Pending sale | $738,800$242/sqft |
Source: Coldwell Banker Legacy #974814 Report a problem | ||
| 8/14/2020 | Listed for sale | $738,800$242/sqft |
Source: Coldwell Banker Legacy #974814 Report a problem | ||
Public tax history
| Year | Property taxes | Tax assessment |
|---|---|---|
| 2025 | $8,814 +0.1% | $282,613 +3% |
| 2024 | $8,808 +2.6% | $274,382 +3% |
| 2023 | $8,588 +2% | $266,390 +3% |
| 2022 | $8,420 +11.2% | $258,631 +13.6% |
| 2021 | $7,569 +16.8% | $227,738 +16.8% |
| 2020 | $6,480 | $194,965 +3% |
| 2019 | -- | $189,287 +3% |
| 2018 | $5,719 -3% | $183,774 +3% |
| 2017 | $5,897 | $178,422 +3% |
| 2016 | $5,897 +1.7% | $173,225 |
| 2014 | $5,798 | $173,225 -15.9% |
| 2013 | $5,798 | $206,003 |
Find assessor info on the county website
Monthly payment
Est. payment
Payment breakdown
Explore the cost of this home by adjusting the details. Changes won't be saved.Climate risks
Neighborhood: 87048
Nearby schools
GreatSchools rating
- 8/10Corrales Elementary SchoolGrades: K-7Distance: 2.5 mi
- 3/10Cibola High SchoolGrades: 9-12Distance: 5 mi
- 4/10Taylor Middle SchoolGrades: 6-8Distance: 6.2 mi
Schools provided by the listing agent
- Elementary: Corrales
- Middle: Taylor
- High: Cibola
Source: SWMLS. This data may not be complete. We recommend contacting the local school district to confirm school assignments for this home.
- $847,8004 bd4 ba2.8k sqft7560 Calle Contenta, Corrales, NM 87048Off Market
- $395,0001 acre21 Paseo C De Baca, Corrales, NM 87048Lot/Land
- $1,825,1005 bd3 ba4.1k sqft7576 Calle Contenta, Corrales, NM 87048Off Market
- $525,9003 bd2 ba1.9k sqft150 Coyote Run, Corrales, NM 87048Off Market
- $480,7002 bd2 ba1.7k sqft160 Coyote Run, Corrales, NM 87048Off Market
- $397,3001 bd1 ba3.7k sqft7572 Calle Contenta, Corrales, NM 87048Off Market
- $932,4004 bd4 ba459 sqft19 Paseo C De Baca, Corrales, NM 87048Off Market
- $513,0003 bd2 ba1.7k sqft140 Coyote Run, Corrales, NM 87048Off Market
A local agent can set up tours, give advice and negotiate with sellers.
Similar homes
- $910,0004 bd3 ba3k sqft55 El Dorado Rd, Corrales, NM 87048For Sale
 MLS ID #1104940, Ann Taylor, Corrales Realty. SWMLS
 - $914,0003 bd3 ba2.7k sqft125 Martha Ct, Corrales, NM 87048For Sale
 MLS ID #1104161, Jeanne Kuriyan, Keller Williams Realty. SWMLS
 - $875,0003 bd3 ba3k sqft114 Veronica Ct, Corrales, NM 87048For Sale
 MLS ID #1096955, Nyshalynn B Livingston, MORE Realty, Inc. SWMLS
 - $814,0003 bd3 ba2.7k sqft42 Sereno Ct, Corrales, NM 87048For Sale
 MLS ID #1104445, Nicholas A Caffey, Cottonwood Realty. SWMLS
 - $975,0004 bd4 ba4k sqft168 Camino Rayo Del Sol, Corrales, NM 87048For SaleMLS ID #1108268, Jennifer L Wilson, RE/MAX SELECT. SWMLS
- $735,0003 bd2 ba2.2k sqft40 Sereno Rd, Corrales, NM 87048For SaleMLS ID #1108862, Venturi Realty Group, Real Broker, LLC. SWMLS
- $663,0003 bd2 ba2.2k sqft100 Sherlock Ct, Corrales, NM 87048For SaleMLS ID #1107771, Margaret L Henderson, Momentum Real Estate Group. SWMLS
- $689,0004 bd3 ba2.3k sqft115 El Rey Dr NW, Corrales, NM 87048For SaleMLS ID #1109054, AT HOME REALTY GROUP, Keller Williams Realty. SWMLS
- $655,0003 bd3 ba2.3k sqft957 Camino Sin Pasada, Corrales, NM 87048For SaleMLS ID #1107759, John Long, Coldwell Banker Legacy. SWMLS
- $805,0003 bd4 ba3k sqft489 El Rey Dr, Corrales, NM 87048For SaleMLS ID #1106034, The Venegas Group, Keller Williams Realty. SWMLS
- $975,0004 bd4 ba3.1k sqft2201 Loma Larga Rd, Corrales, NM 87048For SaleMLS ID #1099706, Jennifer N Alderete, L3 Realty, LLC. SWMLS
- $1,090,0003 bd3 ba2.6k sqft480 Valle Vista Rd, Corrales, NM 87048For SaleMLS ID #1105227, Nancy J. Stewart, EXP Realty LLC. SWMLS
- $875,0004 bd4 ba3.4k sqft2500 Abrazo Rd NE, Rio Rancho, NM 87124For SaleMLS ID #1101101, Kristina Laura Christian, Sandia Modern Realty, LLC. SWMLS
- $899,0003 bd3 ba3.3k sqft25 First Mesa Ct, Placitas, NM 87043For SaleMLS ID #1108413, 724 Real Estate, Berkshire Hathaway NM Prop. SWMLS
- $1,100,0004 bd3 ba4k sqft321 Paseo De Corrales, Corrales, NM 87048For SaleMLS ID #1108461, Jonas Michael Courey, Redfin Corporation. SWMLS
- $870,0004 bd3 ba3.2k sqft15 Trails Rd E, Placitas, NM 87043For SaleMLS ID #1108698, Nicole L Ackerman, La Puerta Real Estate Serv LLC. SWMLS
- $880,0004 bd4 ba3.4k sqft1704 13th St SE, Rio Rancho, NM 87124For SaleMLS ID #1107088, John Long, Coldwell Banker Legacy. SWMLS
- $796,0003 bd3 ba2.7k sqft17 Basketweaver Ct, Placitas, NM 87043For SaleMLS ID #1108663, Jennifer L Brewer, Realty One of New Mexico. SWMLS
- $750,0004 bd3 ba3.1k sqft1916 Sonora Rd NE, Rio Rancho, NM 87144For SaleMLS ID #1106966, Barbara Weaver-Wyne, Simply Real Estate. SWMLS
- $699,0004 bd4 ba2.7k sqft1000 Saratoga Dr NE, Rio Rancho, NM 87144For SaleMLS ID #1107250, Christie I. Roybal, Keller Williams Realty. SWMLS
