Discover spacious South Valley living on a fully gated half-acre lot! This 3-bedroom, 2-bathroom home offers approximately 3,072 sq. ft. of living space with numerous recent improvements, including fresh interior paint, new baseboards, synthetic stucco, and a newer roof. The updated kitchen features an island, pantry, and double ovens. Additional highlights include refrigerated air and a tankless water heater.A standout feature is the detached, approximately 2,000 sq. ft. heated garage/workshop with its own full bathroom, offering exceptional space for vehicles, hobbies, projects, and storage. Outdoor amenities include two RV pads with sewer cleanouts, backyard access, xeriscaped landscaping, gutters, and two automatic gated entrances. With generous indoor and outdoor space, this versatile South Valley property offers an exceptional opportunity!
For sale
$710,000
5312 Don Miguel Pl SW, Albuquerque, NM 87105
3beds
3,072sqft
Single Family Residence
Built in 1988
0.5 Acres Lot
$678,400 Zestimate®
$231/sqft
$-- HOA
What's special
Fully gated half-acre lotBackyard accessXeriscaped landscapingUpdated kitchenDouble ovensTankless water heaterTwo automatic gated entrances
- 31 days
- 1,356
- 69
Zillow last checked:
Listing updated:
Listed by:
Clarissa Justine Gonzales 505-933-4505,
EXP Realty LLC 505-554-3873
Source: SWMLS,MLS#: 1112601
Facts & features
Interior
Bedrooms & bathrooms
- Bedrooms: 3
- Bathrooms: 2
- Full bathrooms: 2
Primary bedroom
- Level: Main
- Area: 268.15
- Dimensions: 17.3 x 15.5
Family room
- Level: Main
- Area: 450.24
- Dimensions: 20.1 x 22.4
Kitchen
- Level: Main
- Area: 193.44
- Dimensions: 18.6 x 10.4
Living room
- Level: Main
- Area: 590.93
- Dimensions: 29.11 x 20.3
Heating
- Baseboard, Combination, Pellet Stove
Cooling
- Has cooling: Yes
Appliances
- Included: Built-In Gas Range, Double Oven, Dryer, Dishwasher, Disposal, Microwave, Refrigerator, Range Hood, Self Cleaning Oven, Washer
- Laundry: Electric Dryer Hookup
Features
- Kitchen Island, Multiple Living Areas, Main Level Primary, Pantry
- Flooring: Carpet, Vinyl, Wood
- Windows: Double Pane Windows, Insulated Windows
- Has basement: No
- Has fireplace: No
Interior area
- Total structure area: 3,072
- Total interior livable area: 3,072 sqft
Video & virtual tour
Property
Parking
- Total spaces: 2
- Parking features: Door-Multi, Detached, Garage, Two Car Garage, Heated Garage, Oversized, Storage, Workshop in Garage, RV Access/Parking
- Garage spaces: 2
Accessibility
- Accessibility features: None
Features
- Levels: One
- Stories: 1
- Exterior features: Privacy Wall, Private Yard, RV Hookup, Smart Camera(s)/Recording
- Fencing: Gate,Wall
Lot
- Size: 0.5 Acres
- Features: Planned Unit Development, Xeriscape
Details
- Additional structures: Garage(s), Workshop
- Parcel number: 101005148851410810
- Zoning description: R-1A*
Construction
Type & style
- Home type: SingleFamily
- Architectural style: Custom
- Property subtype: Single Family Residence
Materials
- Frame, Concrete, Stucco
- Foundation: Permanent, Slab
- Roof: Metal
Condition
- Resale
- New construction: No
- Year built: 1988
Utilities & green energy
- Electric: Net Meter
- Sewer: Public Sewer
- Water: Public
- Utilities for property: Electricity Connected, Sewer Connected, Water Connected
Green energy
- Energy generation: None
- Water conservation: Water-Smart Landscaping
Community & HOA
Community
- Security: Security Gate, Smoke Detector(s)
- Subdivision: Don Felipe Estates
HOA
- Services included: None
Location
- Region: Albuquerque
Financial & listing details
- Price per square foot: $231/sqft
- Tax assessed value: $225,897
- Annual tax amount: $8,813
- Date on market: 10/17/2026
- Cumulative days on market: 32 days
- Listing terms: Cash,Conventional,VA Loan
- Road surface type: Asphalt
Estimated market value
$678,400
$644,000 - $712,000
$2,635/mo
Price history
| Date | Event | Price |
|---|---|---|
| 10/17/2026 | Listed for sale | $710,000$231/sqft |
Source:  SWMLS #1112601 Report a problem | ||
Public tax history
| Year | Property taxes | Tax assessment |
|---|---|---|
| 2025 | $2,728 +3.4% | $75,291 +3% |
| 2024 | $2,639 +1.9% | $73,099 +3% |
| 2023 | $2,589 +6.3% | $70,970 +3% |
| 2022 | $2,435 -68.6% | $68,903 +3% |
| 2021 | $7,744 +62.9% | $66,897 +3% |
| 2020 | $4,753 | $64,949 +3% |
| 2019 | -- | $63,057 |
| 2018 | $6,300 -26.4% | $63,057 +3% |
| 2017 | $8,565 +173.4% | $61,221 +6.1% |
| 2016 | $3,132 -94.4% | $57,707 +3% |
| 2015 | $56,027 +1337.8% | $56,027 +3% |
| 2014 | $3,897 | $54,395 -0.9% |
| 2013 | $3,897 | $54,895 -7.6% |
| 2012 | -- | $59,396 +3% |
| 2011 | -- | $57,667 +3% |
| 2010 | -- | $55,992 -21.6% |
| 2009 | -- | $71,460 -4.3% |
| 2008 | -- | $74,634 +3% |
| 2007 | -- | $72,460 +5.8% |
| 2006 | -- | $68,460 +41.7% |
| 2005 | -- | $48,301 +3% |
| 2004 | -- | $46,894 +3% |
| 2003 | -- | $45,529 |
| 2002 | -- | $45,529 |
| 2001 | -- | $45,529 -5.8% |
| 2000 | -- | $48,328 |
Find assessor info on the county website
Monthly payment
Est. payment
Payment breakdown
Explore the cost of this home by adjusting the details. Changes won't be saved.Climate risks
Neighborhood: Valley Gardens
Nearby schools
Schools provided by the listing agent
- Elementary: Pajarito
- Middle: Polk
- High: Rio Grande
Source: SWMLS. This data may not be complete. We recommend contacting the local school district to confirm school assignments for this home.
- $404,7004 bd2 ba2.3k sqft5308 Don Miguel Pl SW, Albuquerque, NM 87105Off Market
- $375,0003 bd2 ba1.8k sqft5316 Don Miguel Pl SW, Albuquerque, NM 87105Off Market
- $387,9003 bd2 ba1.9k sqft5304 Don Miguel Pl SW, Albuquerque, NM 87105Off Market
- $404,5003 bd2 ba2.5k sqft5320 Don Miguel Pl SW, Albuquerque, NM 87105Off Market
Similar homes
- $684,0003 bd2 ba2.2k sqft6015 Hubbell Cir SW, Albuquerque, NM 87105For Sale
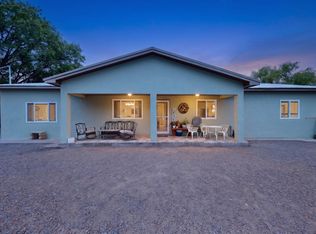 MLS ID #1110010, Joseph M Gorman, Realty One of New Mexico. SWMLS
- $650,0004 bd3 ba2.3k sqft2519 Gun Club Rd SW, Albuquerque, NM 87105For Sale
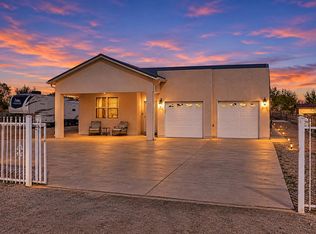 MLS ID #1113553, Eylicio Realty Team, Simply Real Estate. SWMLS
- $650,0004 bd4 ba2.6k sqft2408 Broadway Blvd NE, Albuquerque, NM 87102For Sale
 MLS ID #1112833, Byron G Economidy, Integrity Real Estate. SWMLS
- $695,0005 bd4 ba3.1k sqft9616 Candle Ln NE, Albuquerque, NM 87111For Sale
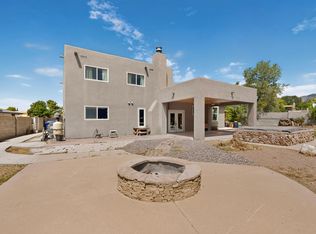 MLS ID #1113864, Eliud Nevarez, LPT Realty. SWMLS
