This property sits at the end of a tree lined street right behind the historic Hubbell-Gutierrez House along with 16 acres of open space. This house includes an attached drive through two car garage along with an attached outdoor bay workspace. A wood burning stove is in the attached garage, for comfortable temperatures in the workspace all year long. There is also a newer detached five car garage/workshop with an attached heated and cooled office. The attached garage has access from both sides and an extra tall storage space for all your vehicles.This works perfect as a horse property and the chicken coop compliments its country style.The house itself is completely remodeled, with ceramic tile floors and a large country kitchen with stainless steel appliances. A large outdoor courtyard with artificial turf compliments the kitchen for an enclosed happy and comfortable outdoor entertainment venue.The front yard is gated and contains an enclosed space with a beautiful water fountain.
For sale
Price cut: $20K (9/30)
$704,000
6015 Hubbell Cir SW, Albuquerque, NM 87105
3beds
2,226sqft
Single Family Residence
Built in 1977
1.01 Acres Lot
$-- Zestimate®
$316/sqft
$-- HOA
What's special
Tree lined streetLarge country kitchenCeramic tile floorsStainless steel appliancesAttached outdoor bay workspace
- 54 days
- 527
- 23
Zillow last checked:
Listing updated:
Listed by:
Joseph M Gorman 505-975-1343,
Realty One of New Mexico 505-883-9400
Source: SWMLS,MLS#: 1110010
Facts & features
Interior
Bedrooms & bathrooms
- Bedrooms: 3
- Bathrooms: 2
- Full bathrooms: 1
- 3/4 bathrooms: 1
Primary bedroom
- Level: Main
- Area: 148.5
- Dimensions: 13.5 x 11
Kitchen
- Level: Main
- Area: 156
- Dimensions: 13 x 12
Living room
- Level: Main
- Area: 405
- Dimensions: 27 x 15
Heating
- Forced Air, Natural Gas
Cooling
- Refrigerated
Appliances
- Included: Built-In Gas Range, Cooktop, Dryer, Disposal, Microwave, Refrigerator, Washer
- Laundry: Electric Dryer Hookup
Features
- Attic, Breakfast Bar, Bookcases, Breakfast Area, Cove Ceiling, Cathedral Ceiling(s), Family/Dining Room, Home Office, Country Kitchen, Kitchen Island, Living/Dining Room, Multiple Living Areas, Main Level Primary, Pantry, Shower Only, Separate Shower
- Flooring: Tile, Vinyl
- Windows: Double Pane Windows, Insulated Windows, Sliding, Vinyl
- Has basement: No
- Number of fireplaces: 1
- Fireplace features: Wood Burning Stove
Interior area
- Total structure area: 2,226
- Total interior livable area: 2,226 sqft
Property
Parking
- Total spaces: 8
- Parking features: Attached, Door-Multi, Detached, Finished Garage, Garage, Two Car Garage, Garage Door Opener, Heated Garage, Oversized, Storage, Workshop in Garage
- Attached garage spaces: 6
- Carport spaces: 2
- Covered spaces: 8
Features
- Levels: One
- Stories: 1
- Patio & porch: Covered, Open, Patio
- Exterior features: Courtyard, Fire Pit, Outdoor Grill, Private Yard, Water Feature
- Fencing: Full,Gate
Lot
- Size: 1.01 Acres
- Dimensions: 300 x 145
- Features: Garden, Landscaped, Sprinklers Partial, Few Trees
- Residential vegetation: Grassed
Details
- Additional structures: Second Garage, Garage(s), Poultry Coop, Residence, Storage, Workshop
- Parcel number: 101105130412040515
- Zoning description: A-1
- Horses can be raised: Yes
Construction
Type & style
- Home type: SingleFamily
- Property subtype: Single Family Residence
Materials
- Frame, Synthetic Stucco
- Foundation: Permanent
- Roof: Metal
Condition
- Resale
- New construction: No
- Year built: 1977
Utilities & green energy
- Electric: None
- Sewer: Public Sewer
- Water: Public, Private, Well
- Utilities for property: Electricity Connected, Natural Gas Connected, Sewer Connected, Water Connected
Green energy
- Energy generation: None
Community & HOA
Community
- Security: Security Gate
- Subdivision: Hubbell Acres Tract A
Location
- Region: Albuquerque
Financial & listing details
- Price per square foot: $316/sqft
- Tax assessed value: $311,163
- Annual tax amount: $3,859
- Date on market: 8/28/2026
- Cumulative days on market: 54 days
- Listing terms: Cash,Conventional,FHA,VA Loan
- Road surface type: Asphalt
Estimated market value
Not available
Estimated sales range
Not available
$2,349/mo
Price history
| Date | Event | Price |
|---|---|---|
| 9/30/2026 | Price change | $704,000-2.8%$316/sqft |
Source:  SWMLS #1110010 Report a problem SWMLS #1110010 Report a problem | ||
| 9/16/2026 | Price change | $724,000-3.3%$325/sqft |
Source: SWMLS #1110010 Report a problem | ||
| 8/28/2026 | Listed for sale | $749,000+338%$336/sqft |
Source: SWMLS #1110010 Report a problem | ||
| 10/11/2018 | Sold | -- |
Source: SWMLS #927654 Report a problem | ||
| 10/2/2018 | Pending sale | $171,000$77/sqft |
Source: Berkshire Hathaway NM Prop #927654 Report a problem | ||
| 9/2/2018 | Listed for sale | $171,000$77/sqft |
Source: Berkshire Hathaway NM Prop #927654 Report a problem | ||
Public tax history
| Year | Property taxes | Tax assessment |
|---|---|---|
| 2025 | $3,860 +3.3% | $103,711 +3% |
| 2024 | $3,737 -1.1% | $100,690 |
| 2023 | $3,780 +28.6% | $100,690 +28.8% |
| 2022 | $2,939 +6.8% | $78,180 +3% |
| 2021 | $2,752 +1.8% | $75,904 +3% |
| 2020 | $2,702 | $73,693 +5.5% |
| 2019 | -- | $69,860 |
| 2018 | $1,399 -11.1% | $69,860 +54.7% |
| 2017 | $1,573 +8.2% | $45,163 +6.1% |
| 2016 | $1,454 -96.5% | $42,571 +3% |
| 2015 | $41,331 +2982.8% | $41,331 +3% |
| 2014 | $1,341 | $40,128 +3% |
| 2013 | $1,341 | $38,960 +3% |
| 2012 | -- | $37,825 +3% |
| 2011 | -- | $36,723 +3% |
| 2010 | -- | $35,658 -19.6% |
| 2009 | -- | $44,329 |
| 2008 | -- | $44,329 |
| 2007 | -- | $44,329 +39.9% |
| 2006 | -- | $31,682 +3% |
| 2005 | -- | $30,759 +3% |
| 2004 | -- | $29,863 |
| 2003 | -- | $29,863 +0.1% |
| 2002 | -- | $29,832 +3% |
| 2001 | -- | $28,963 +31.1% |
| 2000 | -- | $22,097 |
Find assessor info on the county website
Monthly payment
Est. payment
Payment breakdown
Explore the cost of this home by adjusting the details. Changes won't be saved.Climate risks
Neighborhood: South Valley
Nearby schools
Schools provided by the listing agent
- Elementary: Pajarito
- Middle: Polk
- High: Rio Grande
Source: SWMLS. This data may not be complete. We recommend contacting the local school district to confirm school assignments for this home.

Similar homes
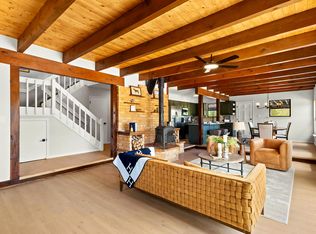
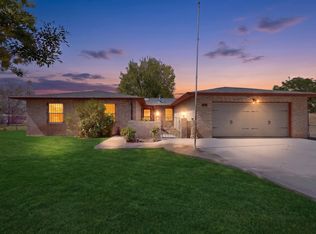
- $550,0003 bd3 ba2.2k sqft5608 Don Felipe Ct SW, Albuquerque, NM 87105For Sale
 MLS ID #1111133, Jonathan P Tenorio, Keller Williams Realty. SWMLS
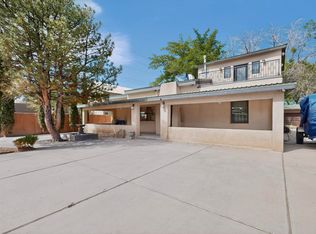
 - $635,0004 bd3 ba2.3k sqft3601 Sunstar Blvd SW, Albuquerque, NM 87105For Sale
 MLS ID #1104675, Anita Maestas, Maestas Real Estate Services. SWMLS
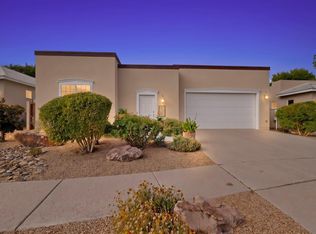
 - $625,0003 bd2 ba2.1k sqft2115 Hollywood Ave NW, Albuquerque, NM 87104For Sale
 MLS ID #1101919, Jill M Anderson, Jill Anderson Realty. SWMLS
 - $675,0003 bd3 ba2k sqft636 Rio Azul Ln NW, Albuquerque, NM 87104For Sale
 MLS ID #1111161, Cindy A Chavez, Realty One of New Mexico. SWMLS
