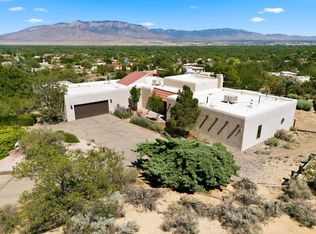
Welcome Home, to your dream retreat in the heart of scenic Corrales! This captivating property offers the perfect blend of equestrian living, traditional SW architecture, mountain views and unmatched layout flexibility. The single-story main home greets you with authentic Southwestern soul, boasting stunning vigas stretching across the ceilings and classic Saltillo tile underfoot. With 3 comfortable bedrooms and 2 full bathrooms, the main residence provides a warm and inviting footprint for everyday living. Step into the impressive two-story addition to discover a world of possibilities. Complete with its own full bathroom, a large laundry service room, a flexible downstairs room (perfect for an office, hobby room, bedroom or convert to kitchen/dining), and a massive open loft, this space adapts to your unique vision. Whether you need a private live-work studio, multi-generational in-law quarters, an inspiring workshop, or a steady stream of rental income, just bring your imagination! Outdoors, the property is a haven for animal lovers and hobby farmers. You can comfortably house up to two large animals like horses or cows, alongside plenty of smaller farm favorites like goats, sheep, or chickens. Backyard access and room for RV or boat storage! Enjoy direct access to riding & hiking trails and the distinct, peaceful lifestyle that only Corrales can offer.
For sale
$700,000
10709 Cielo Vista Del Norte, Corrales, NM 87048
3beds
2,924sqft
Single Family Residence
Built in 1975
0.5 Acres Lot
$685,000 Zestimate®
$239/sqft
$-- HOA
What's special
Authentic southwestern soulMountain viewsFlexible downstairs roomMassive open loftBackyard accessLarge laundry service roomSingle-story main home
- 16 days
- 914
- 53
Zillow last checked:
Listing updated:
Listed by:
Susan C Blackwell 505-400-0091,
Welcome Home Realty 505-400-0091
Source: SWMLS,MLS#: 1109150
Facts & features
Interior
Bedrooms & bathrooms
- Bedrooms: 3
- Bathrooms: 3
- Full bathrooms: 3
Primary bedroom
- Level: Main
- Area: 145.44
- Dimensions: 17.11 x 8.5
Bedroom 2
- Level: Main
- Area: 203.3
- Dimensions: 19 x 10.7
Bedroom 3
- Level: Main
- Area: 71.97
- Dimensions: 9.11 x 7.9
Family room
- Description: Upstairs Loft in Addition
- Level: First
- Area: 464.88
- Dimensions: Upstairs Loft in Addition
Kitchen
- Level: Main
- Area: 114
- Dimensions: 11.4 x 10
Living room
- Level: Main
- Area: 662.94
- Dimensions: 26.1 x 25.4
Office
- Level: Main
- Area: 151.32
- Dimensions: 15.6 x 9.7
Office
- Description: Downstairs Sunroom/Foyer in Addition
- Level: Main
- Area: 240.99
- Dimensions: Downstairs Sunroom/Foyer in Addition
Heating
- Central, Forced Air, Multiple Heating Units
Cooling
- Evaporative Cooling, Multi Units
Appliances
- Included: Dishwasher, Free-Standing Gas Range, Refrigerator
- Laundry: Electric Dryer Hookup
Features
- Breakfast Bar, Bookcases, Ceiling Fan(s), Separate/Formal Dining Room, Entrance Foyer, Family/Dining Room, High Speed Internet, Living/Dining Room, Main Level Primary, Shower Only, Skylights, Separate Shower, Utility Room, Walk-In Closet(s)
- Flooring: Carpet, Tile, Wood
- Windows: Thermal Windows, Skylight(s)
- Has basement: No
- Number of fireplaces: 1
- Fireplace features: Wood Burning Stove
Interior area
- Total structure area: 2,924
- Total interior livable area: 2,924 sqft
Video & virtual tour
Property
Parking
- Parking features: RV Access/Parking
Features
- Levels: One
- Stories: 1
- Patio & porch: Open, Patio
- Exterior features: Private Yard, Water Feature, Private Entrance
- Fencing: Back Yard
- Has view: Yes
Lot
- Size: 0.5 Acres
- Features: Lawn, Landscaped, Many Trees, Views
Details
- Additional structures: Barn(s), Corral(s), Kennel/Dog Run, Shed(s), Storage
- Parcel number: 101406612340720613
- Zoning description: R-1
- Horses can be raised: Yes
Construction
Type & style
- Home type: SingleFamily
- Architectural style: Pueblo,Ranch
- Property subtype: Single Family Residence
Materials
- Frame, Stucco
- Roof: Flat,Pitched
Condition
- Resale
- New construction: No
- Year built: 1975
Utilities & green energy
- Sewer: Septic Tank
- Water: Community/Coop
- Utilities for property: Cable Available, Electricity Connected, Natural Gas Connected, Phone Available, Sewer Connected, Water Connected
Green energy
- Energy generation: None
Community & HOA
Community
- Subdivision: Skyview Acres
Location
- Region: Corrales
Financial & listing details
- Price per square foot: $239/sqft
- Tax assessed value: $249,830
- Annual tax amount: $2,532
- Date on market: 8/13/2026
- Cumulative days on market: 17 days
- Listing terms: Cash,Conventional,FHA,Owner May Carry,Other,See Remarks,VA Loan
- Road surface type: Paved
Estimated market value
$685,000
$651,000 - $719,000
$3,325/mo
Price history
| Date | Event | Price |
|---|---|---|
| 8/14/2026 | Listed for sale | $700,000$239/sqft |
Source:  SWMLS #1109150 Report a problem SWMLS #1109150 Report a problem | ||
| 3/24/2021 | Listing removed | -- |
Source: Owner Report a problem | ||
| 11/22/2020 | Listing removed | $1,875$1/sqft |
Source: Owner Report a problem | ||
| 10/22/2020 | Listed for rent | $1,875$1/sqft |
Source: Owner Report a problem | ||
Public tax history
| Year | Property taxes | Tax assessment |
|---|---|---|
| 2025 | $2,531 +3.4% | $83,269 +3% |
| 2024 | $2,448 +1.7% | $80,843 +3% |
| 2023 | $2,407 | $78,489 +3% |
| 2022 | -- | $76,203 +3% |
| 2021 | $2,245 +1.7% | $73,984 +3% |
| 2020 | $2,207 | $71,829 +3% |
| 2019 | -- | $69,738 |
| 2018 | $1,870 -9.3% | $69,738 +3% |
| 2017 | $2,061 +6.8% | $67,707 +6.1% |
| 2016 | $1,931 -96.9% | $63,820 +3% |
| 2015 | $61,962 +3337.6% | $61,962 +3% |
| 2014 | $1,802 | $60,157 +3% |
| 2013 | $1,802 | $58,406 +3% |
| 2012 | -- | $56,705 +3% |
| 2011 | -- | $55,053 +3% |
| 2010 | -- | $53,450 +3% |
| 2009 | -- | $51,893 +3% |
| 2008 | -- | $50,382 +3% |
| 2007 | -- | $48,915 +3% |
| 2006 | -- | $47,491 +3% |
| 2005 | -- | $46,109 +3% |
| 2004 | -- | $44,766 +3% |
| 2003 | -- | $43,462 +3% |
| 2002 | -- | $42,196 |
| 2001 | -- | $42,196 -1.2% |
| 2000 | -- | $42,696 |
Find assessor info on the county website
Monthly payment
Est. payment
Payment breakdown
Explore the cost of this home by adjusting the details. Changes won't be saved.Climate risks
Neighborhood: 87048
Nearby schools
Schools provided by the listing agent
- Elementary: Corrales
- Middle: Corrales
- High: Cibola
Source: SWMLS. This data may not be complete. We recommend contacting the local school district to confirm school assignments for this home.
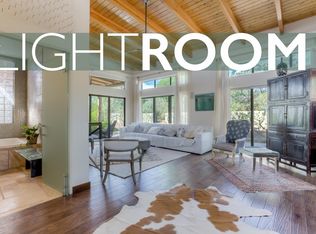
- $823,2003 bd4 ba3.6k sqft10705 Cielo Vista Del Norte NW, Corrales, NM 87048Off Market
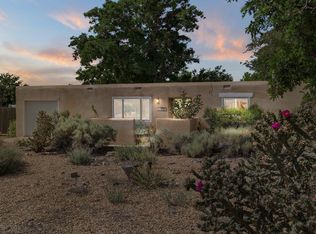
- $471,9003 bd2 ba1.9k sqft10637 Calle De Elena NW, Corrales, NM 87048Off Market

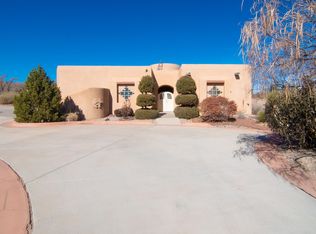
- $380,8003 bd2 ba1.2k sqft1219 Cielo Vista Del Norte, Corrales, NM 87048Off Market
- $--3 bd3 ba2.6k sqft1117 Cielo Vista Del Norte, Corrales, NM 87048Sold
Similar homes
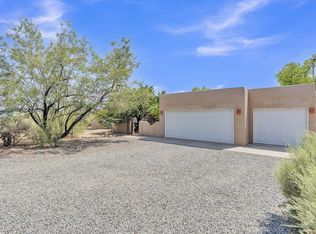
- $679,0004 bd3 ba2.3k sqft115 El Rey Dr NW, Corrales, NM 87048For Sale
 MLS ID #1109054, AT HOME REALTY GROUP, Keller Williams Realty. SWMLS
 - $805,0003 bd4 ba3k sqft489 El Rey Dr, Corrales, NM 87048For Sale
 MLS ID #1106034, The Venegas Group, Keller Williams Realty. SWMLS
 - $735,0003 bd2 ba2.2k sqft40 Sereno Rd, Corrales, NM 87048For Sale
 MLS ID #1108862, Venturi Realty Group, Real Broker, LLC. SWMLS
 - $663,0003 bd2 ba2.2k sqft100 Sherlock Ct, Corrales, NM 87048For Sale
 MLS ID #1107771, Margaret L Henderson, Momentum Real Estate Group. SWMLS
