SELLER IS OFFERING $20,000 TO BUYERS FOR INTEREST BUY DOWN, CLOSING COSTS OR PRICE REDUCTION! OWNER FINANCING OPTION ALSO AVAILABLE. Set on nearly half an acre in Panorama Heights, this custom two-story backs to the golf course with mountain views from a private upstairs balcony. Decades-established landscaping -- fruit trees, grapevines, garden beds, mature shade trees -- surrounds a covered patio, open patio, and hot tub, giving you a backyard that already feels finished.Inside: ~3,184 sq ft, 4 bedrooms (possible 5th), 2 full baths, two living areas including a sunken living room, plus a finished heated sunroom for a home office, playroom, or retreat. The upstairs primary suite is separated from the main living area for privacy, with golf course/mountain views and a new dedicated mini-split cooling system.Highlights:Golf course frontage + mountain viewsSeller-owned solar, double-pane windows, natural gasTwo wood-burning fireplaces with insertsWorkshop/flex space, RV access and parkingOwned water softener, stainless kitchen islandCity water, public sewerBuilt 1980, 0.45+/- acre lotSchedule your private showing of 3507 Saint Andrews Drive SE.
For sale
Price cut: $10K (9/23)
$550,000
3507 Saint Andrews Dr SE, Rio Rancho, NM 87124
4beds
3,184sqft
Single Family Residence
Built in 1980
0.45 Acres Lot
$541,100 Zestimate®
$173/sqft
$-- HOA
What's special
Mountain viewsGarden bedsRv access and parkingBackyard accessHot tubKitchen islandFinished heated sunroom
- 74 days
- 270
- 12
Zillow last checked:
Listing updated:
Listed by:
James Shive 505-803-8903,
Keller Williams Realty 505-897-1100
Source: SWMLS,MLS#: 1107245
Facts & features
Interior
Bedrooms & bathrooms
- Bedrooms: 4
- Bathrooms: 2
- Full bathrooms: 2
Primary bedroom
- Level: Upper
- Area: 304.38
- Dimensions: 17.8 x 17.1
Kitchen
- Level: Main
- Area: 202.86
- Dimensions: 13.8 x 14.7
Living room
- Level: Main
- Area: 340.08
- Dimensions: 21.8 x 15.6
Heating
- Central, Forced Air, Natural Gas
Cooling
- Evaporative Cooling
Appliances
- Included: Cooktop, Dishwasher, Microwave, Refrigerator, Water Softener Owned, Self Cleaning Oven
- Laundry: Washer Hookup, Electric Dryer Hookup, Gas Dryer Hookup
Features
- Attic, Bathtub, Ceiling Fan(s), Cathedral Ceiling(s), Dual Sinks, Family/Dining Room, High Ceilings, Jack and Jill Bath, Kitchen Island, Living/Dining Room, Multiple Living Areas, Soaking Tub, Sunken Living Room
- Flooring: Carpet, Tile, Wood
- Windows: Double Pane Windows, Insulated Windows
- Has basement: No
- Has fireplace: Yes
- Fireplace features: Blower Fan, Wood Burning
Interior area
- Total structure area: 3,184
- Total interior livable area: 3,184 sqft
Property
Parking
- Total spaces: 1
- Parking features: Attached, Finished Garage, Garage, Storage, RV Access/Parking
- Attached garage spaces: 1
Features
- Levels: Two
- Stories: 2
- Patio & porch: Covered, Open, Patio
- Exterior features: Hot Tub/Spa, Private Yard, Smart Camera(s)/Recording
- Has spa: Yes
- Fencing: Back Yard,Full
- Has view: Yes
Lot
- Size: 0.45 Acres
- Features: Garden, Lawn, Landscaped, On Golf Course, Sprinklers Partial, Views
Details
- Additional structures: Storage, Workshop
- Parcel number: 1013068174514
- Zoning description: R-1
Construction
Type & style
- Home type: SingleFamily
- Architectural style: Custom
- Property subtype: Single Family Residence
Materials
- Aluminum Siding, Frame
- Foundation: Slab
- Roof: Pitched,Shingle
Condition
- Resale
- New construction: No
- Year built: 1980
Utilities & green energy
- Sewer: Public Sewer
- Water: Public
- Utilities for property: Electricity Connected, Natural Gas Connected, Phone Available, Sewer Connected, Underground Utilities, Water Connected
Green energy
- Energy generation: Solar
Community & HOA
Community
- Subdivision: Panorama Heights
Location
- Region: Rio Rancho
Financial & listing details
- Price per square foot: $173/sqft
- Tax assessed value: $471,062
- Annual tax amount: $5,586
- Date on market: 7/14/2026
- Cumulative days on market: 149 days
- Listing terms: Cash,Conventional,FHA,Owner May Carry,Other,See Remarks,VA Loan
- Road surface type: Paved
Estimated market value
$541,100
$514,000 - $568,000
$2,901/mo
Price history
| Date | Event | Price |
|---|---|---|
| 9/23/2026 | Price change | $550,000-1.8%$173/sqft |
Source:  SWMLS #1107245 Report a problem SWMLS #1107245 Report a problem | ||
| 8/26/2026 | Price change | $560,000-1.8%$176/sqft |
Source: SWMLS #1107245 Report a problem | ||
| 8/2/2026 | Price change | $570,000-0.9%$179/sqft |
Source: SWMLS #1107245 Report a problem | ||
| 7/14/2026 | Listed for sale | $575,000$181/sqft |
Source: SWMLS #1107245 Report a problem | ||
| 6/26/2026 | Listing removed | $575,000$181/sqft |
Source: SWMLS #1101970 Report a problem | ||
| 4/19/2026 | Price change | $575,000-7.2%$181/sqft |
Source: SWMLS #1101970 Report a problem | ||
| 10/22/2025 | Listed for sale | $619,500+36.2%$195/sqft |
Source: SWMLS #1093318 Report a problem | ||
| 10/2/2023 | Sold | -- |
Source: SWMLS #1041030 Report a problem | ||
| 9/8/2023 | Pending sale | $455,000$143/sqft |
Source: SWMLS #1041030 Report a problem | ||
| 9/6/2023 | Listed for sale | $455,000+2.2%$143/sqft |
Source: SWMLS #1041030 Report a problem | ||
| 8/22/2023 | Listing removed | -- |
Source: SWMLS #1037525 Report a problem | ||
| 8/5/2023 | Price change | $445,000-1.1%$140/sqft |
Source: SWMLS #1037525 Report a problem | ||
| 7/29/2023 | Price change | $449,999-2.2%$141/sqft |
Source: SWMLS #1037525 Report a problem | ||
| 7/24/2023 | Price change | $459,999-3.2%$144/sqft |
Source: SWMLS #1037525 Report a problem | ||
| 7/13/2023 | Price change | $474,999-5%$149/sqft |
Source: SWMLS #1037525 Report a problem | ||
| 7/7/2023 | Listed for sale | $499,999$157/sqft |
Source: SWMLS #1037525 Report a problem | ||
Public tax history
| Year | Property taxes | Tax assessment |
|---|---|---|
| 2025 | $5,410 -0.2% | $157,021 +3% |
| 2024 | $5,422 +160.9% | $152,448 +156.4% |
| 2023 | $2,078 +2% | $59,458 +3% |
| 2022 | $2,037 +0.9% | $57,726 +3% |
| 2021 | $2,019 +3.1% | $56,045 +3% |
| 2020 | $1,958 +2.4% | $54,413 +3% |
| 2019 | $1,912 +9.6% | $52,828 +3% |
| 2018 | $1,744 -9.6% | $51,289 |
| 2017 | $1,929 | $51,289 |
| 2016 | $1,929 +2.1% | $51,289 |
| 2014 | $1,890 | $51,289 +4.1% |
| 2013 | $1,890 | $49,289 -68% |
| 2011 | -- | $153,867 |
Find assessor info on the county website
Monthly payment
Est. payment
Payment breakdown
Explore the cost of this home by adjusting the details. Changes won't be saved.Climate risks
Neighborhood: Panorama Heights
- $403,6003 bd2 ba2.6k sqft3509 Saint Andrews Dr SE, Rio Rancho, NM 87124Off Market
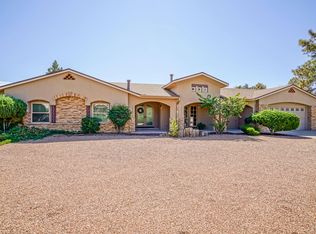
- $840,7004 bd5 ba4.3k sqft3505 Saint Andrews Dr SE, Rio Rancho, NM 87124Off Market
- $522,6003 bd2 ba2.6k sqft3511 Saint Andrews Dr SE, Rio Rancho, NM 87124Off Market
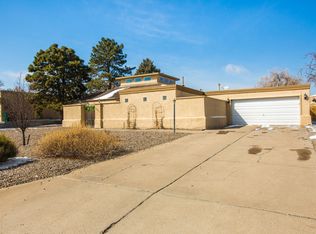
- $788,4004 bd5 ba4.9k sqft3508 Saint Andrews Dr SE, Rio Rancho, NM 87124Off Market
Similar homes
- $579,0004 bd4 ba3.1k sqft2869 W Island Loop SE, Rio Rancho, NM 87124For Sale
 MLS ID #1109169, Andrew S Hostetler, Beyond Real-Estate. SWMLS
 - $630,0004 bd4 ba4k sqft3606 Saint Andrews Dr SE, Rio Rancho, NM 87124For Sale
 MLS ID #1102905, Katrina Y Flores, Premiere 1 Real Estate, LLC. SWMLS
 - $583,9505 bd3 ba3.1k sqft3463 White Horse Dr SE, Rio Rancho, NM 87124For Sale
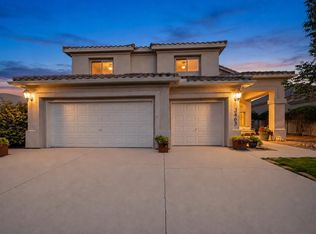 MLS ID #1106139, Will Beecher, Keller Williams Realty. SWMLS
 - $450,0003 bd2 ba2.2k sqft3102 May Cir SE, Rio Rancho, NM 87124For Sale
 MLS ID #1111343, Andrew Donald Mathis, Weichert, Realtors Image. SWMLS
