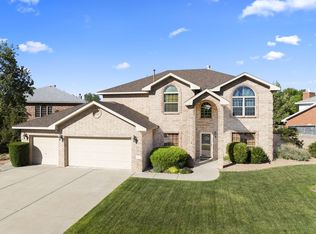
A green, lush Oasis in highly desirable Enclave loop of only 35 houses. Driving through the neighborhood, and up to this big brick home, you will notice green grass and mature trees! The 3 separate garage doors, steep roof, and grand entry create a feeling of beauty and spaciousness. Once inside you'll notice an attached Casita with private entrance and full bathroom, upgraded flooring, multiple living rooms, and an XL Chef's kitchen. Enjoy abundant cabinet space, an island, a peninsula, and a full appliance package that stays. The backyard features gorgeous grass, fruit trees, and flowers. Enjoy peace and privacy. The upstairs contains the primary bedroom with spa-like suite, and generous sized bedrooms. The beautiful home is close to walking trails, Intel, shopping, and very centrally located.
Pending
Price cut: $6K (9/3)
$579,000
2869 W Island Loop SE, Rio Rancho, NM 87124
4beds
3,163sqft
Single Family Residence
Built in 1995
10,018 Square Feet Lot
$569,600 Zestimate®
$183/sqft
$62/mo HOA
What's special
Big brick homeGenerous sized bedroomsSteep roofGrand entryUpgraded flooringAbundant cabinet spaceGreen lush oasis
- 30 days
- 1,034
- 76
Zillow last checked:
Listing updated:
Listed by:
Andrew S Hostetler 505-514-4074,
Beyond Real-Estate 505-456-2022
Source: SWMLS,MLS#: 1109169
Facts & features
Interior
Bedrooms & bathrooms
- Bedrooms: 4
- Bathrooms: 4
- Full bathrooms: 4
Primary bedroom
- Level: Upper
- Area: 255
- Dimensions: 17 x 15
Bedroom 2
- Level: Upper
- Area: 180
- Dimensions: 15 x 12
Bedroom 3
- Level: Main
- Area: 180
- Dimensions: 15 x 12
Bedroom 4
- Level: Upper
- Area: 144
- Dimensions: 12 x 12
Bedroom 5
- Level: Upper
- Area: 144
- Dimensions: 12 x 12
Kitchen
- Level: Main
- Area: 234
- Dimensions: 18 x 13
Living room
- Level: Main
- Area: 285
- Dimensions: 19 x 15
Heating
- Multiple Heating Units, Natural Gas
Cooling
- Refrigerated
Appliances
- Included: Cooktop, Double Oven, Dryer, Disposal, Refrigerator, Washer
- Laundry: Washer Hookup, Electric Dryer Hookup, Gas Dryer Hookup
Features
- Separate/Formal Dining Room, Great Room, High Ceilings, Multiple Living Areas, Multiple Primary Suites
- Flooring: Carpet, Laminate, Tile
- Windows: Double Pane Windows, Insulated Windows, Low-Emissivity Windows, Vinyl
- Has basement: No
- Has fireplace: Yes
- Fireplace features: Gas Log
Interior area
- Total structure area: 3,163
- Total interior livable area: 3,163 sqft
Property
Parking
- Total spaces: 3
- Parking features: Attached, Finished Garage, Garage, Garage Door Opener
- Attached garage spaces: 3
Accessibility
- Accessibility features: None
Features
- Levels: Two
- Stories: 2
- Patio & porch: Covered, Patio
- Exterior features: Private Yard
- Fencing: Wall
Lot
- Size: 10,018 Square Feet
- Features: Lawn, Many Trees
Details
- Parcel number: 1012069292128
- Zoning description: R-1
Construction
Type & style
- Home type: SingleFamily
- Property subtype: Single Family Residence
Materials
- Brick, Frame
- Roof: Shingle
Condition
- Resale
- New construction: No
- Year built: 1995
Details
- Builder name: Opel Jenkins
Utilities & green energy
- Sewer: Public Sewer
- Water: Public
- Utilities for property: Cable Available, Electricity Connected, Natural Gas Connected, Phone Available, Sewer Connected, Water Connected
Green energy
- Energy generation: None
Community & HOA
Community
- Security: Security System
- Subdivision: Enclave At Rio Rancho
HOA
- Has HOA: Yes
- Services included: Common Areas
- HOA fee: $62 monthly
Location
- Region: Rio Rancho
Financial & listing details
- Price per square foot: $183/sqft
- Tax assessed value: $380,522
- Annual tax amount: $4,499
- Date on market: 8/14/2026
- Cumulative days on market: 30 days
- Listing terms: Cash,Conventional,FHA,VA Loan
- Road surface type: Paved
Estimated market value
$569,600
$541,000 - $598,000
$4,021/mo
Price history
| Date | Event | Price |
|---|---|---|
| 9/13/2026 | Pending sale | $579,000$183/sqft |
Source:  SWMLS #1109169 Report a problem SWMLS #1109169 Report a problem | ||
| 9/3/2026 | Price change | $579,000-1%$183/sqft |
Source: SWMLS #1109169 Report a problem | ||
| 8/14/2026 | Listed for sale | $585,000$185/sqft |
Source: SWMLS #1109169 Report a problem | ||
Public tax history
| Year | Property taxes | Tax assessment |
|---|---|---|
| 2025 | $4,356 -0.2% | $126,841 +3% |
| 2024 | $4,366 +2.7% | $123,146 +3% |
| 2023 | $4,252 +2% | $119,560 +3% |
| 2022 | $4,170 +0.8% | $116,078 +3% |
| 2021 | $4,136 +3.1% | $112,697 +3% |
| 2020 | $4,013 +1.9% | $109,415 +2.6% |
| 2019 | $3,938 +9.6% | $106,671 +3% |
| 2018 | $3,593 -9.6% | $103,564 0% |
| 2017 | $3,975 | $103,580 |
| 2016 | $3,975 +2.1% | $103,580 |
| 2014 | $3,894 | $103,580 +1.5% |
| 2013 | $3,894 | $102,042 -67.5% |
| 2011 | -- | $314,194 |
Find assessor info on the county website
Monthly payment
Est. payment
Payment breakdown
Explore the cost of this home by adjusting the details. Changes won't be saved.Climate risks
Neighborhood: 87124
Nearby schools
Schools provided by the listing agent
- Elementary: E Stapleton
- Middle: Lincoln
- High: Rio Rancho
Source: SWMLS. This data may not be complete. We recommend contacting the local school district to confirm school assignments for this home.
Similar homes
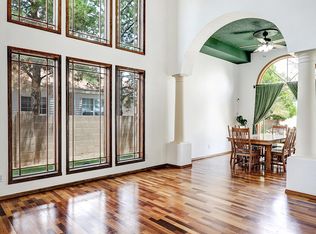
- $580,0004 bd3 ba3.3k sqft2832 W Island Loop SE, Rio Rancho, NM 87124For Sale
 MLS ID #1106812, Patricia Field, Berkshire Hathaway Home Svc NM. SWMLS
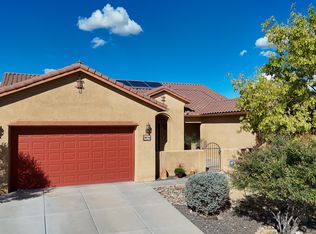
 - $545,0005 bd3 ba2.9k sqft3815 Linda Vista Ave NE, Rio Rancho, NM 87124For Sale
 MLS ID #1110715, NM Home Deals Inc., Keller Williams Realty. SWMLS
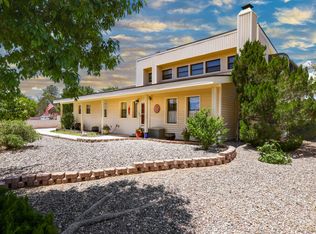
 - $560,0004 bd2 ba3.1k sqft3507 Saint Andrews Dr SE, Rio Rancho, NM 87124For Sale
 MLS ID #1107245, James Shive, Keller Williams Realty. SWMLS
 - $635,0004 bd2 ba2.4k sqft1714 17th Ave SE, Rio Rancho, NM 87124For Sale
 MLS ID #1110577, Sandi D. Pressley, Coldwell Banker Legacy. SWMLS
