PRICE IMPROVEMENT AND $5,000 BUYER CONCESSION! Welcome home to your stunning 4 bedroom, 3 full bath brick home in the Enclave subdivision, one of Rio Rancho's most sought after neighborhoods. Designed for comfortable living and entertaining, the home features two spacious living areas, a formal dining room, a large chef's kitchen and breakfast nook. A private downstairs bedroom with an adjacent full bathroom provides an ideal setup for guests, multigenerational living, or a home office. The primary suite upstairs is a true retreat with a relaxing jetted tub, two very generous walk-in closets and enormous balcony. Step outside to enjoy the low maintenance backyard with turf and sit in your welcoming gazebo. Rounding out this exceptional home are a 3 car garage and refrigerated air, providing comfort and convenience!
For sale
Price cut: $5K (7/29)
$580,000
2832 W Island Loop SE, Rio Rancho, NM 87124
4beds
3,370sqft
Single Family Residence
Built in 1996
8,276 Square Feet Lot
$572,300 Zestimate®
$172/sqft
$62/mo HOA
What's special
Welcoming gazeboEnormous balconyPrimary suite upstairsRelaxing jetted tubRefrigerated airFormal dining roomBreakfast nook
- 67 days
- 614
- 33
Likely to sell faster than
Zillow last checked:
Listing updated:
Listed by:
Patricia Field 505-934-8181,
Berkshire Hathaway Home Svc NM 505-994-8585
Source: SWMLS,MLS#: 1106812
Facts & features
Interior
Bedrooms & bathrooms
- Bedrooms: 4
- Bathrooms: 3
- Full bathrooms: 3
Primary bedroom
- Level: Upper
- Area: 280
- Dimensions: 20 x 14
Bedroom 2
- Level: Main
- Area: 240
- Dimensions: 15 x 16
Bedroom 3
- Level: Upper
- Area: 240
- Dimensions: 20 x 12
Bedroom 3
- Level: Upper
- Area: 240
- Dimensions: 15 x 16
Dining room
- Level: Main
- Area: 192
- Dimensions: 16 x 12
Family room
- Level: Main
- Area: 280
- Dimensions: 20 x 14
Kitchen
- Level: Main
- Area: 210
- Dimensions: 15 x 14
Living room
- Level: Main
- Area: 210
- Dimensions: 15 x 14
Heating
- Natural Gas
Cooling
- Multi Units, Refrigerated
Appliances
- Included: Cooktop, Dryer, Dishwasher, Refrigerator, Washer
- Laundry: Electric Dryer Hookup
Features
- Breakfast Area, Ceiling Fan(s), Separate/Formal Dining Room, Dual Sinks, High Ceilings, Jetted Tub, Kitchen Island, Multiple Living Areas, Pantry, Separate Shower, Walk-In Closet(s)
- Flooring: Carpet, Laminate, Tile
- Windows: Double Pane Windows, Insulated Windows, Wood Frames
- Has basement: No
- Number of fireplaces: 1
- Fireplace features: Gas Log
Interior area
- Total structure area: 3,370
- Total interior livable area: 3,370 sqft
Video & virtual tour
Property
Parking
- Total spaces: 3
- Parking features: Attached, Garage, Garage Door Opener
- Attached garage spaces: 3
Features
- Levels: One
- Stories: 1
- Patio & porch: Balcony, Covered, Open, Patio
- Exterior features: Balcony, Private Yard
- Fencing: Wall
- Has view: Yes
Lot
- Size: 8,276 Square Feet
- Features: Lawn, Few Trees, Views
- Residential vegetation: Grassed
Details
- Additional structures: Gazebo
- Parcel number: 1012069323101
- Zoning description: R-1
Construction
Type & style
- Home type: SingleFamily
- Property subtype: Single Family Residence
Materials
- Brick Veneer, Frame
- Roof: Shingle
Condition
- Resale
- New construction: No
- Year built: 1996
Details
- Builder name: Oppel Jenkins Possibly
Utilities & green energy
- Sewer: Public Sewer
- Water: Public
- Utilities for property: Electricity Connected, Natural Gas Connected, Sewer Connected, Water Connected
Green energy
- Energy generation: None
Community & HOA
Community
- Subdivision: Enclave At Rio Rancho
HOA
- Has HOA: Yes
- Services included: Common Areas
- HOA fee: $740 annually
Location
- Region: Rio Rancho
Financial & listing details
- Price per square foot: $172/sqft
- Tax assessed value: $568,633
- Annual tax amount: $6,831
- Date on market: 7/7/2026
- Cumulative days on market: 67 days
- Listing terms: Cash,Conventional,FHA,VA Loan
- Road surface type: Paved
Estimated market value
$572,300
$544,000 - $601,000
$2,901/mo
Price history
| Date | Event | Price |
|---|---|---|
| 7/29/2026 | Price change | $580,000-0.9%$172/sqft |
Source:  SWMLS #1106812 Report a problem SWMLS #1106812 Report a problem | ||
| 7/7/2026 | Listed for sale | $585,000+3.5%$174/sqft |
Source: SWMLS #1106812 Report a problem | ||
| 9/21/2023 | Sold | -- |
Source: SWMLS #1037206 Report a problem | ||
| 8/21/2023 | Pending sale | $565,000$168/sqft |
Source: SWMLS #1037206 Report a problem | ||
| 8/11/2023 | Price change | $565,000-0.9%$168/sqft |
Source: SWMLS #1037206 Report a problem | ||
| 6/30/2023 | Listed for sale | $570,000+48.1%$169/sqft |
Source: SWMLS #1037206 Report a problem | ||
| 5/24/2019 | Sold | -- |
Source: SWMLS #219009_937715 Report a problem | ||
| 3/25/2019 | Pending sale | $384,900$114/sqft |
Source: Thrive Real Estate #937715 Report a problem | ||
| 2/15/2019 | Listed for sale | $384,900-1.1%$114/sqft |
Source: Thrive Real Estate #916567 Report a problem | ||
| 12/27/2018 | Listing removed | $389,000$115/sqft |
Source: Thrive Real Estate #916567 Report a problem | ||
| 7/14/2018 | Listed for sale | $389,000$115/sqft |
Source: Thrive Real Estate #916567 Report a problem | ||
| 6/25/2018 | Pending sale | $389,000$115/sqft |
Source: Thrive Real Estate #916567 Report a problem | ||
| 4/21/2018 | Listed for sale | $389,000$115/sqft |
Source: Thrive Real Estate #916567 Report a problem | ||
| 6/21/2012 | Sold | -- |
Source: Agent Provided Report a problem | ||
Public tax history
| Year | Property taxes | Tax assessment |
|---|---|---|
| 2025 | $6,614 -1.5% | $189,544 +1.7% |
| 2024 | $6,718 +48.2% | $186,393 +48.7% |
| 2023 | $4,534 +1.9% | $125,353 +3% |
| 2022 | $4,448 +0.8% | $121,702 +3% |
| 2021 | $4,415 +3% | $118,157 +3% |
| 2020 | $4,286 +4% | $114,716 +4.7% |
| 2019 | $4,122 +9.5% | $109,563 +3% |
| 2018 | $3,763 -11.3% | $106,372 -1.9% |
| 2017 | $4,245 | $108,475 |
| 2016 | $4,245 +2.1% | $108,475 |
| 2014 | $4,158 | $108,475 |
| 2013 | $4,158 | $108,475 |
Find assessor info on the county website
Monthly payment
Est. payment
Payment breakdown
Explore the cost of this home by adjusting the details. Changes won't be saved.Climate risks
Neighborhood: 87124
Nearby schools
Schools provided by the listing agent
- Elementary: Martin L King Jr
- Middle: Lincoln
- High: Rio Rancho
Source: SWMLS. This data may not be complete. We recommend contacting the local school district to confirm school assignments for this home.
- $453,0003 bd2 ba2.1k sqft2828 W Island Loop SE, Rio Rancho, NM 87124Off Market
- $552,8005 bd4 ba3.4k sqft2836 W Island Loop SE, Rio Rancho, NM 87124Off Market
- $587,7004 bd4 ba3.1k sqft2824 W Island Loop SE, Rio Rancho, NM 87124Off Market
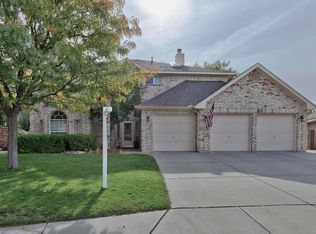
- $448,1003 bd3 ba2.3k sqft2833 W Island Loop SE, Rio Rancho, NM 87124Off Market
Similar homes
- $545,0005 bd3 ba2.9k sqft3815 Linda Vista Ave NE, Rio Rancho, NM 87124For Sale
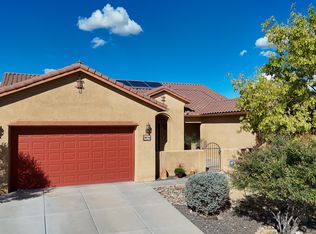 MLS ID #1110715, NM Home Deals Inc., Keller Williams Realty. SWMLS
 - $583,9505 bd3 ba3.1k sqft3463 White Horse Dr SE, Rio Rancho, NM 87124For Sale
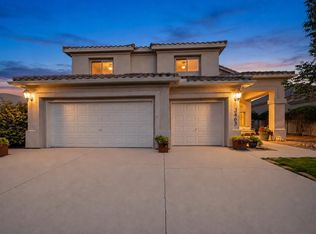 MLS ID #1106139, Will Beecher, Keller Williams Realty. SWMLS
 - $635,0004 bd2 ba2.4k sqft1714 17th Ave SE, Rio Rancho, NM 87124For Sale
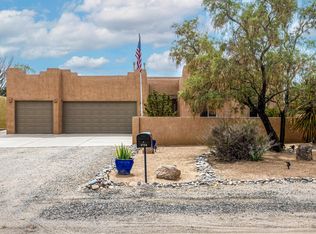 MLS ID #1110577, Sandi D. Pressley, Coldwell Banker Legacy. SWMLS
 - $630,0004 bd4 ba4k sqft3606 Saint Andrews Dr SE, Rio Rancho, NM 87124For Sale
 MLS ID #1102905, Katrina Y Flores, Premiere 1 Real Estate, LLC. SWMLS
