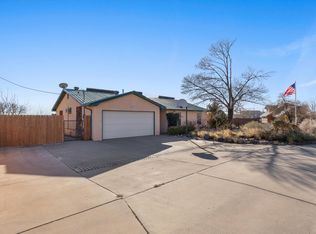
Beautiful mountain and city light views from this custom, one of a kind home. First time on the market! Brand new refrigerated HVAC units . Spacious floor plan features open great room, dining room, kitchen with neutral LVT flooring. New quartz counters in large kitchen with huge breakfast bar, stainless gas stove, & deep stainless single tub sink. Main floor primary with updated 3/4 bath. and large walk-in closet. Laundry room with mud sink and folding counter. 1/2 bath conveniently located near entrance from oversized detached two car garage for easy access while working on projects. Upstairs, the loft really shows off the mountain and city views, includes a cozy wood stove and balcony. A large 2nd bedroom with walk-in closet and updated bath with quartz counter and gorgeous new shower surround and rain shower head. Could be a second primary! Roomy 3rd bedroom includes a large walk-in closet . For photographers and hobbyists, a dark room with sink completes the second floor. Many updated light fixtures . New septic tank with RV dump. RV parking and full backyard access. .50 lot ! Oversized two garage with 220 outlet and area for workshop. Location is handy to all Rio Rancho conveniences but easy to get to ABQ too. This home presents a very special opportunity for a lucky buyer!
For sale
Price cut: $25K (9/9)
$500,000
3104 14th Ave SE, Rio Rancho, NM 87124
3beds
3,214sqft
Single Family Residence
Built in 1997
0.5 Acres Lot
$490,700 Zestimate®
$156/sqft
$-- HOA
What's special
Cozy wood stoveDark room with sinkMany updated light fixturesOpen great roomHuge breakfast barSpacious floor planLarge walk-in closet
- 17 days
- 650
- 56
Likely to sell faster than
Zillow last checked:
Listing updated:
Listed by:
Kurstin Johnson 505-250-1945,
Vista Encantada Realtors, LLC 505-884-0020
Source: SWMLS,MLS#: 1109953
Facts & features
Interior
Bedrooms & bathrooms
- Bedrooms: 3
- Bathrooms: 3
- Full bathrooms: 1
- 3/4 bathrooms: 1
- 1/2 bathrooms: 1
Primary bedroom
- Level: Main
- Area: 253.84
- Dimensions: 15.2 x 16.7
Bedroom 2
- Level: Upper
- Area: 222.25
- Dimensions: 12.7 x 17.5
Bedroom 3
- Level: Main
- Area: 194.31
- Dimensions: 12.7 x 15.3
Dining room
- Level: Main
- Area: 176.8
- Dimensions: 10.4 x 17
Kitchen
- Level: Main
- Area: 189.81
- Dimensions: 11.1 x 17.1
Living room
- Level: Main
- Area: 359.1
- Dimensions: 21 x 17.1
Heating
- Central, Forced Air, Multiple Heating Units
Cooling
- Multi Units, Refrigerated
Appliances
- Included: Dishwasher, Free-Standing Gas Range, Refrigerator
- Laundry: Gas Dryer Hookup
Features
- Breakfast Bar, Ceiling Fan(s), Loft, Multiple Living Areas, Main Level Primary, Shower Only, Separate Shower, Walk-In Closet(s)
- Flooring: Carpet, Tile, Vinyl
- Windows: Double Pane Windows, Insulated Windows
- Has basement: No
- Number of fireplaces: 1
- Fireplace features: Wood Burning Stove
Interior area
- Total structure area: 3,214
- Total interior livable area: 3,214 sqft
Property
Parking
- Total spaces: 2
- Parking features: Detached, Electricity, Garage, Oversized, RV Access/Parking
- Garage spaces: 2
Accessibility
- Accessibility features: None
Features
- Levels: Two
- Stories: 2
- Patio & porch: Balcony, Covered, Patio
- Exterior features: Balcony, Fire Pit, Private Yard
- Has view: Yes
Lot
- Size: 0.5 Acres
- Features: Landscaped, Views
Details
- Parcel number: 1012068494034
- Zoning description: R-1
Construction
Type & style
- Home type: SingleFamily
- Architectural style: Custom
- Property subtype: Single Family Residence
Materials
- Brick Veneer, Frame
- Foundation: Slab
- Roof: Metal,Pitched
Condition
- Resale
- New construction: No
- Year built: 1997
Details
- Builder name: Owner
Utilities & green energy
- Electric: 220 Volts in Garage
- Sewer: Septic Tank
- Water: Public
- Utilities for property: Electricity Connected, Natural Gas Connected, Sewer Connected, Water Connected
Green energy
- Energy generation: None
Community & HOA
Community
- Subdivision: Rio Rancho Estates
Location
- Region: Rio Rancho
Financial & listing details
- Price per square foot: $156/sqft
- Tax assessed value: $269,188
- Annual tax amount: $2,801
- Date on market: 8/27/2026
- Cumulative days on market: 18 days
- Listing terms: Cash,Conventional,FHA,VA Loan
Estimated market value
$490,700
$466,000 - $515,000
$3,473/mo
Price history
| Date | Event | Price |
|---|---|---|
| 9/9/2026 | Price change | $500,000-4.8%$156/sqft |
Source:  SWMLS #1109953 Report a problem SWMLS #1109953 Report a problem | ||
| 8/28/2026 | Listed for sale | $525,000$163/sqft |
Source: SWMLS #1109953 Report a problem | ||
Public tax history
| Year | Property taxes | Tax assessment |
|---|---|---|
| 2025 | $2,712 -7.2% | $89,729 +3% |
| 2024 | $2,923 +2.9% | $87,116 +3% |
| 2023 | $2,842 +2.2% | $84,579 +3% |
| 2022 | $2,782 +1% | $82,115 +3% |
| 2021 | $2,755 | $79,723 |
| 2020 | $2,755 +2.6% | $79,723 +3% |
| 2019 | $2,686 +9.8% | $77,401 +3% |
| 2018 | $2,446 -6.6% | $75,147 +3% |
| 2017 | $2,620 | $72,958 |
| 2016 | $2,620 +2.1% | $72,958 |
| 2014 | $2,567 | $72,958 +12.5% |
| 2013 | $2,567 | $64,834 -69.5% |
| 2011 | -- | $212,501 |
Find assessor info on the county website
Monthly payment
Est. payment
Payment breakdown
Explore the cost of this home by adjusting the details. Changes won't be saved.Climate risks
Neighborhood: Rio Rancho Estates
Nearby schools
Schools provided by the listing agent
- Elementary: Rio Rancho
- Middle: Rio Rancho Mid High
- High: Rio Rancho
Source: SWMLS. This data may not be complete. We recommend contacting the local school district to confirm school assignments for this home.
Similar homes
- $545,0005 bd3 ba2.9k sqft3815 Linda Vista Ave NE, Rio Rancho, NM 87124For Sale
 MLS ID #1110715, NM Home Deals Inc., Keller Williams Realty. SWMLS
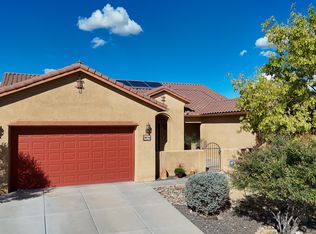
 - $469,9003 bd3 ba2.7k sqft3121 Paradise Ct SE, Rio Rancho, NM 87124For Sale
 MLS ID #1106334, Matthew J DeAveiro, Coldwell Banker Legacy. SWMLS
 - $389,0004 bd3 ba2.7k sqft1021 Toscana Rd SE, Rio Rancho, NM 87124For Sale
 MLS ID #1109992, Bashore Team, Re/Max Alliance, REALTORS. SWMLS
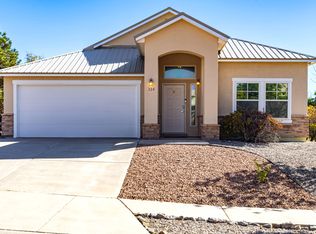
 - $449,0003 bd2 ba2k sqft324 Encantado Ridge Ct NE, Rio Rancho, NM 87124For Sale
 MLS ID #1103852, Mechele Palmer, Berkshire Hathaway NM Prop. SWMLS
