Beautifully maintained, move-in ready gem in coveted Ventana Ranch. This 3,000+ sq ft home features 4 bedrooms, 3 baths, office and loft. Stunning kitchen with granite countertops and bar, stainless appliances, and pantry. Sunlit, open floor plan, oversized laundry, and extra-wide garage. Luxurious owner's suite with balcony, dual-sink bath, separate tub and shower, and walk-in closet. New carpet. Energy-efficient windows, tankless water heater and refrigerated air. AC and furnace units are less than two years old. Fully landscaped backyard with covered patio and raised back wall for extra privacy. Mature trees offer a private, tranquil escape.
For sale
Price cut: $5K (10/21)
$470,000
7715 Brianne Ave NW, Albuquerque, NM 87114
4beds
3,057sqft
Single Family Residence
Built in 2004
5,227 Square Feet Lot
$-- Zestimate®
$154/sqft
$25/mo HOA
What's special
Extra-wide garageOffice and loftSunlit open floor planOversized laundryWalk-in closetSeparate tub and showerDual-sink bath
- 55 days
- 315
- 32
Zillow last checked:
Listing updated:
Listed by:
Jeffrey Rose 505-205-4175,
EXP Realty LLC 505-554-3873
Source: SWMLS,MLS#: 1109937
Facts & features
Interior
Bedrooms & bathrooms
- Bedrooms: 4
- Bathrooms: 3
- Full bathrooms: 2
- 1/2 bathrooms: 1
Primary bedroom
- Level: Upper
- Area: 344.24
- Dimensions: 21.08 x 16.33
Kitchen
- Level: Main
- Area: 209.6
- Dimensions: 18.5 x 11.33
Living room
- Level: Main
- Area: 545.76
- Dimensions: 22.58 x 24.17
Heating
- Central, Forced Air
Cooling
- Refrigerated
Appliances
- Included: Dishwasher, Free-Standing Electric Range, Disposal, Microwave, Refrigerator
- Laundry: Electric Dryer Hookup
Features
- Breakfast Area, Ceiling Fan(s), Separate/Formal Dining Room, Dual Sinks, Family/Dining Room, Great Room, Garden Tub/Roman Tub, High Speed Internet, Home Office, Loft, Living/Dining Room, Multiple Living Areas, Separate Shower, Walk-In Closet(s), Instant Hot Water
- Flooring: Carpet, Laminate, Tile
- Windows: Double Pane Windows, Insulated Windows
- Has basement: No
- Number of fireplaces: 1
- Fireplace features: Gas Log
Interior area
- Total structure area: 3,057
- Total interior livable area: 3,057 sqft
Property
Parking
- Total spaces: 2
- Parking features: Attached, Garage, Oversized
- Attached garage spaces: 2
Features
- Levels: Two
- Stories: 2
- Patio & porch: Balcony, Covered, Open, Patio
- Exterior features: Balcony, Patio, Privacy Wall, Private Yard
- Pool features: Community
- Fencing: Wall
Lot
- Size: 5,227 Square Feet
Details
- Parcel number: 100906502628021404
- Zoning description: R-1A*
Construction
Type & style
- Home type: SingleFamily
- Architectural style: Contemporary
- Property subtype: Single Family Residence
Materials
- Frame, Synthetic Stucco
- Roof: Pitched,Tile
Condition
- Resale
- New construction: No
- Year built: 2004
Details
- Builder name: Raylee
Utilities & green energy
- Sewer: Public Sewer
- Water: Public
- Utilities for property: Electricity Connected, Sewer Connected, Water Connected
Green energy
- Energy generation: None
Community & HOA
Community
- Security: Smoke Detector(s)
- Subdivision: Mesa Vista Subdivision
HOA
- Has HOA: Yes
- Services included: Clubhouse, Common Areas, Pool(s)
- HOA fee: $75 quarterly
Location
- Region: Albuquerque
Financial & listing details
- Price per square foot: $154/sqft
- Tax assessed value: $390,100
- Annual tax amount: $5,493
- Date on market: 8/27/2026
- Cumulative days on market: 56 days
- Listing terms: Cash,Conventional,FHA,VA Loan
Estimated market value
Not available
Estimated sales range
Not available
Not available
Price history
| Date | Event | Price |
|---|---|---|
| 10/21/2026 | Price change | $470,000-1.1%$154/sqft |
Source:  SWMLS #1109937 Report a problem SWMLS #1109937 Report a problem | ||
| 10/11/2026 | Price change | $475,000-2.1%$155/sqft |
Source: SWMLS #1109937 Report a problem | ||
| 8/27/2026 | Listed for sale | $485,000+9%$159/sqft |
Source: SWMLS #1109937 Report a problem | ||
| 5/31/2023 | Sold | -- |
Source: SWMLS #1032404 Report a problem | ||
| 5/3/2023 | Pending sale | $444,900$146/sqft |
Source: SWMLS #1032404 Report a problem | ||
| 4/26/2023 | Price change | $444,900-2.2%$146/sqft |
Source: SWMLS #1032404 Report a problem | ||
| 4/16/2023 | Price change | $455,000-3.2%$149/sqft |
Source: SWMLS #1032404 Report a problem | ||
| 4/10/2023 | Listed for sale | $469,900$154/sqft |
Source: SWMLS #1032404 Report a problem | ||
Public tax history
| Year | Property taxes | Tax assessment |
|---|---|---|
| 2025 | $5,494 +0.2% | $130,021 +0.1% |
| 2024 | $5,483 +56% | $129,954 +58% |
| 2023 | $3,515 +3.5% | $82,245 +3% |
| 2022 | $3,396 +3.5% | $79,850 +3% |
| 2021 | $3,282 +1.7% | $77,524 +3% |
| 2020 | $3,229 | $75,267 +3% |
| 2019 | -- | $73,075 |
| 2018 | $2,769 -8.4% | $73,075 +3% |
| 2017 | $3,022 +6.2% | $70,947 +6.1% |
| 2016 | $2,845 -95.6% | $66,875 +3% |
| 2015 | $64,927 +2237% | $64,927 -0.8% |
| 2014 | $2,778 | $65,427 -12.4% |
| 2013 | $2,778 | $74,687 |
| 2012 | -- | $74,687 |
| 2011 | -- | $74,687 |
| 2010 | -- | $74,687 -3% |
| 2009 | -- | $76,959 +1% |
| 2008 | -- | $76,200 +3% |
| 2007 | -- | $73,981 +3% |
| 2006 | -- | $71,826 +11.5% |
| 2005 | -- | $64,427 |
Find assessor info on the county website
Monthly payment
Est. payment
Payment breakdown
Explore the cost of this home by adjusting the details. Changes won't be saved.Climate risks
Neighborhood: Paradise Hills
Nearby schools
Schools provided by the listing agent
- Elementary: Ventana Ranch
- Middle: Tony Hillerman
- High: Volcano Vista
Source: SWMLS. This data may not be complete. We recommend contacting the local school district to confirm school assignments for this home.
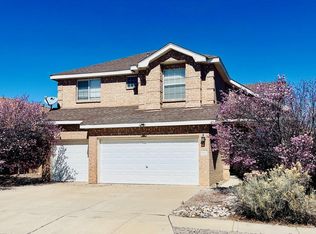
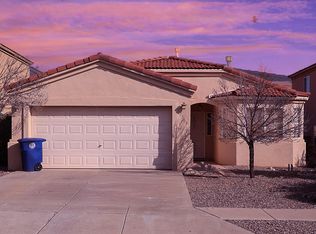
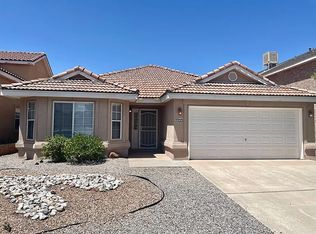
Similar homes
- $460,0005 bd4 ba3k sqft7001 Kayser Mill Rd NW, Albuquerque, NM 87114For Sale
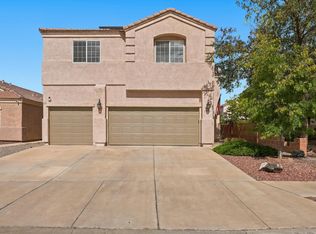 MLS ID #1112654, The Buchman Group, Real Broker, LLC. SWMLS
 - $435,0004 bd4 ba3k sqft10400 Toscana St NW, Albuquerque, NM 87114For Sale
 MLS ID #1111099, Remington Properties LLC, Realty One of New Mexico. SWMLS
 - $475,0004 bd4 ba2.9k sqft5705 Stone Peak Rd NW, Albuquerque, NM 87114For Sale
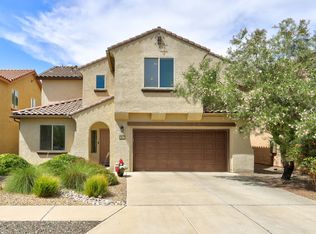 MLS ID #1109722, Janie Gilmore-Daniels, Vista Encantada Realtors, LLC. SWMLS
 - $500,0004 bd3 ba2.5k sqft4540 Palmyra Ave NW, Albuquerque, NM 87114For Sale
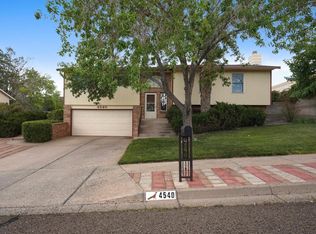 MLS ID #1107192, Vallejos Realty, Keller Williams Realty. SWMLS
