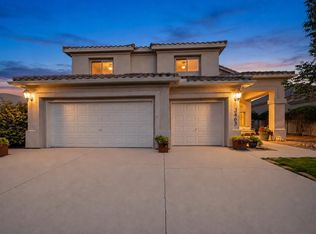
Beautifully upgraded home in the highly sought after neighborhood of Loma Colorado. Right across from the park. Upon arrival the curb appeal is enhanced by stacked stone pillars, 3-car garage, Spanish tile roof, manicured landscaping, and a covered entry with XL front door.Once inside the extras and upgrades are everywhere. Upgraded flooring. Two large living rooms downstairs. One with a gas fireplace. a guest room with full bathroom. Stunning kitchen with granite, ample cabinet space, large pantry, island, and SS appliances that stay.Incredible space upstairs thanks to an enormous loft, oversized bedrooms w XL walk-in closets. Two closets attached to the loft, and a spa-like primary room and suite. Even the primary closet feels opens and spacious. Low car traffic, outstanding walking paths, big park across the street. Close to Intel, shopping, ice rink, tennis courts, softball fields, and more.
For sale
Price cut: $5K (8/26)
$535,000
101 Paseo Vista Loop NE, Rio Rancho, NM 87124
4beds
3,151sqft
Single Family Residence
Built in 2008
6,534 Square Feet Lot
$529,300 Zestimate®
$170/sqft
$75/mo HOA
What's special
Gas fireplaceEnormous loftAcross from the parkLarge pantryStunning kitchen with graniteSs appliances that staySpanish tile roof
- 51 days
- 374
- 27
Zillow last checked:
Listing updated:
Listed by:
Andrew S Hostetler 505-514-4074,
Beyond Real-Estate 505-456-2022
Source: SWMLS,MLS#: 1107869
Facts & features
Interior
Bedrooms & bathrooms
- Bedrooms: 4
- Bathrooms: 3
- Full bathrooms: 2
- 3/4 bathrooms: 1
Primary bedroom
- Level: Upper
- Area: 252
- Dimensions: 18 x 14
Bedroom 2
- Level: Upper
- Area: 240
- Dimensions: 16 x 15
Bedroom 3
- Level: Upper
- Area: 182
- Dimensions: 14 x 13
Bedroom 4
- Level: Main
- Area: 132
- Dimensions: 12 x 11
Family room
- Level: Upper
- Area: 450
- Dimensions: 30 x 15
Kitchen
- Level: Main
- Area: 140
- Dimensions: 14 x 10
Living room
- Level: Main
- Area: 300
- Dimensions: 20 x 15
Heating
- Forced Air, Multiple Heating Units
Cooling
- Refrigerated
Appliances
- Included: Dryer, Dishwasher, Free-Standing Gas Range, Disposal, Microwave, Refrigerator, Washer
- Laundry: Washer Hookup, Electric Dryer Hookup, Gas Dryer Hookup
Features
- Dual Sinks, Garden Tub/Roman Tub, High Speed Internet, In-Law Floorplan, Kitchen Island, Loft, Multiple Living Areas, Pantry, Smart Camera(s)/Recording, Walk-In Closet(s)
- Flooring: Carpet, Laminate, Tile
- Windows: Double Pane Windows, Insulated Windows, Low-Emissivity Windows, Vinyl
- Has basement: No
- Number of fireplaces: 1
- Fireplace features: Gas Log
Interior area
- Total structure area: 3,151
- Total interior livable area: 3,151 sqft
Property
Parking
- Total spaces: 3
- Parking features: Attached, Finished Garage, Garage
- Attached garage spaces: 3
Accessibility
- Accessibility features: None
Features
- Levels: Two
- Stories: 2
- Patio & porch: Covered, Patio
- Exterior features: Private Yard
- Fencing: Wall
Lot
- Size: 6,534 Square Feet
- Features: Landscaped
Details
- Parcel number: 1013069451430
- Zoning description: R-1
Construction
Type & style
- Home type: SingleFamily
- Architectural style: Mediterranean
- Property subtype: Single Family Residence
Materials
- Frame, Stucco
- Roof: Tile
Condition
- Resale
- New construction: No
- Year built: 2008
Details
- Builder name: Pulte
Utilities & green energy
- Sewer: Public Sewer
- Water: Public
- Utilities for property: Cable Available, Electricity Connected, Natural Gas Connected, Phone Available, Sewer Connected, Underground Utilities, Water Connected
Green energy
- Energy generation: None
Community & HOA
Community
- Security: Security System, Smoke Detector(s)
- Subdivision: Loma Colorado East Unit 5
HOA
- Has HOA: Yes
- Services included: Common Areas
- HOA fee: $75 monthly
Location
- Region: Rio Rancho
Financial & listing details
- Price per square foot: $170/sqft
- Tax assessed value: $296,421
- Annual tax amount: $3,488
- Date on market: 7/24/2026
- Cumulative days on market: 51 days
- Listing terms: Cash,Conventional,FHA,VA Loan
- Road surface type: Paved
Estimated market value
$529,300
$503,000 - $556,000
$3,086/mo
Price history
| Date | Event | Price |
|---|---|---|
| 8/26/2026 | Price change | $535,000-0.9%$170/sqft |
Source:  SWMLS #1107869 Report a problem SWMLS #1107869 Report a problem | ||
| 8/7/2026 | Price change | $540,000-1.8%$171/sqft |
Source: SWMLS #1107869 Report a problem | ||
| 7/24/2026 | Listed for sale | $549,999$175/sqft |
Source: SWMLS #1107869 Report a problem | ||
Public tax history
| Year | Property taxes | Tax assessment |
|---|---|---|
| 2025 | $3,378 -0.2% | $98,807 +3% |
| 2024 | $3,385 +2.7% | $95,930 +3% |
| 2023 | $3,296 +2% | $93,135 +3% |
| 2022 | $3,232 +0.8% | $90,423 +3% |
| 2021 | $3,205 +3.1% | $87,789 +3% |
| 2020 | $3,110 +2.4% | $85,232 +3% |
| 2019 | $3,038 +9.6% | $82,750 +3% |
| 2018 | $2,772 -6.8% | $80,340 +3% |
| 2017 | $2,974 | $78,000 |
| 2016 | $2,974 +2.1% | $78,000 -14.2% |
| 2014 | $2,913 | $90,909 +2.2% |
| 2013 | $2,913 | $88,983 -66.7% |
| 2011 | -- | $266,951 |
Find assessor info on the county website
Monthly payment
Est. payment
Payment breakdown
Explore the cost of this home by adjusting the details. Changes won't be saved.Climate risks
Neighborhood: 87124
Nearby schools
Schools provided by the listing agent
- Elementary: E Stapleton
- Middle: Eagle Ridge
- High: Rio Rancho
Source: SWMLS. This data may not be complete. We recommend contacting the local school district to confirm school assignments for this home.
- $506,0005 bd3 ba3.1k sqft51 Paseo Vista Loop NE, Rio Rancho, NM 87124Off Market
- $609,2006 bd4 ba3.7k sqft105 Paseo Vista Loop NE, Rio Rancho, NM 87124Off Market
- $--4 bd3 ba3.1k sqft19 Monte Vista Dr NE, Rio Rancho, NM 87124Sold
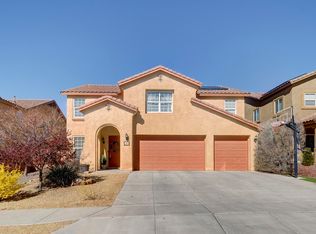
- $521,9004 bd3 ba3.1k sqft47 Paseo Vista Loop NE, Rio Rancho, NM 87124Off Market

Similar homes
- $545,0005 bd3 ba2.9k sqft3815 Linda Vista Ave NE, Rio Rancho, NM 87124For Sale
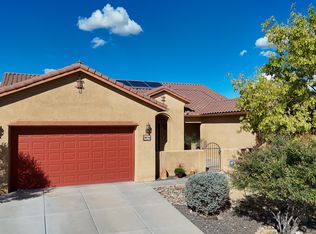 MLS ID #1110715, NM Home Deals Inc., Keller Williams Realty. SWMLS
 - $555,0004 bd3 ba2.7k sqft40 Vista Hermosa Pl NE, Rio Rancho, NM 87124For Sale
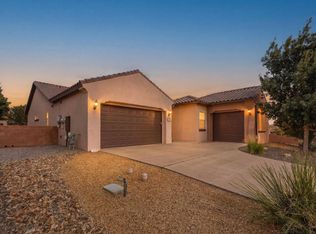 MLS ID #1107595, Keri South, ERA Summit. SWMLS
 - $480,0004 bd3 ba2.5k sqft3877 Bay Hill Loop SE, Rio Rancho, NM 87124For Sale
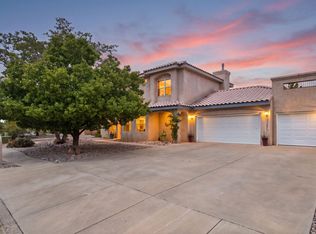 MLS ID #1109905, Casa Dream Team, Keller Williams Realty. SWMLS
 - $583,9505 bd3 ba3.1k sqft3463 White Horse Dr SE, Rio Rancho, NM 87124For Sale
 MLS ID #1106139, Will Beecher, Keller Williams Realty. SWMLS
