Classic Corrales charm awaits in the sought-after Salida Del Sol neighborhood! This inviting 4-bedroom, 2.5-bath home features soaring ceilings with beautiful beams with tongue and groove, and attractive limed-oak wood trim throughout. The kitchen offers stainless steel appliances, while Saltillo tile, a charming corner kiva, and radiant heat add warmth and character. Enjoy exceptional views from this special cul-de-sac lot, with courtyards in both the front and back creating inviting spaces for relaxing or entertaining. A massive detached shop/garage with heating and a 2 car bay offers ample space for all of your toys and projects.Numerous updates provide peace of mind, including a water heater and water softener replaced in 2021, refrigerated air installed approximately 3 years ago, new stucco approximately 3 years ago, and a boiler for the radiant heating system installed less than 2 years ago. Located in the Village of Corrales, known for its quiet, rural atmosphere and small-town feel, while remaining conveniently close to Albuquerque. Enjoy nearby community events, local growers markets, unique shops, art studios, and neighborhood restaurants.
For sale
$725,000
150 Silva Ct, Corrales, NM 87048
4beds
2,377sqft
Single Family Residence
Built in 1995
0.93 Acres Lot
$-- Zestimate®
$305/sqft
$-- HOA
What's special
- 13 days
- 741
- 46
Likely to sell faster than
Zillow last checked:
Listing updated:
Listed by:
Robert Andrew Rickert 505-333-0347,
Redfin Corporation 832-336-1071
Source: SWMLS,MLS#: 1112089
Facts & features
Interior
Bedrooms & bathrooms
- Bedrooms: 4
- Bathrooms: 3
- Full bathrooms: 2
- 1/2 bathrooms: 1
Primary bedroom
- Level: Main
- Area: 247
- Dimensions: 19 x 13
Bedroom 2
- Level: Main
- Area: 146.72
- Dimensions: 11.2 x 13.1
Bedroom 3
- Level: Main
- Area: 156.51
- Dimensions: 11.1 x 14.1
Bedroom 4
- Level: Main
- Area: 180.9
- Dimensions: 13.5 x 13.4
Dining room
- Level: Main
- Area: 235.56
- Dimensions: 15.1 x 15.6
Kitchen
- Level: Main
- Area: 210
- Dimensions: 15 x 14
Living room
- Level: Main
- Area: 420
- Dimensions: 28 x 15
Heating
- Radiant Floor, Zoned
Cooling
- Refrigerated
Appliances
- Included: Built-In Gas Range, Dishwasher, Disposal, Range Hood
- Laundry: Washer Hookup, Electric Dryer Hookup, Gas Dryer Hookup
Features
- Beamed Ceilings, Breakfast Area, Ceiling Fan(s), Entrance Foyer, Jetted Tub, Main Level Primary, Tub Shower, Walk-In Closet(s)
- Flooring: Carpet, Tile
- Windows: Double Pane Windows, Insulated Windows
- Has basement: No
- Number of fireplaces: 1
- Fireplace features: Kiva, Wood Burning Stove
Interior area
- Total structure area: 2,377
- Total interior livable area: 2,377 sqft
Property
Parking
- Total spaces: 2
- Parking features: Attached, Garage, Garage Door Opener, Oversized
- Attached garage spaces: 2
Features
- Levels: One
- Stories: 1
- Patio & porch: Covered, Patio
- Exterior features: Courtyard, Private Yard, Irrigation Sprinklers
- Fencing: Gate,Wall
Lot
- Size: 0.93 Acres
- Features: Lawn, Landscaped, Many Trees, Sprinklers Automatic
Details
- Additional structures: Workshop
- Parcel number: 1016068037501
- Zoning description: A-1
Construction
Type & style
- Home type: SingleFamily
- Property subtype: Single Family Residence
Materials
- Frame, Stucco
- Roof: Tar/Gravel
Condition
- Resale
- New construction: No
- Year built: 1995
Utilities & green energy
- Sewer: Septic Tank
- Water: Private, Well
- Utilities for property: Natural Gas Connected, Underground Utilities, Water Connected
Green energy
- Energy generation: None
Community & HOA
Community
- Security: Security Gate
- Subdivision: Salida Del Sol
Location
- Region: Corrales
Financial & listing details
- Price per square foot: $305/sqft
- Tax assessed value: $364,816
- Annual tax amount: $3,903
- Date on market: 10/6/2026
- Cumulative days on market: 11 days
- Listing terms: Cash,Conventional,FHA,VA Loan
Estimated market value
Not available
Estimated sales range
Not available
Not available
Price history
| Date | Event | Price |
|---|---|---|
| 10/8/2026 | Listed for sale | $725,000$305/sqft |
Source:  SWMLS #1112089 Report a problem SWMLS #1112089 Report a problem | ||
Public tax history
| Year | Property taxes | Tax assessment |
|---|---|---|
| 2025 | $3,793 +0.1% | $121,606 +3% |
| 2024 | $3,790 +2.6% | $118,064 +3% |
| 2023 | $3,696 +2% | $114,625 +3% |
| 2022 | $3,623 +0.9% | $111,287 +3% |
| 2021 | $3,591 +3% | $108,045 +3% |
| 2020 | $3,486 | $104,898 +3% |
| 2019 | -- | $101,844 +3% |
| 2018 | $3,077 -3% | $98,877 +3% |
| 2017 | $3,173 | $95,998 +3% |
| 2016 | $3,173 +1.7% | $93,202 +3% |
| 2014 | $3,119 | $90,488 +3% |
| 2013 | $3,119 | $87,852 -66.7% |
| 2011 | -- | $263,557 |
Find assessor info on the county website
Monthly payment
Est. payment
Payment breakdown
Explore the cost of this home by adjusting the details. Changes won't be saved.Climate risks
Neighborhood: 87048
Nearby schools
Schools provided by the listing agent
- Elementary: Corrales
- Middle: Taylor
- High: Cibola
Source: SWMLS. This data may not be complete. We recommend contacting the local school district to confirm school assignments for this home.

Similar homes
- $695,0004 bd2 ba2.2k sqft105 Keira Ct, Corrales, NM 87048For Sale
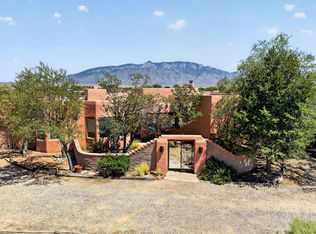 MLS ID #1109488, Teriann Uccan, Keller Williams Realty. SWMLS
 - $699,0004 bd3 ba3.3k sqft9150 Carmel Ave NE, Albuquerque, NM 87122For Sale
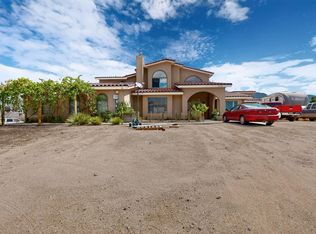 MLS ID #1109461, Faithe Real Estate Group, Keller Williams Realty. SWMLS
 - $615,0003 bd2 ba2.5k sqft5345 Vera Cruz Rd NE, Rio Rancho, NM 87144For Sale
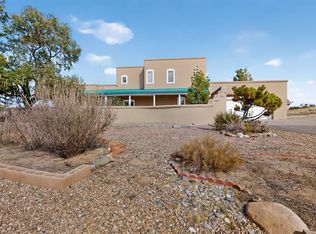 MLS ID #1109264, Edwin Paul Linson, The Pedroncelli Group Realtors. SWMLS
 - $484,0003 bd2 ba1.8k sqft5725 Rio Pinos Rd NE, Rio Rancho, NM 87144For Sale
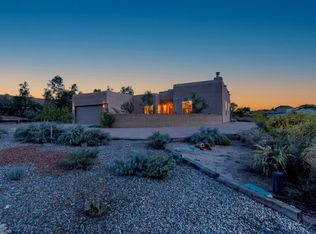 MLS ID #1112057, Sofia E Williams, Realty One of New Mexico. SWMLS
