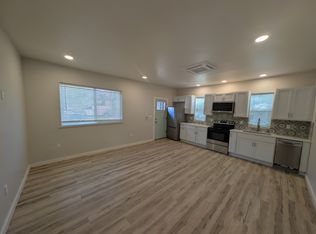
With historic Craftsman charm and modern updates and finishes, this rare 5 bedroom has the space and flexibility for you and your loved ones. Tastefully updated in 2023, the home features quartz counters in the kitchen, stainless appliances, luxury vinyl plank flooring, an oversized city lot with back yard access, and plenty of space and versatility to make the home work for your needs. The roof, windows, water lines, electrical, stucco, and cosmetics were all renovated at the same time.If you have plans or needs of building an Accessory Dwelling Unit, Casita, or Guest House, the zoning for this property allows you the opportunity to expand.Abundant natural lighting through the newer windows pours into the kitchen, dining room, living room, and each bedroom perfectly. Stunning bathroom remodels throughout the home will leave you swooning.The convenience of a local corner grocery store is a mere .2 miles away, a local bakery is right around the corner, a tasty New Mexican restaurant is a block away, and some legendary tacos and soft serve are a couple minutes away - all without needing a car.If you're looking for the convenience of local shops, restaurants, and entertainment within a stone's throw, paired with the flexibility five rooms has to offer, this home is the one!
For sale
$525,000
800 13th St NW, Albuquerque, NM 87102
5beds
2,281sqft
Single Family Residence
Built in 1940
5,662 Square Feet Lot
$-- Zestimate®
$230/sqft
$-- HOA
What's special
Historic craftsman charmModern updates and finishesLuxury vinyl plank flooringStainless appliances
- 6 hours
- 114
- 5
Zillow last checked:
Listing updated:
Listed by:
Austin D Wolff 505-492-8464,
The Lovely Home Company 505-492-8464
Source: SWMLS,MLS#: 1112254
Facts & features
Interior
Bedrooms & bathrooms
- Bedrooms: 5
- Bathrooms: 4
- Full bathrooms: 3
- 1/2 bathrooms: 1
Primary bedroom
- Level: Main
- Area: 120.75
- Dimensions: 11.5 x 10.5
Kitchen
- Level: Main
- Area: 209.25
- Dimensions: 13.5 x 15.5
Living room
- Level: Main
- Area: 229.5
- Dimensions: 17 x 13.5
Heating
- Central, Forced Air, Natural Gas
Cooling
- Refrigerated
Appliances
- Included: Dryer, Dishwasher, Free-Standing Gas Range, Refrigerator, Washer
- Laundry: Electric Dryer Hookup
Features
- Breakfast Bar, Bookcases, Ceiling Fan(s), Main Level Primary, Tub Shower, Walk-In Closet(s)
- Flooring: Carpet, Tile, Vinyl
- Windows: Double Pane Windows, Insulated Windows
- Has basement: No
- Has fireplace: No
Interior area
- Total structure area: 2,281
- Total interior livable area: 2,281 sqft
Video & virtual tour
Property
Accessibility
- Accessibility features: None
Features
- Levels: Two
- Stories: 2
- Patio & porch: Covered, Open, Patio
- Exterior features: Private Yard
- Fencing: Back Yard
Lot
- Size: 5,662 Square Feet
- Features: Corner Lot, Landscaped
Details
- Additional structures: Shed(s)
- Parcel number: 101305843325810501
- Zoning description: R-1A*
Construction
Type & style
- Home type: SingleFamily
- Architectural style: Craftsman
- Property subtype: Single Family Residence
Materials
- Adobe, Frame, Stucco, Wood Siding
- Roof: Pitched,Shingle
Condition
- Resale
- New construction: No
- Year built: 1940
Utilities & green energy
- Sewer: Public Sewer
- Water: Public
- Utilities for property: Electricity Connected, Natural Gas Connected, Sewer Connected, Water Connected
Green energy
- Energy generation: None
Community & HOA
Location
- Region: Albuquerque
Financial & listing details
- Price per square foot: $230/sqft
- Tax assessed value: $518,000
- Annual tax amount: $8,246
- Date on market: 10/9/2026
- Listing terms: Cash,Conventional,FHA,VA Loan
- Road surface type: Paved
Estimated market value
Not available
Estimated sales range
Not available
Not available
Price history
| Date | Event | Price |
|---|---|---|
| 10/9/2026 | Listed for sale | $525,000$230/sqft |
Source:  SWMLS #1112254 Report a problem SWMLS #1112254 Report a problem | ||
| 9/5/2026 | Listing removed | $525,000$230/sqft |
Source: SWMLS #1099006 Report a problem | ||
| 7/8/2026 | Price change | $525,000-1.9%$230/sqft |
Source: SWMLS #1099006 Report a problem | ||
| 5/28/2026 | Price change | $535,000-2.7%$235/sqft |
Source: SWMLS #1099006 Report a problem | ||
| 3/26/2026 | Price change | $550,000-4.3%$241/sqft |
Source: SWMLS #1099006 Report a problem | ||
| 3/12/2026 | Listed for sale | $575,000$252/sqft |
Source: SWMLS #1099006 Report a problem | ||
| 12/2/2025 | Listing removed | $575,000$252/sqft |
Source: SWMLS #1092382 Report a problem | ||
| 10/3/2025 | Listed for sale | $575,000+15.2%$252/sqft |
Source: SWMLS #1092382 Report a problem | ||
| 4/28/2023 | Sold | -- |
Source: SWMLS #1031570 Report a problem | ||
| 3/28/2023 | Pending sale | $499,000$219/sqft |
Source: SWMLS #1031570 Report a problem | ||
| 3/25/2023 | Listed for sale | $499,000+88.3%$219/sqft |
Source: SWMLS #1031570 Report a problem | ||
| 7/29/2022 | Sold | -- |
Source: SWMLS #1017031 Report a problem | ||
| 6/20/2022 | Pending sale | $265,000$116/sqft |
Source: SWMLS #1017031 Report a problem | ||
| 6/16/2022 | Listed for sale | $265,000$116/sqft |
Source: SWMLS #1017031 Report a problem | ||
Public tax history
| Year | Property taxes | Tax assessment |
|---|---|---|
| 2025 | $8,246 +0.1% | $172,649 |
| 2024 | $8,236 +114.2% | $172,649 +148.3% |
| 2023 | $3,845 +78.8% | $69,526 +35.8% |
| 2022 | $2,151 +3.8% | $51,189 +3% |
| 2021 | $2,072 +2.2% | $49,699 +3% |
| 2020 | $2,026 | $48,251 +3% |
| 2019 | -- | $46,846 |
| 2018 | $1,675 -11% | $46,846 +3% |
| 2017 | $1,882 +8.3% | $45,482 +6.1% |
| 2016 | $1,738 -95.8% | $42,872 +3% |
| 2015 | $41,624 +2493.8% | $41,624 +3% |
| 2014 | $1,605 | $40,412 +3% |
| 2013 | $1,605 | $39,235 +3% |
| 2012 | -- | $38,093 +3% |
| 2011 | -- | $36,984 +3% |
| 2010 | -- | $35,906 +3% |
| 2009 | -- | $34,861 +3% |
| 2008 | -- | $33,846 +3% |
| 2007 | -- | $32,861 +3% |
| 2006 | -- | $31,904 +3% |
| 2005 | -- | $30,975 +3% |
| 2004 | -- | $30,073 +3% |
| 2003 | -- | $29,197 +2.9% |
| 2002 | -- | $28,364 +1% |
| 2001 | -- | $28,097 -2.4% |
| 2000 | -- | $28,797 |
Find assessor info on the county website
Monthly payment
Est. payment
Payment breakdown
Explore the cost of this home by adjusting the details. Changes won't be saved.Climate risks
Neighborhood: Downtown
Nearby schools
Schools provided by the listing agent
- Elementary: Lew Wallace
- Middle: Washington
- High: Albuquerque
Source: SWMLS. This data may not be complete. We recommend contacting the local school district to confirm school assignments for this home.

Similar homes
- $465,0003 bd2 ba1.4k sqft615 Edith Blvd SE, Albuquerque, NM 87102For Sale
 MLS ID #1111848, Jennifer L Wilson, RE/MAX SELECT. SWMLS
 - $499,9003 bd2 ba1.8k sqft2213 Dora Ave NW, Albuquerque, NM 87104For Sale
 MLS ID #1107944, Austin D Wolff, The Lovely Home Company. SWMLS
 - $470,0003 bd2 ba2.5k sqft824 Arno St SE, Albuquerque, NM 87102For Sale
 MLS ID #1103801, The Kamtz Team, Keller Williams Realty. SWMLS
 - $355,0004 bd2 ba1.5k sqft615 Keleher St NW, Albuquerque, NM 87102For Sale
 MLS ID #1110250, Christian Esperanza Van Damme, Coldwell Banker Legacy. SWMLS
