Discover a gem in the UNM South neighborhood with this beautifully maintained home, where pride of ownership is clear from every angle. Featuring thoughtful, custom upgrades that blend comfort, functionality, and charm, this residence is highlighted by stunning woodwork that adds both character and warmth. The space is awash in natural light thanks to countless windows and appealing skylights, making every room bright and inviting. Don't miss the expansive upstairs deck, perfect for enjoying serene views while sipping your favorite beverage. This expansive balcony becomes your private place to pause and take it all in with out-of-this-world sunsets, city fireworks, and Balloon Fiesta views creating unforgettable moments right from home. The covered front patio enhances the welcoming outdoor environment, while the backyard is ready for your seasonal gardening touch. With two storage sheds for added convenience, this home is filled with love and ready for new owners to weave their stories into its beautiful history. Experience the comforting embrace of this exceptional home.
For sale
Price cut: $10K (9/10)
$475,000
2738 San Joaquin Ave SE, Albuquerque, NM 87106
3beds
2,330sqft
Single Family Residence
Built in 1948
6,534 Square Feet Lot
$461,400 Zestimate®
$204/sqft
$-- HOA
What's special
Two storage shedsStunning woodworkExpansive balconyPrivate place to pauseThoughtful custom upgradesSerene viewsCovered front patio
- 32 days
- 492
- 20
Zillow last checked:
Listing updated:
Listed by:
Yumiko S Fox 505-452-7734,
Coldwell Banker Legacy 505-292-8900
Source: SWMLS,MLS#: 1108832
Facts & features
Interior
Bedrooms & bathrooms
- Bedrooms: 3
- Bathrooms: 3
- Full bathrooms: 2
- 3/4 bathrooms: 1
Primary bedroom
- Level: Upper
- Area: 373.1
- Dimensions: 20.5 x 18.2
Bedroom 2
- Level: Main
- Area: 165.88
- Dimensions: 14.3 x 11.6
Bedroom 3
- Level: Main
- Area: 118.65
- Dimensions: 10.5 x 11.3
Dining room
- Level: Main
- Area: 91.64
- Dimensions: 7.9 x 11.6
Family room
- Level: Main
- Area: 587.86
- Dimensions: 32.3 x 18.2
Kitchen
- Level: Main
- Area: 94.3
- Dimensions: 8.2 x 11.5
Living room
- Level: Main
- Area: 236.74
- Dimensions: 17.8 x 13.3
Heating
- Baseboard, Radiant
Cooling
- Evaporative Cooling
Appliances
- Included: Free-Standing Electric Range, Microwave, Refrigerator
- Laundry: Electric Dryer Hookup
Features
- Ceiling Fan(s), Dual Sinks, Multiple Living Areas, Skylights, Separate Shower, Instant Hot Water
- Flooring: Carpet, Concrete, Tile
- Windows: Double Pane Windows, Insulated Windows, Skylight(s)
- Has basement: No
- Has fireplace: No
Interior area
- Total structure area: 2,330
- Total interior livable area: 2,330 sqft
Property
Accessibility
- Accessibility features: None
Features
- Levels: Two
- Stories: 2
- Patio & porch: Balcony, Covered, Patio
- Exterior features: Balcony
- Fencing: Back Yard
Lot
- Size: 6,534 Square Feet
- Features: Landscaped
Details
- Additional structures: Shed(s)
- Parcel number: 101605621528320422
- Zoning description: R-1B*
Construction
Type & style
- Home type: SingleFamily
- Property subtype: Single Family Residence
Materials
- Frame, Stucco
- Foundation: Permanent
- Roof: Bitumen,Flat,Metal
Condition
- Resale
- New construction: No
- Year built: 1948
Utilities & green energy
- Sewer: Public Sewer
- Water: Public
- Utilities for property: Electricity Connected, Natural Gas Connected, Sewer Connected, Water Connected
Green energy
- Energy generation: None
Community & HOA
Community
- Security: Smoke Detector(s)
- Subdivision: Victory Add
Location
- Region: Albuquerque
Financial & listing details
- Price per square foot: $204/sqft
- Tax assessed value: $228,458
- Annual tax amount: $3,132
- Date on market: 8/8/2026
- Cumulative days on market: 34 days
- Listing terms: Cash,Conventional,FHA,VA Loan
- Road surface type: Asphalt
Estimated market value
$461,400
$438,000 - $484,000
$2,334/mo
Price history
| Date | Event | Price |
|---|---|---|
| 9/10/2026 | Price change | $475,000-2.1%$204/sqft |
Source:  SWMLS #1108832 Report a problem SWMLS #1108832 Report a problem | ||
| 8/9/2026 | Listed for sale | $485,000$208/sqft |
Source: SWMLS #1108832 Report a problem | ||
Public tax history
| Year | Property taxes | Tax assessment |
|---|---|---|
| 2025 | $3,133 +3.2% | $76,145 +3% |
| 2024 | $3,035 +1.8% | $73,927 +3% |
| 2023 | $2,982 | $71,775 +3% |
| 2022 | -- | $69,685 +3% |
| 2021 | $2,780 +1.8% | $67,655 +3% |
| 2020 | $2,732 | $65,685 +3% |
| 2019 | -- | $63,772 |
| 2018 | $2,331 -8.7% | $63,772 +3% |
| 2017 | $2,552 +6.4% | $61,915 +6.1% |
| 2016 | $2,398 -95.8% | $58,362 +3% |
| 2015 | $56,662 +2417.1% | $56,662 +3% |
| 2014 | $2,251 | $55,012 +3% |
| 2013 | $2,251 | $53,410 +3% |
| 2012 | -- | $51,855 +3% |
| 2011 | -- | $50,344 +3% |
| 2010 | -- | $48,879 +3% |
| 2009 | -- | $47,455 +62.7% |
| 2008 | -- | $29,170 -38.9% |
| 2007 | -- | $47,752 +73.7% |
| 2006 | -- | $27,496 +3% |
| 2005 | -- | $26,696 +3% |
| 2004 | -- | $25,918 +3% |
| 2003 | -- | $25,164 +3% |
| 2002 | -- | $24,431 +2.8% |
| 2001 | -- | $23,765 -0.3% |
| 2000 | -- | $23,831 |
Find assessor info on the county website
Monthly payment
Est. payment
Payment breakdown
Explore the cost of this home by adjusting the details. Changes won't be saved.Climate risks
Neighborhood: Victory Hills
- $320,4002 bd1 ba1.3k sqft2742 San Joaquin Ave SE, Albuquerque, NM 87106Off Market
- $277,2003 bd1 ba1.1k sqft2734 San Joaquin Ave SE, Albuquerque, NM 87106Off Market
- $--2 bd1 ba908 sqft2730 San Joaquin Ave SE, Albuquerque, NM 87106Sold
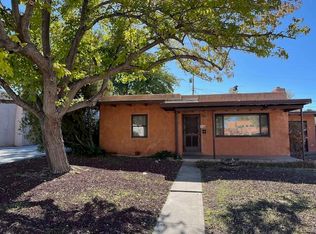
- $327,3002 bd1 ba1.6k sqft2746 San Joaquin Ave SE, Albuquerque, NM 87106Off Market
Similar homes
- $449,0004 bd2 ba2.2k sqft813 Girard Blvd SE, Albuquerque, NM 87106For Sale
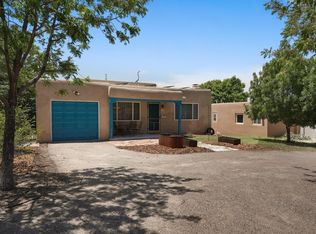 MLS ID #1104839, Kathryn Ann Fellure, EXP Realty LLC. SWMLS
 - $399,9004 bd2 ba1.7k sqft1409 Princeton Dr SE, Albuquerque, NM 87106For Sale
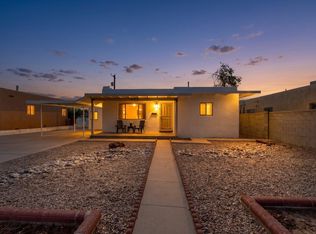 MLS ID #1109237, The Hester Team, RE/MAX ELEVATE. SWMLS
 - $485,0003 bd2 ba2k sqft1907 Richmond Dr NE, Albuquerque, NM 87106For Sale
 MLS ID #1106386, Diana S Costales, Coldwell Banker Legacy. SWMLS
 - $459,9002 bd2 ba1.9k sqft606 Tulane Dr NE, Albuquerque, NM 87106For Sale
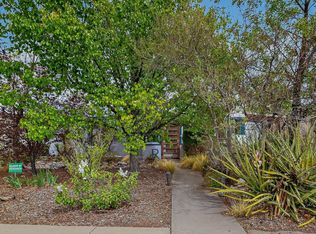 MLS ID #1101395, Tina Chronis, Equity Real Estate. SWMLS
