CHARACTER, COMFORT AND THOUGHTFUL UPDATES IN THE HEART OF RIDGECREST! This distinctive home has been beautifully remodeled while preserving the details that make it special. Striking wood-beamed ceilings and a sculptural kiva fireplace create an unforgettable living space, while the updated kitchen features custom cabinetry, quartz countertops, high-end appliances and terracotta tile. Beautifully remodeled baths include a primary bath with a large walk-in shower. Two separate living areas provide flexibility for everyday living and entertaining. Outdoor spaces extend the home's appeal with a private courtyard and screened patio surrounded by mature landscaping, fruit trees, grapevines and a built-in stone table. The detached, fully finished garage with alley access and automatic opener provides excellent parking, storage and workspace. A distinctive Ridgecrest property with thoughtful updates, character and functionality inside and out.
For sale
Price increase: $20K (10/8)
$519,000
1617 Anderson Pl SE, Albuquerque, NM 87108
3beds
1,695sqft
Single Family Residence
Built in 1948
6,534 Square Feet Lot
$513,900 Zestimate®
$306/sqft
$-- HOA
What's special
Sculptural kiva fireplacePrivate courtyardBeautifully remodeled bathsUpdated kitchenQuartz countertopsStriking wood-beamed ceilingsScreened patio
- 162 days
- 485
- 45
Zillow last checked:
Listing updated:
Listed by:
Thomas D Hornback 505-350-3612,
Coyote Realty Pros 505-350-3612
Source: SWMLS,MLS#: 1102550
Facts & features
Interior
Bedrooms & bathrooms
- Bedrooms: 3
- Bathrooms: 2
- Full bathrooms: 2
Primary bedroom
- Level: Main
- Area: 216
- Dimensions: 18 x 12
Kitchen
- Level: Main
- Area: 117
- Dimensions: 9 x 13
Living room
- Level: Main
- Area: 336
- Dimensions: 24 x 14
Heating
- Central, Forced Air
Cooling
- Evaporative Cooling
Appliances
- Included: Dryer, Dishwasher, Free-Standing Gas Range, Disposal, Microwave, Refrigerator, Washer
- Laundry: Washer Hookup, Electric Dryer Hookup, Gas Dryer Hookup
Features
- Beamed Ceilings, Ceiling Fan(s), Entrance Foyer, Family/Dining Room, Living/Dining Room, Multiple Living Areas, Main Level Primary
- Flooring: Laminate, Tile
- Windows: Double Pane Windows, Insulated Windows
- Has basement: No
- Number of fireplaces: 1
Interior area
- Total structure area: 1,695
- Total interior livable area: 1,695 sqft
Video & virtual tour
Property
Parking
- Total spaces: 1
- Parking features: Garage
- Garage spaces: 1
Accessibility
- Accessibility features: None
Features
- Levels: One
- Stories: 1
- Patio & porch: Covered, Open, Patio
- Exterior features: Patio, Privacy Wall, Private Yard
- Fencing: Full,Wall
Lot
- Size: 6,534 Square Feet
Details
- Parcel number: 101705636817942702
- Zoning description: R-1A*
Construction
Type & style
- Home type: SingleFamily
- Property subtype: Single Family Residence
Materials
- Frame, Synthetic Stucco
- Roof: Flat
Condition
- Resale
- New construction: No
- Year built: 1948
Details
- Builder name: Remodeled Ridgecrest Classic
Utilities & green energy
- Sewer: Public Sewer
- Water: Public
- Utilities for property: Electricity Connected, Natural Gas Connected, Sewer Connected, Water Connected
Green energy
- Energy generation: None
Community & HOA
Community
- Subdivision: Ridgecrest/Parkland Hills
Location
- Region: Albuquerque
Financial & listing details
- Price per square foot: $306/sqft
- Tax assessed value: $422,100
- Annual tax amount: $5,860
- Date on market: 4/28/2026
- Cumulative days on market: 163 days
- Listing terms: Cash,Conventional
Estimated market value
$513,900
$488,000 - $540,000
$2,372/mo
Price history
| Date | Event | Price |
|---|---|---|
| 10/8/2026 | Price change | $519,000+4%$306/sqft |
Source:  SWMLS #1102550 Report a problem SWMLS #1102550 Report a problem | ||
| 9/21/2026 | Price change | $499,000-5%$294/sqft |
Source: SWMLS #1102550 Report a problem | ||
| 8/21/2026 | Price change | $525,000-4.4%$310/sqft |
Source: SWMLS #1102550 Report a problem | ||
| 7/24/2026 | Price change | $549,000+0.9%$324/sqft |
Source: SWMLS #1102550 Report a problem | ||
| 6/26/2026 | Price change | $544,000-0.2%$321/sqft |
Source: SWMLS #1102550 Report a problem | ||
| 6/5/2026 | Price change | $545,000-0.7%$322/sqft |
Source: SWMLS #1102550 Report a problem | ||
| 4/29/2026 | Listed for sale | $549,000+19.6%$324/sqft |
Source: SWMLS #1102550 Report a problem | ||
| 4/12/2024 | Sold | -- |
Source: SWMLS #1056076 Report a problem | ||
| 3/10/2024 | Pending sale | $459,000$271/sqft |
Source: SWMLS #1056076 Report a problem | ||
| 3/1/2024 | Price change | $459,000-1.3%$271/sqft |
Source: SWMLS #1056076 Report a problem | ||
| 2/25/2024 | Price change | $465,000-1.1%$274/sqft |
Source: SWMLS #1056076 Report a problem | ||
| 2/13/2024 | Price change | $469,999-2.1%$277/sqft |
Source: SWMLS #1056076 Report a problem | ||
| 2/7/2024 | Price change | $479,900-1.9%$283/sqft |
Source: SWMLS #1056076 Report a problem | ||
| 1/26/2024 | Listed for sale | $489,000+63%$288/sqft |
Source: SWMLS #1056076 Report a problem | ||
| 9/19/2023 | Sold | -- |
Source: SWMLS #1037845 Report a problem | ||
| 9/13/2023 | Pending sale | $299,990$177/sqft |
Source: SWMLS #1037845 Report a problem | ||
| 8/25/2023 | Price change | $299,990-3.2%$177/sqft |
Source: SWMLS #1037845 Report a problem | ||
| 8/11/2023 | Price change | $310,000-1.6%$183/sqft |
Source: SWMLS #1037845 Report a problem | ||
| 7/28/2023 | Price change | $315,000-1.6%$186/sqft |
Source: SWMLS #1037845 Report a problem | ||
| 7/13/2023 | Listed for sale | $320,000$189/sqft |
Source: SWMLS #1037845 Report a problem | ||
Public tax history
| Year | Property taxes | Tax assessment |
|---|---|---|
| 2025 | $5,860 +56.3% | $140,686 +54.8% |
| 2024 | $3,750 +123.1% | $90,891 +119.9% |
| 2023 | $1,681 | $41,336 +3% |
| 2022 | -- | $40,133 +3% |
| 2021 | -- | $38,963 |
| 2020 | $1,585 | $38,963 |
| 2019 | -- | $38,963 |
| 2018 | $1,576 -5% | $38,963 |
| 2017 | $1,660 +5.5% | $38,963 |
| 2016 | $1,573 -96% | $38,963 |
| 2015 | $38,963 +2382.4% | $38,963 |
| 2014 | $1,570 | $38,963 +3% |
| 2013 | $1,570 | $37,829 +3% |
| 2012 | -- | $36,727 +3% |
| 2011 | -- | $35,658 +3% |
| 2010 | -- | $34,620 +3% |
| 2009 | -- | $33,611 +3% |
| 2008 | -- | $32,633 +3% |
| 2007 | -- | $31,683 +3% |
| 2006 | -- | $30,760 +3% |
| 2005 | -- | $29,865 +3% |
| 2004 | -- | $28,995 +3% |
| 2003 | -- | $28,150 +3% |
| 2002 | -- | $27,330 -6.1% |
| 2001 | -- | $29,097 -3.8% |
| 2000 | -- | $30,231 |
Find assessor info on the county website
Monthly payment
Est. payment
Payment breakdown
Explore the cost of this home by adjusting the details. Changes won't be saved.Climate risks
Neighborhood: Parkland Hills
Nearby schools
Schools provided by the listing agent
- Elementary: Whittier
- Middle: Wilson
- High: Highland
Source: SWMLS. This data may not be complete. We recommend contacting the local school district to confirm school assignments for this home.
- $347,8002 bd2 ba1.5k sqft1619 Anderson Pl SE, Albuquerque, NM 87108Off Market
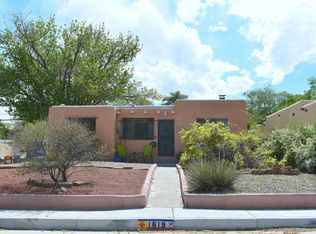
- $281,5003 bd2 ba1.1k sqft1615 Anderson Pl SE, Albuquerque, NM 87108Off Market
- $298,7002 bd1 ba1.3k sqft1613 Anderson Pl SE, Albuquerque, NM 87108Off Market
- $294,3003 bd1 ba1.1k sqft1616 Ridgecrest Dr SE, Albuquerque, NM 87108Off Market
Similar homes
- $479,0003 bd2 ba1.5k sqft1009 Adams St SE, Albuquerque, NM 87108For Sale
 MLS ID #1111087, Nicole Shepherd, Keller Williams Realty. SWMLS
 - $399,9003 bd3 ba1.8k sqft4700 Crest Ave SE, Albuquerque, NM 87108For Sale
 MLS ID #1110488, Kamran Omidvar, Berkshire Hathaway NM Prop. SWMLS
 - $399,0003 bd2 ba1.8k sqft5009 Palo Alto Ave SE, Albuquerque, NM 87108For Sale
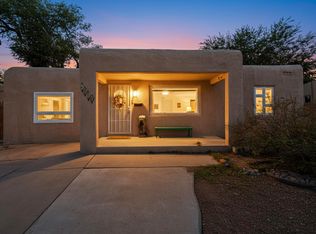 MLS ID #1101665, Ashley R Gonzales, Keller Williams Realty. SWMLS
 - $550,0004 bd3 ba2.3k sqft219 Solano Dr SE, Albuquerque, NM 87108For Sale
 MLS ID #1102826, NM Home Deals Inc., Keller Williams Realty. SWMLS
