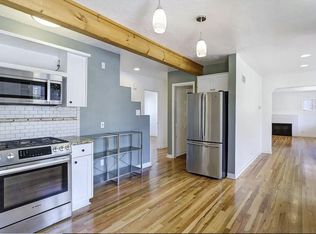
Original charm meets a fresh, modern finish in this thoughtfully updated, move-in-ready home. Refinished original oak floors bring warmth & character throughout, while the kitchen makes a statement w/ quartz counters, waterfall island, semi-custom cabinets, spacious pantry & brand new Samsung Bespoke appliances. The newly added primary suite feels like a private escape w/ soaking tub, custom tile, double vanity & shower tower. A new powder room & updated second bath add even more comfort & convenience. Major upgrades include new plumbing, electrical, windows, roof, refrigerated air, stucco, doors, driveway, patio, landscaping & more! Across from Bandelier Elementary & steps from Hyder Park, w/ easy access to the Ridgecrest/Carlisle greenbelts, UNM, KAFB, VA & nearby Nob Hill.
For sale
$575,000
3408 Pershing Ave SE, Albuquerque, NM 87106
3beds
1,759sqft
Single Family Residence
Built in 1948
7,840 Square Feet Lot
$558,100 Zestimate®
$327/sqft
$-- HOA
What's special
Shower towerOriginal oak floorsSpacious pantryQuartz countersSoaking tubDouble vanityCustom tile
- 63 days
- 542
- 28
Zillow last checked:
Listing updated:
Listed by:
Casa Dream Team 505-506-7393,
Keller Williams Realty 505-271-8200
Source: SWMLS,MLS#: 1108730
Facts & features
Interior
Bedrooms & bathrooms
- Bedrooms: 3
- Bathrooms: 3
- Full bathrooms: 2
- 1/2 bathrooms: 1
Primary bedroom
- Level: Main
- Area: 418.05
- Dimensions: 18.58 x 22.5
Bedroom 2
- Level: Main
- Area: 127.46
- Dimensions: 11.25 x 11.33
Bedroom 3
- Level: Main
- Area: 156.38
- Dimensions: 11.17 x 14
Dining room
- Level: Main
- Area: 94.16
- Dimensions: 8.9 x 10.58
Kitchen
- Level: Main
- Area: 193
- Dimensions: 16.9 x 11.42
Living room
- Level: Main
- Area: 228.14
- Dimensions: 17 x 13.42
Heating
- Electric, Heat Pump, Zoned
Cooling
- Heat Pump, Refrigerated
Appliances
- Included: Cooktop, Dryer, Dishwasher, Microwave, Refrigerator, Washer
- Laundry: Electric Dryer Hookup
Features
- Ceiling Fan(s), Cove Ceiling, Dual Sinks, Garden Tub/Roman Tub, Kitchen Island, Main Level Primary, Pantry, Separate Shower, Water Closet(s), Walk-In Closet(s)
- Flooring: Tile, Wood
- Windows: Double Pane Windows, Insulated Windows
- Has basement: No
- Has fireplace: No
Interior area
- Total structure area: 1,759
- Total interior livable area: 1,759 sqft
Property
Parking
- Total spaces: 1
- Parking features: Attached, Garage, Garage Door Opener
- Attached garage spaces: 1
Features
- Levels: One
- Stories: 1
- Patio & porch: Covered, Patio
- Exterior features: Fire Pit, Patio
Lot
- Size: 7,840 Square Feet
- Features: Landscaped
Details
- Additional structures: Pergola, Shed(s), Storage
- Parcel number: 101605645742312012
- Zoning description: R-1D*
Construction
Type & style
- Home type: SingleFamily
- Property subtype: Single Family Residence
Materials
- Stucco, Rock
- Roof: Pitched,Shingle
Condition
- Resale
- New construction: No
- Year built: 1948
Utilities & green energy
- Sewer: Public Sewer
- Water: Public
- Utilities for property: Electricity Connected, Water Connected
Green energy
- Energy generation: None
Community & HOA
Location
- Region: Albuquerque
Financial & listing details
- Price per square foot: $327/sqft
- Tax assessed value: $315,193
- Annual tax amount: $4,438
- Date on market: 8/7/2026
- Cumulative days on market: 64 days
- Listing terms: Cash,Conventional,FHA,VA Loan
- Road surface type: Paved
Estimated market value
$558,100
$530,000 - $586,000
$2,324/mo
Price history
| Date | Event | Price |
|---|---|---|
| 8/7/2026 | Listed for sale | $575,000+76.9%$327/sqft |
Source:  SWMLS #1108730 Report a problem SWMLS #1108730 Report a problem | ||
| 2/20/2025 | Sold | -- |
Source: SWMLS #1075208 Report a problem | ||
| 1/30/2025 | Pending sale | $325,000$185/sqft |
Source: SWMLS #1075208 Report a problem | ||
| 1/28/2025 | Price change | $325,000-7.1%$185/sqft |
Source: SWMLS #1075208 Report a problem | ||
| 1/10/2025 | Price change | $350,000-2.8%$199/sqft |
Source: SWMLS #1075208 Report a problem | ||
| 1/2/2025 | Price change | $360,000-5.3%$205/sqft |
Source: SWMLS #1075208 Report a problem | ||
| 12/13/2024 | Listed for sale | $380,000+123.5%$216/sqft |
Source: SWMLS #1075208 Report a problem | ||
| 12/2/2024 | Listing removed | $1,900$1/sqft |
Source: Zillow Rentals Report a problem | ||
| 10/28/2024 | Listed for rent | $1,900$1/sqft |
Source: Zillow Rentals Report a problem | ||
| 10/28/2015 | Sold | -- |
Source: Agent Provided Report a problem | ||
| 9/5/2015 | Price change | $170,000-8.1%$97/sqft |
Source: Keller Williams - Albuquerque #845421 Report a problem | ||
| 8/7/2015 | Price change | $185,000-7.5%$105/sqft |
Source: Keller Williams - Albuquerque #845421 Report a problem | ||
| 7/15/2015 | Listed for sale | $199,900$114/sqft |
Source: Keller Williams Realty #845421 Report a problem | ||
Public tax history
| Year | Property taxes | Tax assessment |
|---|---|---|
| 2025 | $4,439 +3.2% | $105,054 +3% |
| 2024 | $4,303 +1.7% | $101,994 +3% |
| 2023 | $4,232 +0.5% | $99,023 |
| 2022 | $4,212 -0.6% | $99,023 -1.1% |
| 2021 | $4,239 +1.7% | $100,112 +3% |
| 2020 | $4,169 | $97,197 +3% |
| 2019 | -- | $94,366 |
| 2018 | $2,348 -39.8% | $94,366 +3% |
| 2017 | $3,903 +6.2% | $91,617 +6.1% |
| 2016 | $3,674 -93.6% | $86,358 +51.3% |
| 2015 | $57,065 +2416.5% | $57,065 +3% |
| 2014 | $2,268 | $55,402 +3% |
| 2013 | $2,268 | $53,789 +3% |
| 2012 | -- | $52,222 +3% |
| 2011 | -- | $50,702 +3% |
| 2010 | -- | $49,226 +3% |
| 2009 | -- | $47,792 +3% |
| 2008 | -- | $46,401 +3% |
| 2007 | -- | $45,049 +20.6% |
| 2006 | -- | $37,363 +3% |
| 2005 | -- | $36,275 +3% |
| 2004 | -- | $35,219 +3% |
| 2003 | -- | $34,193 +3% |
| 2002 | -- | $33,197 +3% |
| 2001 | -- | $32,230 +7.6% |
| 2000 | -- | $29,963 |
Find assessor info on the county website
Monthly payment
Est. payment
Payment breakdown
Explore the cost of this home by adjusting the details. Changes won't be saved.Climate risks
Neighborhood: SE Heights
Nearby schools
Schools provided by the listing agent
- Elementary: Bandelier
- Middle: Wilson
- High: Highland
Source: SWMLS. This data may not be complete. We recommend contacting the local school district to confirm school assignments for this home.
- $395,7003 bd2 ba1.6k sqft3404 Pershing Ave SE, Albuquerque, NM 87106Off Market
- $524,2003 bd2 ba2.1k sqft3410 Pershing Ave SE, Albuquerque, NM 87106Off Market
- $400,9003 bd2 ba1.6k sqft3329 Linda Vista Ave SE, Albuquerque, NM 87106Off Market
- $410,7003 bd2 ba1.3k sqft3325 Linda Vista Ave SE, Albuquerque, NM 87106Off Market
Similar homes
- $575,0004 bd3 ba1.8k sqft322 Princeton Dr SE, Albuquerque, NM 87106For Sale
 MLS ID #1105991, Cassandra D Morrison, Real Broker, LLC. SWMLS
 - $550,0004 bd3 ba2.3k sqft219 Solano Dr SE, Albuquerque, NM 87108For Sale
 MLS ID #1102826, NM Home Deals Inc., Keller Williams Realty. SWMLS
 - $500,0002 bd2 ba1.4k sqft405 Amherst Dr NE, Albuquerque, NM 87106For Sale
 MLS ID #1111134, Maryellen Ampersand, Talia Freedman and Co.. SWMLS
 - $479,0003 bd2 ba1.5k sqft1009 Adams St SE, Albuquerque, NM 87108For Sale
 MLS ID #1111087, Nicole Shepherd, Keller Williams Realty. SWMLS
