Charming 100+ year-old home in one of Albuquerque's most established and sought-after neighborhoods, conveniently located near Downtown, Old Town, parks, restaurants, shopping, and more. Thoughtfully renovated while preserving its original character, this home features a new roof, new energy-efficient windows, updated plumbing and electrical, new flooring throughout, and fresh interior and exterior paint. The updated kitchen offers quartz countertops, Koville shaker cabinetry, stainless steel appliances, and new fixtures. Both full bathrooms have been beautifully updated with new tile, vanities, faucets, and toilets. The main house features new floor joists, two added bedrooms, recessed lighting, updated fans and fixtures, and energy-efficient dimmers and timers. The inviting living and dining area showcases a beamed ceiling, while the screened front porch provides a charming place to relax. The spacious primary suite includes a sitting area, walk-in closet, double vanities, and a large shower. A versatile loft offers an ideal spot for an office, exercise area, or creative retreat. Outside, enjoy a new xeriscaped front yard and convenient backyard access. A wonderful blend of historic charm, modern updates, and comfortable living in a prime Albuquerque location.
For sale
$495,000
519 13th St NW, Albuquerque, NM 87104
3beds
1,885sqft
Single Family Residence
Built in 1910
4,356 Square Feet Lot
$479,100 Zestimate®
$263/sqft
$-- HOA
What's special
New floor joistsConvenient backyard accessNew flooring throughoutNew roofUpdated plumbing and electricalEnergy-efficient dimmers and timersUpdated kitchen
- 15 days
- 777
- 44
Zillow last checked:
Listing updated:
Listed by:
The Bader RE Team 505-301-9216,
Keller Williams Realty 505-271-8200
Source: SWMLS,MLS#: 1111526
Facts & features
Interior
Bedrooms & bathrooms
- Bedrooms: 3
- Bathrooms: 2
- Full bathrooms: 1
- 3/4 bathrooms: 1
Primary bedroom
- Level: Main
- Area: 285
- Dimensions: 19 x 15
Bedroom 2
- Level: Main
- Area: 108
- Dimensions: 12 x 9
Bedroom 3
- Level: Main
- Area: 104.4
- Dimensions: 11.6 x 9
Kitchen
- Level: Main
- Area: 120
- Dimensions: 12 x 10
Living room
- Level: Main
- Area: 360
- Dimensions: 24 x 15
Heating
- Forced Air, Natural Gas
Cooling
- Evaporative Cooling
Appliances
- Included: Dishwasher, Free-Standing Electric Range, Refrigerator
- Laundry: Electric Dryer Hookup
Features
- Beamed Ceilings, Ceiling Fan(s), Dual Sinks, Loft, Living/Dining Room, Main Level Primary, Shower Only, Separate Shower, Walk-In Closet(s)
- Flooring: Carpet, Tile, Vinyl
- Windows: Double Pane Windows, Insulated Windows
- Has basement: No
- Has fireplace: No
Interior area
- Total structure area: 1,885
- Total interior livable area: 1,885 sqft
Property
Accessibility
- Accessibility features: None
Features
- Levels: Two
- Stories: 2
- Patio & porch: Covered, Patio, Screened
- Exterior features: Private Yard
- Fencing: Wall
Lot
- Size: 4,356 Square Feet
- Features: Xeriscape
Details
- Parcel number: 101305839817143207
- Zoning description: R-1A*
Construction
Type & style
- Home type: SingleFamily
- Property subtype: Single Family Residence
Materials
- Frame, Stucco
- Roof: Pitched,Shingle
Condition
- Resale
- New construction: No
- Year built: 1910
Utilities & green energy
- Sewer: Public Sewer
- Water: Public
- Utilities for property: Electricity Connected, Natural Gas Connected, Sewer Connected, Water Connected
Green energy
- Energy generation: None
- Water conservation: Water-Smart Landscaping
Community & HOA
Community
- Subdivision: Perea Addition
Location
- Region: Albuquerque
Financial & listing details
- Price per square foot: $263/sqft
- Tax assessed value: $155,886
- Annual tax amount: $2,510
- Date on market: 9/25/2026
- Cumulative days on market: 16 days
- Listing terms: Cash,Conventional,FHA,VA Loan
Estimated market value
$479,100
$455,000 - $503,000
$2,576/mo
Price history
| Date | Event | Price |
|---|---|---|
| 9/25/2026 | Listed for sale | $495,000+147.5%$263/sqft |
Source:  SWMLS #1111526 Report a problem SWMLS #1111526 Report a problem | ||
| 12/31/2025 | Sold | -- |
Source: SWMLS #1087185 Report a problem | ||
| 11/11/2025 | Pending sale | $199,999$106/sqft |
Source: SWMLS #1087185 Report a problem | ||
| 11/4/2025 | Price change | $199,999-11.1%$106/sqft |
Source: SWMLS #1087185 Report a problem | ||
| 9/22/2025 | Price change | $224,999-2.2%$119/sqft |
Source: SWMLS #1087185 Report a problem | ||
| 9/9/2025 | Price change | $230,000-11.5%$122/sqft |
Source: SWMLS #1087185 Report a problem | ||
| 8/18/2025 | Price change | $260,000-7.1%$138/sqft |
Source: SWMLS #1087185 Report a problem | ||
| 7/25/2025 | Price change | $280,000-6.4%$149/sqft |
Source: SWMLS #1087185 Report a problem | ||
| 7/3/2025 | Listed for sale | $299,000$159/sqft |
Source: SWMLS #1087185 Report a problem | ||
| 7/2/2025 | Listing removed | $299,000$159/sqft |
Source: SWMLS #1080933 Report a problem | ||
| 4/30/2025 | Price change | $299,000-14.3%$159/sqft |
Source: SWMLS #1080933 Report a problem | ||
| 3/29/2025 | Listed for sale | $349,000$185/sqft |
Source: SWMLS #1080933 Report a problem | ||
Public tax history
| Year | Property taxes | Tax assessment |
|---|---|---|
| 2025 | $2,511 +3.1% | $51,957 +3% |
| 2024 | $2,434 +1.9% | $50,444 +3% |
| 2023 | $2,390 +5.6% | $48,975 +3% |
| 2022 | $2,263 +3.4% | $47,549 +3% |
| 2021 | $2,188 +1.8% | $46,164 +3% |
| 2020 | $2,150 | $44,820 +3% |
| 2019 | -- | $43,515 |
| 2018 | $1,818 -9.7% | $43,515 +3% |
| 2017 | $2,014 +7.3% | $42,248 +6.1% |
| 2016 | $1,877 -95.1% | $39,823 +3% |
| 2015 | $38,663 +2108.7% | $38,663 +3% |
| 2014 | $1,750 | $37,537 +3% |
| 2013 | $1,750 | $36,445 +3% |
| 2012 | -- | $35,384 +3% |
| 2011 | -- | $34,354 +3% |
| 2010 | -- | $33,353 +3% |
| 2009 | -- | $32,382 +3% |
| 2008 | -- | $31,439 +3% |
| 2007 | -- | $30,524 +3% |
| 2006 | -- | $29,635 +3% |
| 2005 | -- | $28,772 +3% |
| 2004 | -- | $27,934 +3% |
| 2003 | -- | $27,121 +3% |
| 2002 | -- | $26,331 +3% |
| 2001 | -- | $25,564 -2.7% |
| 2000 | -- | $26,264 |
Find assessor info on the county website
Monthly payment
Est. payment
Payment breakdown
Explore the cost of this home by adjusting the details. Changes won't be saved.Climate risks
Neighborhood: Downtown
Nearby schools
Schools provided by the listing agent
- Elementary: Lew Wallace
- Middle: Washington
- High: Albuquerque
Source: SWMLS. This data may not be complete. We recommend contacting the local school district to confirm school assignments for this home.
Similar homes
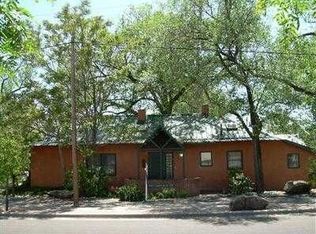
- $625,0003 bd2 ba2.1k sqft2115 Hollywood Ave NW, Albuquerque, NM 87104For Sale
 MLS ID #1101919, Jill M Anderson, Jill Anderson Realty. SWMLS
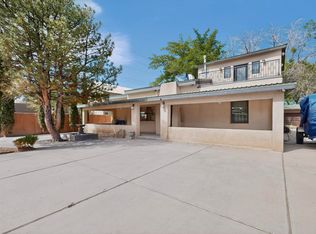
 - $433,0005 bd3 ba2.5k sqft2707 Floral Rd NW, Albuquerque, NM 87104For Sale
 MLS ID #1103152, Austin D Wolff, The Lovely Home Company. SWMLS
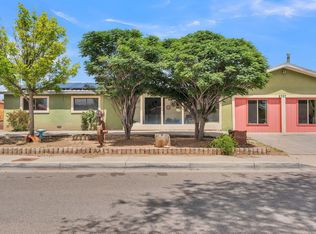
 - $370,0003 bd4 ba2.2k sqft816 6th St NW, Albuquerque, NM 87102For Sale
 MLS ID #1110688, Faithe Real Estate Group, Keller Williams Realty. SWMLS
 - $525,0006 bd3 ba2.3k sqft2410 Sunshine Rd SW, Albuquerque, NM 87105For Sale
 MLS ID #1111959, Gabriel Jerome Vargas, Double Eagle Real Estate. SWMLS
