Welcome to this charming South Valley home, where character, comfort, privacy, & delightful surprises await around every corner. From the moment you arrive, you'll appreciate the inviting spaces and unique details that make this property feel like home. Step inside and discover a welcoming front porch--the perfect spot to enjoy your morning coffee or unwind with a glass of wine at the end of your day. The spacious living room features a cozy fireplace and bay window, offering plenty of room to gather & make lasting memories with family & friends. Also in the living room is a tiled area for an option to add a wood-burning stove. The primary bedroom is conveniently located next to a versatile bonus room that can easily be used as a sitting room, home office, hobby space, or whatever best suits your lifestyle. The three small bedrooms each feature charming built-in wall niches, adding character and functionality. The roomy kitchen flows into a large dining area, with abundant cabinet space in both rooms. In the dining room is another tiled area for adding a wood burning stove for warmth & added ambiance. Whether you're hosting a holiday gathering or enjoying a casual family meal, there's plenty of room for everyone. Gatherings can easily extend outdoors to the back porch & fully walled private backyard, where there are more areas to relax and entertain. Outdoor living is a highlight of this property, with several covered spaces & inviting patios to enjoy throughout the year. The large lot also offers possibilities in the side yard, conveniently located next to the covered carport and two-car garage. There's ample room for additional parking, recreational vehicles or outdoor sports. And there's even more to discover, including two permanent storage buildings--perfect for keeping tools, hobbies, equipment, & belongings organized. With its generous spaces, charming character, abundant storage, and wonderful outdoor potential, this South Valley home is ready for you to make it your own. Come see it in person and imagine all the memories you'll create in a home you'll love!
For sale
$340,000
1860 Elena Cir SW, Albuquerque, NM 87105
4beds
2,119sqft
Single Family Residence
Built in 1952
0.44 Acres Lot
$322,900 Zestimate®
$160/sqft
$-- HOA
What's special
Cozy fireplaceAbundant cabinet spaceBay window
- 48 days
- 587
- 42
Zillow last checked:
Listing updated:
Listed by:
Marti Have-Perry 505-306-9989,
Realty One of New Mexico 505-883-9400,
Alex H Liu 505-750-8095,
Realty One of New Mexico
Source: SWMLS,MLS#: 1109879
Facts & features
Interior
Bedrooms & bathrooms
- Bedrooms: 4
- Bathrooms: 2
- 3/4 bathrooms: 1
- 1/2 bathrooms: 1
Primary bedroom
- Level: Main
- Area: 367.04
- Dimensions: 24.8 x 14.8
Kitchen
- Level: Main
- Area: 169.83
- Dimensions: 15.3 x 11.1
Living room
- Level: Main
- Area: 559.2
- Dimensions: 24 x 23.3
Heating
- Natural Gas
Cooling
- Multi Units
Appliances
- Included: Built-In Gas Range, Dryer, Free-Standing Gas Range, Disposal, Microwave, Refrigerator, Range Hood, Washer
- Laundry: Gas Dryer Hookup
Features
- Bookcases, Breakfast Area, Ceiling Fan(s), Entrance Foyer, Family/Dining Room, Great Room, Home Office, Kitchen Island, Living/Dining Room, Multiple Living Areas, Shower Only, Separate Shower
- Flooring: Carpet, Tile, Vinyl
- Windows: Bay Window(s), Metal, Single Pane
- Has basement: No
- Number of fireplaces: 1
- Fireplace features: Wood Burning
Interior area
- Total structure area: 2,119
- Total interior livable area: 2,119 sqft
Property
Parking
- Total spaces: 5
- Parking features: Door-Multi, Detached, Garage, Two Car Garage, Oversized, Storage
- Garage spaces: 2
- Carport spaces: 3
- Covered spaces: 5
Features
- Levels: One
- Stories: 1
- Patio & porch: Covered, Open, Patio
- Exterior features: Courtyard, Privacy Wall, Private Yard, Private Entrance
- Fencing: Gate,Wall
Lot
- Size: 0.44 Acres
- Features: Landscaped, Few Trees
Details
- Additional structures: Garage(s), Outbuilding, Pergola, Residence, Shed(s), Storage, Workshop
- Parcel number: 101305505300030224
- Zoning description: R-1
- Special conditions: Standard
Construction
Type & style
- Home type: SingleFamily
- Architectural style: Ranch
- Property subtype: Single Family Residence
Materials
- Adobe, Cement Siding, Frame, Stone, Stucco, Wood Siding
- Foundation: Slab
- Roof: Shingle
Condition
- Resale
- New construction: No
- Year built: 1952
Utilities & green energy
- Sewer: Public Sewer
- Water: Public
- Utilities for property: Cable Available, Electricity Connected, Natural Gas Connected, Water Connected
Green energy
- Energy generation: None
Community & HOA
Community
- Security: Security Gate
- Subdivision: MRGCD Map 455
Location
- Region: Albuquerque
Financial & listing details
- Price per square foot: $160/sqft
- Tax assessed value: $143,631
- Annual tax amount: $2,056
- Date on market: 8/26/2026
- Cumulative days on market: 44 days
- Listing terms: Cash,Conventional,FHA,VA Loan
- Road surface type: Paved
Estimated market value
$322,900
$307,000 - $339,000
$1,850/mo
Price history
| Date | Event | Price |
|---|---|---|
| 8/27/2026 | Listed for sale | $340,000$160/sqft |
Source:  SWMLS #1109879 Report a problem SWMLS #1109879 Report a problem | ||
Public tax history
| Year | Property taxes | Tax assessment |
|---|---|---|
| 2025 | $1,707 +3.4% | $47,873 +3% |
| 2024 | $1,651 +2% | $46,478 +3% |
| 2023 | $1,619 +6.4% | $45,125 +3% |
| 2022 | $1,522 +3.6% | $43,810 +3% |
| 2021 | $1,469 +2% | $42,535 +3% |
| 2020 | $1,441 | $41,296 |
| 2019 | -- | $41,296 |
| 2018 | $1,380 -3.7% | $41,296 -0.1% |
| 2017 | $1,433 +1.6% | $41,330 -0.1% |
| 2016 | $1,410 -96.5% | $41,363 +1.4% |
| 2015 | $40,802 +2984.9% | $40,802 +3% |
| 2014 | $1,323 | $39,614 +3% |
| 2013 | $1,323 | $38,461 +3% |
| 2012 | -- | $37,341 +3% |
| 2011 | -- | $36,254 +3% |
| 2010 | -- | $35,198 +3% |
| 2009 | -- | $34,173 +3% |
| 2008 | -- | $33,179 +3% |
| 2007 | -- | $32,212 +3% |
| 2006 | -- | $31,275 +3% |
| 2005 | -- | $30,364 +0.1% |
| 2004 | -- | $30,347 +3% |
| 2003 | -- | $29,463 |
| 2002 | -- | $29,463 |
| 2001 | -- | $29,463 -1.7% |
| 2000 | -- | $29,963 |
Find assessor info on the county website
Monthly payment
Est. payment
Payment breakdown
Explore the cost of this home by adjusting the details. Changes won't be saved.Climate risks
Neighborhood: South Valley
Nearby schools
Schools provided by the listing agent
- Elementary: Kit Carson
- Middle: Ernie Pyle
- High: Rio Grande
Source: SWMLS. This data may not be complete. We recommend contacting the local school district to confirm school assignments for this home.
- $201,000-- bd-- ba-- sqft1860 Elena Cir SW, Albuquerque, NM 87105Off Market
- $219,2003 bd1 ba1k sqft1808 Elena Cir SW, Albuquerque, NM 87105Off Market
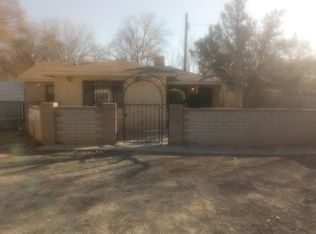
- $194,7002 bd1 ba696 sqft1300 Rinconado Ln SW, Albuquerque, NM 87105Off Market
- $313,2003 bd2 ba1.8k sqft1813 Elena Cir SW, Albuquerque, NM 87105Off Market
Similar homes
- $349,9004 bd4 ba2.1k sqft308 Dolores Dr NW, Albuquerque, NM 87105For Sale
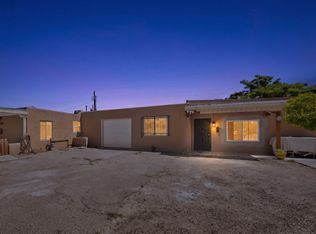 MLS ID #1102383, Leticia Veloz, Sol A Sol Real Estate LLC. SWMLS
 - $385,0003 bd2 ba1.9k sqft741 Garden Rd SW, Albuquerque, NM 87105For Sale
 MLS ID #1104441, Robert Andrew Rickert, Redfin Corporation. SWMLS
 - $359,0003 bd2 ba1.6k sqft5104 La Subida St NW, Albuquerque, NM 87105For Sale
 MLS ID #1105326, Edgar Delgadillo, Realty One of New Mexico. SWMLS
 - $290,0003 bd2 ba1.8k sqft2224 Bartolo Ave SW, Albuquerque, NM 87105For Sale
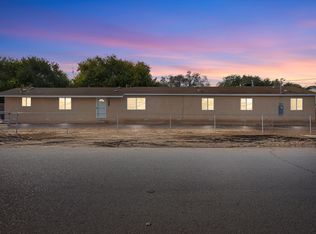 MLS ID #1107859, Jonathan P Tenorio, Keller Williams Realty. SWMLS
