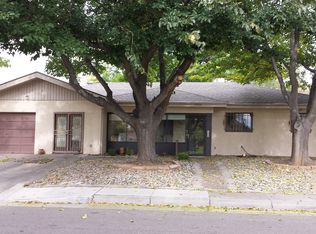
Welcome to this charming 4-bedroom home in a nice established area, ideally located directly across from Snow Park. Interior offers two spacious living areas, including a separate living room and dining room, plus an inviting den featuring a brick gas log fireplace and a sliding back door that opens to the covered patio. The kitchen offers an easy layout for everyday living, while the laminate and tile flooring throughout make the home both stylish and low-maintenance. The private primary bedroom provides a relaxing retreat with ample closet space and an attached 3/4 bath, while a convenient laundry room includes storage cabinetry and offers outdoor access. You'll also appreciate the two-car garage with abundant storage space and attic access, along with easy-care front and back yards. Additional highlights include refrigerated air conditioning for year-round comfort. Centrally located near schools, parks and shopping. This home is ready for you to move in and enjoy! **Some images in this listing have been virtually staged.
For sale
Price cut: $15K (10/9)
$319,900
9519 Morrow Ave NE, Albuquerque, NM 87112
4beds
1,947sqft
Single Family Residence
Built in 1957
6,969 Square Feet Lot
$319,100 Zestimate®
$164/sqft
$-- HOA
What's special
Ample closet spaceCovered patio
- 53 days
- 1,347
- 117
Likely to sell faster than
Zillow last checked:
Listing updated:
Listed by:
Ramona A Romero-Brown 505-362-3667,
Platinum Realty Group 505-944-6544
Source: SWMLS,MLS#: 1110083
Facts & features
Interior
Bedrooms & bathrooms
- Bedrooms: 4
- Bathrooms: 2
- Full bathrooms: 1
- 3/4 bathrooms: 1
Primary bedroom
- Level: Main
- Area: 142.31
- Dimensions: 13.3 x 10.7
Dining room
- Level: Main
- Area: 113
- Dimensions: 11.3 x 10
Family room
- Level: Main
- Area: 236.35
- Dimensions: 16.3 x 14.5
Kitchen
- Level: Main
- Area: 146.3
- Dimensions: 13.3 x 11
Living room
- Level: Main
- Area: 233.64
- Dimensions: 17.7 x 13.2
Heating
- Central, Forced Air, Natural Gas
Cooling
- Refrigerated
Appliances
- Included: Dryer, Dishwasher, Free-Standing Electric Range, Refrigerator, Washer
- Laundry: Electric Dryer Hookup
Features
- Ceiling Fan(s), Multiple Living Areas, Main Level Primary, Shower Only, Separate Shower
- Flooring: Laminate, Tile
- Windows: Double Pane Windows, Insulated Windows
- Has basement: No
- Number of fireplaces: 1
- Fireplace features: Gas Log
Interior area
- Total structure area: 1,947
- Total interior livable area: 1,947 sqft
Property
Parking
- Total spaces: 2
- Parking features: Attached, Garage
- Attached garage spaces: 2
Accessibility
- Accessibility features: None
Features
- Levels: One
- Stories: 1
- Patio & porch: Covered, Patio
- Exterior features: Private Yard
- Fencing: Wall
Lot
- Size: 6,969 Square Feet
- Features: Lawn, Planned Unit Development
Details
- Parcel number: 102005937706240315
- Zoning description: R-1B*
Construction
Type & style
- Home type: SingleFamily
- Architectural style: Ranch
- Property subtype: Single Family Residence
Materials
- Frame, Stucco
- Roof: Pitched,Shingle
Condition
- Resale
- New construction: No
- Year built: 1957
Utilities & green energy
- Sewer: Public Sewer
- Water: Public
- Utilities for property: Electricity Connected, Natural Gas Connected, Sewer Connected, Water Connected
Green energy
- Energy generation: None
Community & HOA
Community
- Subdivision: Snow Hts Add
Location
- Region: Albuquerque
Financial & listing details
- Price per square foot: $164/sqft
- Tax assessed value: $222,045
- Annual tax amount: $3,127
- Date on market: 8/29/2026
- Cumulative days on market: 54 days
- Listing terms: Cash,Conventional,FHA,VA Loan
- Road surface type: Asphalt
Estimated market value
$319,100
$303,000 - $335,000
$2,111/mo
Price history
| Date | Event | Price |
|---|---|---|
| 10/9/2026 | Price change | $319,900-4.5%$164/sqft |
Source:  SWMLS #1110083 Report a problem SWMLS #1110083 Report a problem | ||
| 9/24/2026 | Price change | $334,900-3.6%$172/sqft |
Source: SWMLS #1110083 Report a problem | ||
| 9/12/2026 | Price change | $347,500-2.1%$178/sqft |
Source: SWMLS #1110083 Report a problem | ||
| 8/29/2026 | Listed for sale | $355,000+86.9%$182/sqft |
Source: SWMLS #1110083 Report a problem | ||
| 5/22/2024 | Listing removed | -- |
Source: Zillow Rentals Report a problem | ||
| 5/10/2024 | Price change | $2,195-2.2%$1/sqft |
Source: Zillow Rentals Report a problem | ||
| 5/1/2024 | Price change | $2,245-3.4%$1/sqft |
Source: Zillow Rentals Report a problem | ||
| 4/16/2024 | Listed for rent | $2,325+52.5%$1/sqft |
Source: Zillow Rentals Report a problem | ||
| 8/19/2021 | Sold | -- |
Source: SWMLS #996334 Report a problem | ||
| 7/21/2017 | Sold | -- |
Source: SWMLS #887391 Report a problem | ||
| 6/9/2017 | Pending sale | $189,900$98/sqft |
Source: Re/Max Elite #887391 Report a problem | ||
| 5/31/2017 | Price change | $189,900-2.6%$98/sqft |
Source: Re/Max Elite #887391 Report a problem | ||
| 3/23/2017 | Listed for sale | $195,000$100/sqft |
Source: Re/Max Elite #887391 Report a problem | ||
| 6/27/2014 | Listing removed | $1,525$1/sqft |
Source: Select Properties, Inc. Report a problem | ||
| 6/24/2014 | Listed for rent | $1,525$1/sqft |
Source: Select Properties, Inc. Report a problem | ||
Public tax history
| Year | Property taxes | Tax assessment |
|---|---|---|
| 2025 | $3,127 +3.2% | $74,007 +3% |
| 2024 | $3,032 +1.7% | $71,852 +3% |
| 2023 | $2,981 -0.4% | $69,760 -0.9% |
| 2022 | $2,993 +25% | $70,359 +24.4% |
| 2021 | $2,394 +1.7% | $56,540 +3% |
| 2020 | $2,355 | $54,893 +3% |
| 2019 | -- | $53,294 |
| 2018 | $1,882 -22.4% | $53,294 -6.4% |
| 2017 | $2,427 +15.1% | $56,964 +14.9% |
| 2016 | $2,109 -95.6% | $49,572 +3% |
| 2015 | $48,128 +2534.1% | $48,128 +2.3% |
| 2014 | $1,827 | $47,028 +3% |
| 2013 | $1,827 | $45,659 +3% |
| 2012 | -- | $44,330 +3% |
| 2011 | -- | $43,039 +3% |
| 2010 | -- | $41,785 +3% |
| 2009 | -- | $40,569 +3% |
| 2008 | -- | $39,388 +3% |
| 2007 | -- | $38,241 +3% |
| 2006 | -- | $37,127 +3% |
| 2005 | -- | $36,047 +3% |
| 2004 | -- | $34,997 +1.7% |
| 2003 | -- | $34,396 |
| 2002 | -- | $34,396 |
| 2001 | -- | $34,396 +20.8% |
| 2000 | -- | $28,464 |
Find assessor info on the county website
Monthly payment
Est. payment
Payment breakdown
Explore the cost of this home by adjusting the details. Changes won't be saved.Climate risks
Neighborhood: North Eastern
Nearby schools
Schools provided by the listing agent
- Elementary: Janet Kahn School
- Middle: Grant
- High: Sandia
Source: SWMLS. This data may not be complete. We recommend contacting the local school district to confirm school assignments for this home.
Similar homes
- $290,0003 bd2 ba1.2k sqft10605 Menaul Blvd NE, Albuquerque, NM 87112For Sale
 MLS ID #1112640, Jeanine R Cervantes, Southwest Realty. SWMLS
 - $329,0003 bd2 ba1.5k sqft2805 Christine St NE, Albuquerque, NM 87112For Sale
 MLS ID #1111513, Sara J Doyle, Coldwell Banker Legacy. SWMLS
 - $349,0004 bd2 ba1.9k sqft10401 Princess Jeanne Ave NE, Albuquerque, NM 87112For Sale
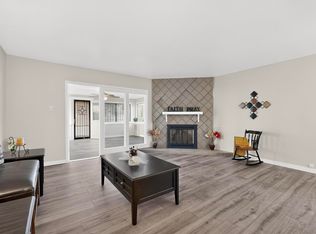 MLS ID #1096221, Tanya Otero-Villalobos, Realty One of New Mexico. SWMLS
 - $316,0003 bd2 ba1.2k sqft2420 Stevens Dr NE, Albuquerque, NM 87112For Sale
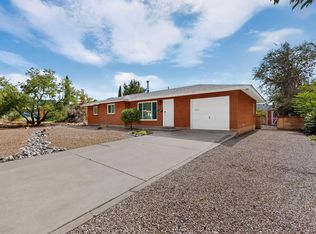 MLS ID #1111249, Mark Boitano, RE/MAX SELECT. SWMLS
