Nestled on a quiet street, this charming 3 bedroom, 1 3/4 bathroom residence offers the perfect blend of space, comfort, and community.The functional layout features a formal living room that flows effortlessly into a bright, open dining area and family room. Outside, the expansive, fully fenced backyard provides a safe haven for children and pets to play, alongside a covered, screened patio area ready for summer barbecues.Situated within walking distance to local parks and close to Puerto del Sol golf course, this home is perfect for making lasting memories.
For sale
Price cut: $7K (8/12)
$355,000
1612 Princeton Dr SE, Albuquerque, NM 87106
3beds
2,263sqft
Single Family Residence
Built in 1960
9,583 Square Feet Lot
$346,100 Zestimate®
$157/sqft
$-- HOA
What's special
Bright open dining areaFunctional layoutExpansive fully fenced backyardCovered screened patio areaFamily room
- 124 days
- 442
- 26
Zillow last checked:
Listing updated:
Listed by:
Lee A Wilfrid 505-730-5232,
Mazzola Inc Real Estate & Ren 505-281-9177
Source: SWMLS,MLS#: 1105684
Facts & features
Interior
Bedrooms & bathrooms
- Bedrooms: 3
- Bathrooms: 2
- Full bathrooms: 1
- 3/4 bathrooms: 1
Primary bedroom
- Level: Main
- Area: 141.44
- Dimensions: 10.4 x 13.6
Dining room
- Level: Main
- Area: 87.22
- Dimensions: 8.9 x 9.8
Family room
- Level: Main
- Area: 1002.3
- Dimensions: 25.7 x 39
Kitchen
- Level: Main
- Area: 167.32
- Dimensions: 9.4 x 17.8
Living room
- Level: Main
- Area: 221
- Dimensions: 13 x 17
Heating
- Forced Air, Natural Gas
Cooling
- Evaporative Cooling, Multi Units
Appliances
- Included: Built-In Electric Range, Cooktop, Dishwasher, Refrigerator
- Laundry: Washer Hookup, Electric Dryer Hookup, Gas Dryer Hookup
Features
- Family/Dining Room, Living/Dining Room, Multiple Living Areas, Main Level Primary, Pantry
- Flooring: Carpet, Wood
- Windows: Double Pane Windows, Insulated Windows
- Has basement: No
- Number of fireplaces: 1
- Fireplace features: Gas Log
Interior area
- Total structure area: 2,263
- Total interior livable area: 2,263 sqft
Property
Parking
- Total spaces: 2
- Parking features: Attached, Garage, Storage
- Attached garage spaces: 2
Accessibility
- Accessibility features: None
Features
- Levels: Two,Multi/Split
- Stories: 2
- Patio & porch: Covered, Patio, Screened
- Exterior features: Private Yard
- Fencing: Wall
Lot
- Size: 9,583 Square Feet
- Features: Landscaped
Details
- Parcel number: 101605620722931613
- Zoning description: R-1B*
Construction
Type & style
- Home type: SingleFamily
- Architectural style: Split Level
- Property subtype: Single Family Residence
Materials
- Frame, Stucco
- Roof: Metal
Condition
- Resale
- New construction: No
- Year built: 1960
Utilities & green energy
- Sewer: Public Sewer
- Water: Public
- Utilities for property: Electricity Connected, Natural Gas Connected, Water Connected
Green energy
- Energy generation: None
Community & HOA
Location
- Region: Albuquerque
Financial & listing details
- Price per square foot: $157/sqft
- Tax assessed value: $347,231
- Annual tax amount: $4,890
- Date on market: 6/17/2026
- Cumulative days on market: 125 days
- Listing terms: Cash,Conventional,FHA,VA Loan
- Road surface type: Paved
Estimated market value
$346,100
$329,000 - $363,000
$1,982/mo
Price history
| Date | Event | Price |
|---|---|---|
| 10/2/2026 | Price change | $2,300-8%$1/sqft |
Source: Zillow Rentals Report a problem | ||
| 8/31/2026 | Listed for rent | $2,500+13.6%$1/sqft |
Source: Zillow Rentals Report a problem | ||
| 8/12/2026 | Price change | $355,000-1.9%$157/sqft |
Source:  SWMLS #1105684 Report a problem SWMLS #1105684 Report a problem | ||
| 7/8/2026 | Price change | $362,000-0.8%$160/sqft |
Source: SWMLS #1105684 Report a problem | ||
| 6/17/2026 | Listed for sale | $365,000+33.7%$161/sqft |
Source: SWMLS #1105684 Report a problem | ||
| 7/8/2023 | Listing removed | -- |
Source: Zillow Rentals Report a problem | ||
| 6/29/2023 | Listed for rent | $2,200$1/sqft |
Source: Zillow Rentals Report a problem | ||
| 4/30/2020 | Sold | -- |
Source: SWMLS #963119 Report a problem | ||
| 3/26/2020 | Pending sale | $273,000$121/sqft |
Source: ERA Sellers & Buyers Real Estate #963119 Report a problem | ||
| 2/25/2020 | Listed for sale | $273,000+3.1%$121/sqft |
Source: ERA Sellers & Buyers Real Estate #963119 Report a problem | ||
| 1/1/2020 | Listing removed | $264,900$117/sqft |
Source: ERA Sellers & Buyers Real Estate #956567 Report a problem | ||
| 10/24/2019 | Price change | $264,9000%$117/sqft |
Source: ERA Sellers & Buyers Real Estate #956567 Report a problem | ||
| 7/19/2019 | Price change | $265,000-7%$117/sqft |
Source: ERA Sellers & Buyers Real Estate #931200 Report a problem | ||
| 5/17/2019 | Price change | $285,000-8.1%$126/sqft |
Source: ERA Sellers & Buyers Real Estate #931200 Report a problem | ||
| 4/27/2019 | Price change | $309,999-5.8%$137/sqft |
Source: ERA Sellers & Buyers Real Estate #931200 Report a problem | ||
| 3/20/2019 | Price change | $329,000-3.2%$145/sqft |
Source: ERA Sellers & Buyers Real Estate #931200 Report a problem | ||
| 10/24/2018 | Listed for sale | $339,999$150/sqft |
Source: ERA Sellers & Buyers Real Estate #931200 Report a problem | ||
Public tax history
| Year | Property taxes | Tax assessment |
|---|---|---|
| 2025 | $4,890 +3.2% | $115,732 +3% |
| 2024 | $4,741 +1.7% | $112,362 +3% |
| 2023 | $4,662 +2.8% | $109,089 +2.3% |
| 2022 | $4,535 +3.5% | $106,629 +3% |
| 2021 | $4,383 | $103,523 +24.1% |
| 2020 | -- | $83,405 +3% |
| 2019 | -- | $80,976 |
| 2018 | -- | $80,976 +3% |
| 2017 | -- | $78,618 +6.1% |
| 2016 | -- | $74,106 +3% |
| 2015 | $71,947 | $71,947 +3% |
| 2014 | -- | $69,852 +3% |
| 2013 | -- | $67,818 +3% |
| 2012 | -- | $65,843 +3% |
| 2011 | -- | $63,925 +3% |
| 2010 | -- | $62,064 +3% |
| 2009 | -- | $60,257 +3% |
| 2008 | -- | $58,501 +3% |
| 2007 | -- | $56,798 +3% |
| 2006 | -- | $55,144 +3% |
| 2005 | -- | $53,538 +3% |
| 2004 | -- | $51,980 +3% |
| 2003 | -- | $50,465 +3% |
| 2002 | -- | $48,995 +2.9% |
| 2001 | -- | $47,629 +6.2% |
| 2000 | -- | $44,862 |
Find assessor info on the county website
Monthly payment
Est. payment
Payment breakdown
Explore the cost of this home by adjusting the details. Changes won't be saved.Climate risks
Neighborhood: Victory Hills
Nearby schools
Schools provided by the listing agent
- Elementary: Bandelier
- Middle: Wilson
- High: Albuquerque
Source: SWMLS. This data may not be complete. We recommend contacting the local school district to confirm school assignments for this home.
- $427,1004 bd2 ba2.1k sqft1608 Princeton Dr SE, Albuquerque, NM 87106Off Market

- $473,9003 bd3 ba2.3k sqft1620 Princeton Dr SE, Albuquerque, NM 87106Off Market
- $268,3002 bd1 ba934 sqft1604 Princeton Dr SE, Albuquerque, NM 87106Off Market
- $385,7003 bd1 ba1.5k sqft1624 Princeton Dr SE, Albuquerque, NM 87106Off Market
Similar homes
- $384,9004 bd2 ba1.7k sqft1409 Princeton Dr SE, Albuquerque, NM 87106For Sale
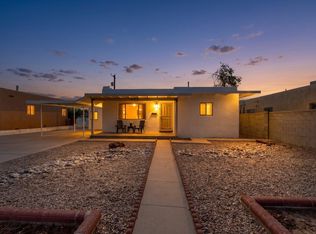 MLS ID #1109237, The Hester Team, RE/MAX ELEVATE. SWMLS
 - $333,9003 bd2 ba1.2k sqft1728 Bryn Mawr Dr NE, Albuquerque, NM 87106For Sale
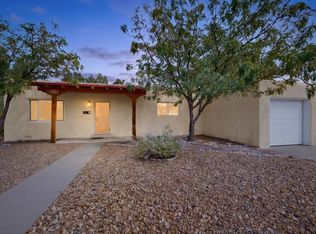 MLS ID #1111060, Joshua D Christensen, Realty One of New Mexico. SWMLS
 - $340,0004 bd2 ba2.1k sqft1860 Elena Cir SW, Albuquerque, NM 87105For Sale
 MLS ID #1109879, Marti Have-Perry, Realty One of New Mexico. SWMLS
 - $368,0003 bd2 ba1.3k sqft334 Chula Vista Pl NE, Albuquerque, NM 87108For Sale
 MLS ID #1110030, David Danemann, Great Dane Realty. SWMLS
