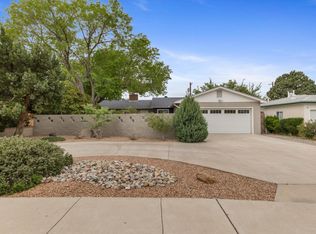
Located on a quiet street in a desirable NE neighborhood, this remodeled home is a Gold Certified Green Build Home. The main level has two large living areas, dining room, full bath and flex room that could be used as a 4th bedroom. Kitchen has granite counters and Energy Star appliances. Additional energy efficient features include: seller owned solar panels, tankless water heater, energy efficient heater and cooler. Home has a new roof (2024), synthetic stucco, hardwood floors on main level and is wired with Cat 6 and coaxial cable. Upstairs has 3 spacious bedrooms and full bath. The backyard has mature trees, flagstone patio and a covered deck. Quick access to Nob Hill, UNM, Kirkland Air Force Base, shopping, parks and freeway. Complete documentation of the remodel can be viewed at home
For sale
$650,000
3325 Wilway Ave NE, Albuquerque, NM 87106
3beds
2,065sqft
:
Get pre-qualified$4,287/mo
Single Family Residence
Built in 1945
6,098 Square Feet Lot
$630,700 Zestimate®
$315/sqft
$-- HOA
What's special
Flex roomSynthetic stuccoGranite countersEnergy star appliancesCovered deckFlagstone patioDining room
- 171 days |
- 361 |
- 13 |
Zillow last checked:
Listing updated:
Listed by:
Joe Schifani 505-889-4565,
Affordable Realty Services Inc 505-889-4565
Source: SWMLS,MLS#: 1097819
Facts & features
Interior
Bedrooms & bathrooms
- Bedrooms: 3
- Bathrooms: 2
- Full bathrooms: 2
Primary bedroom
- Level: Upper
- Area: 184
- Dimensions: 16 x 11.5
Bedroom 2
- Level: Upper
- Area: 163.88
- Dimensions: 14.25 x 11.5
Bedroom 3
- Level: Upper
- Area: 129.38
- Dimensions: 11.5 x 11.25
Dining room
- Level: Main
- Area: 76.5
- Dimensions: 9 x 8.5
Family room
- Level: Main
- Area: 303.8
- Dimensions: 21.7 x 14
Kitchen
- Level: Main
- Area: 126
- Dimensions: 14 x 9
Living room
- Level: Main
- Area: 240.63
- Dimensions: 19.25 x 12.5
Office
- Level: Main
- Area: 135
- Dimensions: 12 x 11.25
Heating
- Central, Forced Air
Cooling
- Evaporative Cooling
Appliances
- Included: Dishwasher, Free-Standing Gas Range, Microwave, Refrigerator
- Laundry: Washer Hookup, Electric Dryer Hookup, Gas Dryer Hookup
Features
- Ceiling Fan(s), Multiple Living Areas, Main Level Primary, Pantry, Skylights, Walk-In Closet(s)
- Flooring: Carpet, Tile, Wood
- Windows: Thermal Windows, Skylight(s)
- Has basement: No
- Has fireplace: No
Interior area
- Total structure area: 2,065
- Total interior livable area: 2,065 sqft
Property
Parking
- Total spaces: 1
- Parking features: Detached, Garage, Storage
- Garage spaces: 1
Features
- Levels: Two
- Stories: 2
- Patio & porch: Covered, Deck, Open, Patio
- Exterior features: Deck, Privacy Wall, Private Yard, Private Entrance
- Fencing: Wall
Lot
- Size: 6,098 Square Feet
- Features: Landscaped
Details
- Parcel number: 101605842712741204
- Zoning description: R-1B*
Construction
Type & style
- Home type: SingleFamily
- Property subtype: Single Family Residence
Materials
- Block, Frame, Synthetic Stucco
- Roof: Bitumen,Metal
Condition
- Resale
- New construction: No
- Year built: 1945
Utilities & green energy
- Sewer: Public Sewer
- Water: Public
- Utilities for property: Electricity Connected, Natural Gas Connected, Sewer Connected, Water Connected
Green energy
- Energy generation: Solar
Community & HOA
Community
- Security: Smoke Detector(s)
- Subdivision: Loma Vista Add
Location
- Region: Albuquerque
Financial & listing details
- Price per square foot: $315/sqft
- Tax assessed value: $481,600
- Annual tax amount: $6,782
- Date on market: 2/4/2026
- Cumulative days on market: 172 days
- Listing terms: Cash,Conventional,FHA,VA Loan
Estimated market value
$630,700
$599,000 - $662,000
$2,851/mo
Price history
| Date | Event | Price |
|---|---|---|
| 3/3/2026 | Price change | $650,000-3%$315/sqft |
Source:  SWMLS #1097819 Report a problem SWMLS #1097819 Report a problem | ||
| 2/4/2026 | Listed for sale | $670,000+7.2%$324/sqft |
Source: SWMLS #1097819 Report a problem | ||
| 7/11/2022 | Sold | -- |
Source: SWMLS #1015120 Report a problem | ||
| 5/24/2022 | Pending sale | $625,000$303/sqft |
Source: SWMLS #1015120 Report a problem | ||
| 5/20/2022 | Listed for sale | $625,000$303/sqft |
Source: SWMLS #1015120 Report a problem | ||
Public tax history
| Year | Property taxes | Tax assessment |
|---|---|---|
| 2025 | $6,783 -17.4% | $160,518 -17.5% |
| 2024 | $8,213 +1.7% | $194,651 +3% |
| 2023 | $8,076 +131.9% | $188,981 +130.8% |
| 2022 | $3,482 +3.5% | $81,867 +3% |
| 2021 | $3,365 +1.7% | $79,483 +3% |
| 2020 | $3,310 | $77,168 +3% |
| 2019 | -- | $74,920 |
| 2018 | $2,839 -8.4% | $74,920 +3% |
| 2017 | $3,099 +6.2% | $72,739 +6.1% |
| 2016 | $2,917 -95.6% | $68,564 +3% |
| 2015 | $66,568 +2325.6% | $66,568 +3% |
| 2014 | $2,744 | $64,630 +3% |
| 2013 | $2,744 | $62,747 +3% |
| 2012 | -- | $60,920 +3% |
| 2011 | -- | $59,145 +3% |
| 2010 | -- | $57,423 +63.1% |
| 2009 | -- | $35,209 +3% |
| 2008 | -- | $34,184 +3% |
| 2007 | -- | $33,190 +3% |
| 2006 | -- | $32,223 +3% |
| 2005 | -- | $31,284 +3% |
| 2004 | -- | $30,374 +3% |
| 2003 | -- | $29,489 +3% |
| 2002 | -- | $28,630 +2.9% |
| 2001 | -- | $27,831 -1.2% |
| 2000 | -- | $28,164 |
Find assessor info on the county website
Monthly payment
Est. payment
Payment breakdown
Explore the cost of this home by adjusting the details. Changes won't be saved.Climate risks
Neighborhood: Summit Park
Nearby schools
GreatSchools rating
- 7/10Monte Vista Elementary SchoolGrades: PK-5Distance: 0.6 mi
- 6/10Jefferson Middle SchoolGrades: 6-8Distance: 0.3 mi
- 3/10Albuquerque High SchoolGrades: 9-12Distance: 1.6 mi
Schools provided by the listing agent
- Elementary: Monte Vista
- Middle: Jefferson
- High: Albuquerque
Source: SWMLS. This data may not be complete. We recommend contacting the local school district to confirm school assignments for this home.
- $351,3003 bd1 ba1k sqft3329 Wilway Ave NE, Albuquerque, NM 87106Off Market

- $318,0003 bd1 ba1.1k sqft3321 Wilway Ave NE, Albuquerque, NM 87106Off Market
- $353,9003 bd1 ba1.3k sqft3314 Mackland Ave NE, Albuquerque, NM 87106Off Market
- $666,8005 bd4 ba3.3k sqft3310 Mackland Ave NE, Albuquerque, NM 87106Off Market
- $291,4003 bd1 ba1.1k sqft3333 Wilway Ave NE, Albuquerque, NM 87106Off Market
- $356,1003 bd1 ba1.3k sqft3317 Wilway Ave NE, Albuquerque, NM 87106Off Market
- $--3 bd2 ba1.6k sqft3306 Mackland Ave NE, Albuquerque, NM 87106Sold
- $365,4003 bd1 ba1.4k sqft3318 Mackland Ave NE, Albuquerque, NM 87106Off Market
A local agent can set up tours, give advice and negotiate with sellers.
Similar homes
- $649,9004 bd4 ba2k sqft321 Columbia Dr SE, Albuquerque, NM 87106For Sale
 MLS ID #1098898, Sol E Mirabal, Realty One of New Mexico. SWMLS
 - $599,9003 bd4 ba2.4k sqft1513 Dartmouth Dr NE, Albuquerque, NM 87106For Sale
 MLS ID #1101688, The Schuster Team, Simply Real Estate. SWMLS
 - $515,0003 bd3 ba2.1k sqft1022 Vassar Dr NE, Albuquerque, NM 87106For Sale
 MLS ID #1106145, Mike E Griffin, CENTURY 21 Camco Realty. SWMLS
 - $450,0002 bd2 ba1.6k sqft1205 Girard Blvd NE, Albuquerque, NM 87106For Sale
 MLS ID #1107663, Leslie A Villareal, The Villarealty Group. SWMLS
 - $600,0004 bd3 ba1.9k sqft1934 Bryn Mawr Dr NE, Albuquerque, NM 87106For SaleMLS ID #1102181, Phillip Daniel Sena, NM Roots Real Estate, LLC. SWMLS
- $625,0003 bd2 ba2.1k sqft2115 Hollywood Ave NW, Albuquerque, NM 87104For SaleMLS ID #1101919, Jill M Anderson, Jill Anderson Realty. SWMLS
- $544,9004 bd3 ba1.9k sqft420 Bryn Mawr Dr SE, Albuquerque, NM 87106For SaleMLS ID #1098415, Venturi Realty Group, Real Broker. SWMLS
- $475,0004 bd2 ba2.2k sqft813 Girard Blvd SE, Albuquerque, NM 87106For SaleMLS ID #1104839, Kathryn Ann Fellure, EXP Realty LLC. SWMLS
- $625,0003 bd3 ba2.5k sqft712 Green Valley Rd NW, Los Ranchos De Albuquerque, NM 87107For SaleMLS ID #1104289, Anthony M Base, Keller Williams Realty. SWMLS
- $749,8003 bd3 ba2.2k sqft2616 Mountain Rd NW, Albuquerque, NM 87104For SaleMLS ID #1103533, Halleh M. Day, Oso Elite Realty. SWMLS
- $399,0003 bd2 ba1.5k sqft3605 Mesa Verde Ave NE, Albuquerque, NM 87110For SaleMLS ID #1105448, Lori M Robbins, LRobbins Real Estate LLC. SWMLS
- $599,0003 bd4 ba3k sqft1420 Freeman Ave NW, Albuquerque, NM 87107For SaleMLS ID #1097916, Vallejos Realty, Keller Williams Realty. SWMLS
- $625,0004 bd3 ba2.6k sqft3300 La Mancha Dr NW, Albuquerque, NM 87104For SaleMLS ID #1106394, Sharla D Parsons, ERA Summit. SWMLS
- $599,0004 bd4 ba2.4k sqft216 9th St NW, Albuquerque, NM 87102For SaleMLS ID #1100688, Kathryn Ann Fellure, EXP Realty LLC. SWMLS
- $399,0003 bd2 ba1.9k sqft4802 Constitution Ave NE, Albuquerque, NM 87110For SaleMLS ID #1100161, Ramoncita Christine Aragon-Romero, Realty One of New Mexico. SWMLS
- $335,0003 bd2 ba1.3k sqft1216 Forrester Ave NW, Albuquerque, NM 87104For SaleMLS ID #1107800, Sara J Doyle, Coldwell Banker Legacy. SWMLS
- $440,0004 bd3 ba1.7k sqft1531 Phoenix Ave NW, Albuquerque, NM 87107For SaleMLS ID #1107734, Faithe Real Estate Group, Keller Williams Realty. SWMLS
- $499,9004 bd2 ba2.5k sqft5909 Woodford Dr NE, Albuquerque, NM 87110For SaleMLS ID #1106915, Jacob M Trujillo, Realty One of New Mexico. SWMLS
- $489,0003 bd3 ba2.3k sqft1907 Anderson Pl SE, Albuquerque, NM 87108For SaleMLS ID #1105407, Casa ABQ, LPT Realty. SWMLS
- $639,9004 bd2 ba2.3k sqft7129 Isleta Blvd SW, Albuquerque, NM 87105For SaleMLS ID #1099849, Sarah M Lopez, Keller Williams Realty. SWMLS
