Beautifully updated and meticulously maintained, this stunning brick home in the desirable Eastridge neighborhood offers space, functionality, and exceptional outdoor living. Featuring 4 bedrooms, 3 bathrooms, 3 car garage, and situated on a spacious quarter-acre lot with backyard access and a detached garage/workshop.The main level includes a spacious primary suite, an additional bedroom, guest bath, inviting front living area, and a beautiful family room anchored by a fireplace. The updated kitchen offers abundant cabinetry and storage. Upstairs, you'll find two additional bedrooms, a full bath, and a versatile office, game room, or flex space.Step outside to a private backyard retreat with room to garden, grill, entertain. With ample storage, workspace, and gathering areas.
For sale
$485,000
1408 Hiawatha Dr NE, Albuquerque, NM 87112
4beds
2,943sqft
:
Get pre-qualified$3,165/mo
Single Family Residence
Built in 1965
0.25 Acres Lot
$-- Zestimate®
$165/sqft
$-- HOA
What's special
- 30 days |
- 896 |
- 57 |
Zillow last checked:
Listing updated:
Listed by:
Katey T Oueis 505-974-9701,
Berkshire Hathaway Home Svc NM 505-994-8585
Source: SWMLS,MLS#: 1107187
Facts & features
Interior
Bedrooms & bathrooms
- Bedrooms: 4
- Bathrooms: 3
- Full bathrooms: 2
- 3/4 bathrooms: 1
Primary bedroom
- Level: Main
- Area: 211.47
- Dimensions: 13.3 x 15.9
Bedroom 2
- Level: Main
- Area: 143
- Dimensions: 13 x 11
Bedroom 3
- Level: Upper
- Area: 168.33
- Dimensions: 13.9 x 12.11
Bedroom 4
- Level: Upper
- Area: 231.18
- Dimensions: 15.3 x 15.11
Dining room
- Level: Main
- Area: 171
- Dimensions: 9 x 19
Family room
- Level: Main
- Area: 263.44
- Dimensions: 20.11 x 13.1
Kitchen
- Level: Main
- Area: 200
- Dimensions: 10 x 20
Living room
- Level: Main
- Area: 241.78
- Dimensions: 15.7 x 15.4
Heating
- Central, Multiple Heating Units
Cooling
- Evaporative Cooling, Multi Units
Appliances
- Included: Free-Standing Gas Range
- Laundry: Washer Hookup, Electric Dryer Hookup, Gas Dryer Hookup
Features
- Ceiling Fan(s), Separate/Formal Dining Room, Country Kitchen, Multiple Living Areas, Main Level Primary, Walk-In Closet(s)
- Flooring: Tile, Vinyl, Wood
- Windows: Metal
- Has basement: No
- Number of fireplaces: 1
- Fireplace features: Glass Doors, Gas Log
Interior area
- Total structure area: 2,943
- Total interior livable area: 2,943 sqft
Property
Parking
- Total spaces: 3
- Parking features: Attached, Detached, Garage
- Attached garage spaces: 3
Features
- Levels: Two
- Stories: 2
- Exterior features: Private Yard
- Fencing: Wall
Lot
- Size: 0.25 Acres
Details
- Additional structures: Gazebo
- Parcel number: 102205824734020511
- Zoning description: R-1C*
Construction
Type & style
- Home type: SingleFamily
- Architectural style: Ranch
- Property subtype: Single Family Residence
Materials
- Brick Veneer, Metal Siding
- Foundation: Slab
- Roof: Pitched,Shingle
Condition
- Resale
- New construction: No
- Year built: 1965
Utilities & green energy
- Sewer: Public Sewer
- Water: Public
- Utilities for property: Electricity Connected, Sewer Connected, Water Connected
Green energy
- Energy generation: None
Community & HOA
Community
- Security: Smoke Detector(s)
- Subdivision: Dale J Bellamahs Eastridge Add
Location
- Region: Albuquerque
Financial & listing details
- Price per square foot: $165/sqft
- Annual tax amount: $4,839
- Date on market: 7/13/2026
- Cumulative days on market: 26 days
- Listing terms: Cash,Conventional,FHA,VA Loan
Estimated market value
Not available
Estimated sales range
Not available
$2,745/mo
Price history
| Date | Event | Price |
|---|---|---|
| 7/17/2026 | Listed for sale | $485,000$165/sqft |
Source:  SWMLS #1107187 Report a problem SWMLS #1107187 Report a problem | ||
Public tax history
Tax history is unavailable.
Monthly payment
Est. payment
Payment breakdown
Explore the cost of this home by adjusting the details. Changes won't be saved.Climate risks
Neighborhood: 87112
Nearby schools
GreatSchools rating
- 4/10Chelwood Elementary SchoolGrades: K-5Distance: 0.1 mi
- 5/10Manzano High SchoolGrades: PK-12Distance: 0.8 mi
- 5/10Jackson Middle SchoolGrades: 6-8Distance: 1.2 mi
Schools provided by the listing agent
- Elementary: Chelwood
- Middle: Jackson
- High: Manzano
Source: SWMLS. This data may not be complete. We recommend contacting the local school district to confirm school assignments for this home.
- $492,0004 bd3 ba2.9k sqft1408 Hiawatha St NE, Albuquerque, NM 87112Off Market
- $418,2003 bd2 ba1.9k sqft1404 Hiawatha St NE, Albuquerque, NM 87112Off Market
- $--3 bd3 ba1.8k sqft1404 Hiawatha Dr NE, Albuquerque, NM 87112Sold
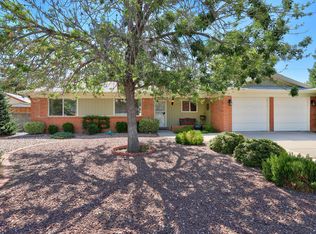
- $382,0003 bd2 ba1.7k sqft1412 Hiawatha Dr NE, Albuquerque, NM 87112Off Market
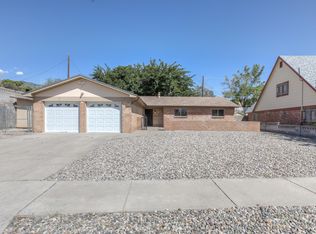
- $300,8002 bd1 ba800 sqft1415 Chelwood Park Blvd NE APT D, Albuquerque, NM 87112Off Market
- $--2 bd1 ba800 sqft1415 Chelwood Park Blvd NE APT A, Albuquerque, NM 87112Off Market
- $300,8002 bd1 ba800 sqft1415 Chelwood Park Blvd NE APT B, Albuquerque, NM 87112Off Market
- $249,0744 bd4 ba3.3k sqft1415 Chelwood Park Blvd NE, Albuquerque, NM 87112Off Market
A local agent can set up tours, give advice and negotiate with sellers.
Similar homes
- $515,0004 bd3 ba2.6k sqft13104 Deer Dancer Trl NE, Albuquerque, NM 87112For Sale
 MLS ID #1108798, Linda J Coy, Realty One of New Mexico. SWMLS
 - $389,9004 bd3 ba1.8k sqft11913 Allison Ct NE, Albuquerque, NM 87112For Sale
 MLS ID #1108622, Jennifer L Wilson, RE/MAX SELECT. SWMLS
 - $565,0004 bd4 ba2.8k sqft3025 Palo Alto Dr NE, Albuquerque, NM 87111For Sale
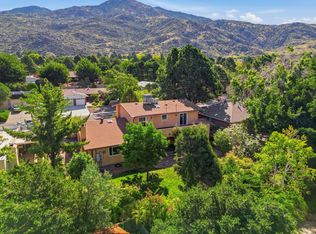 MLS ID #1108545, Deva K Khalsa, ERA Summit. SWMLS
 - $450,0005 bd3 ba2.7k sqft3716 General Stilwell St NE, Albuquerque, NM 87111For Sale
 MLS ID #1107879, Silesha Montano Naden, LPT Realty. SWMLS
 - $439,0004 bd2 ba1.9k sqft1129 Monte Largo Dr NE, Albuquerque, NM 87123For SaleMLS ID #1107357, Patricia Homburg, Realty One of New Mexico. SWMLS
- $418,0004 bd2 ba2.3k sqft3605 Chelwood Park Blvd NE, Albuquerque, NM 87111For SaleMLS ID #1106615, Angela C Wilson, Coldwell Banker Legacy. SWMLS
- $322,5003 bd2 ba1.5k sqft1721 Hiawatha Dr NE, Albuquerque, NM 87112For SaleMLS ID #1107482, Michael Schlichte, Absolute Real Estate. SWMLS
- $485,0003 bd2 ba1.9k sqft2924 San Pablo St NE, Albuquerque, NM 87110For SaleMLS ID #1106532, Michele LiRosi, The Pedroncelli Group Realtors. SWMLS
- $467,5003 bd2 ba2.2k sqft4816 Baja Ct NE, Albuquerque, NM 87111For SaleMLS ID #1105306, Ashley Jovan Owens, Valiant Real Estate. SWMLS
- $499,9004 bd2 ba2.1k sqft5208 Russell Dr NW, Albuquerque, NM 87114For SaleMLS ID #1108817, Amanda Marie Candelaria, Green Light Real Estate Svcs. SWMLS
- $488,0003 bd2 ba2.1k sqft8222 Connecticut St NE, Albuquerque, NM 87110For SaleMLS ID #1104984, Mei-Ing Cheng, Berkshire Hathaway NM Prop. SWMLS
- $499,9004 bd2 ba2.5k sqft5909 Woodford Dr NE, Albuquerque, NM 87110For SaleMLS ID #1106915, Jacob M Trujillo, Realty One of New Mexico. SWMLS
- $445,0004 bd2 ba1.9k sqft11233 Morocco Rd NE, Albuquerque, NM 87111For SaleMLS ID #1107453, Venturi Realty Group, Real Broker, LLC. SWMLS
- $450,0003 bd2 ba2.2k sqft2829 San Pablo St NE, Albuquerque, NM 87110For SaleMLS ID #1107553, Natalie K Amershek, La Puerta Real Estate Serv LLC. SWMLS
- $475,0003 bd3 ba2.1k sqft11221 Academy Ridge Rd NE, Albuquerque, NM 87111For SaleMLS ID #1108220, Carina Cozby, Berkshire Hathaway NM Prop. SWMLS
- $495,0004 bd3 ba2.3k sqft6845 Vivian Dr NE, Albuquerque, NM 87109For SaleMLS ID #1106910, Kelsey Megan Benedetto, Coldwell Banker Legacy. SWMLS
- $455,0004 bd3 ba2.5k sqft7908 Sierra Azul Ave NE, Albuquerque, NM 87110For SaleMLS ID #1075417, Mark Price, Empire NM Realty. SWMLS
- $425,0004 bd3 ba2.7k sqft2905 San Pablo St NE, Albuquerque, NM 87110For SaleMLS ID #1105906, Linn D Reece, Re/Max Alliance, REALTORS. SWMLS
- $354,5004 bd2 ba1.9k sqft10401 Princess Jeanne Ave NE, Albuquerque, NM 87112For SaleMLS ID #1096221, Tanya Otero-Villalobos, Realty One of New Mexico. SWMLS
- $385,0003 bd2 ba1.8k sqft1329 Espejo St NE, Albuquerque, NM 87112For SaleMLS ID #1106973, Trung D Doan, Equity New Mexico. SWMLS
