Welcome to this spacious 4-bedroom, 3-bath, 3-car garage home offering comfort and incredible outdoor living! Enjoy breathtaking Sandia Mountain views from your oversized backyard featuring a private salt water pool, hot tub, and plenty of room to entertain. The large lot offers backyard access with space for RVs, toys, or additional vehicles. Inside you'll find fresh paint, stainless steel appliances, and a functional two-story floor plan with room for everyone. Additional features include owned solar panels, whole-home potassium water conditioning system, updated water heater, and updated furnaces. This home combines efficiency, space, and the New Mexico lifestyle you've been looking for!
For sale
Price cut: $5K (8/4)
$495,000
6845 Vivian Dr NE, Albuquerque, NM 87109
4beds
2,382sqft
:
Get pre-qualified$3,231/mo
Single Family Residence
Built in 1978
10,454 Square Feet Lot
$488,600 Zestimate®
$208/sqft
$-- HOA
What's special
- 33 days |
- 2,638 |
- 156 |
Zillow last checked:
Listing updated:
Listed by:
Kelsey Megan Benedetto 505-803-7799,
Coldwell Banker Legacy 505-898-2700,
The Long Group 505-263-1499,
Coldwell Banker Legacy
Source: SWMLS,MLS#: 1106910
Facts & features
Interior
Bedrooms & bathrooms
- Bedrooms: 4
- Bathrooms: 3
- Full bathrooms: 1
- 3/4 bathrooms: 1
- 1/2 bathrooms: 1
Primary bedroom
- Level: Upper
- Area: 400
- Dimensions: 16 x 25
Kitchen
- Level: Main
- Area: 110
- Dimensions: 11 x 10
Living room
- Level: Main
- Area: 228
- Dimensions: 19 x 12
Heating
- Multiple Heating Units, Natural Gas
Cooling
- Evaporative Cooling
Appliances
- Included: Dryer, Dishwasher, Free-Standing Electric Range, Disposal, Refrigerator, Water Softener Owned, Washer
- Laundry: Electric Dryer Hookup
Features
- Wet Bar, Ceiling Fan(s), Family/Dining Room, Living/Dining Room, Multiple Living Areas, Pantry, Shower Only, Separate Shower
- Flooring: Tile, Vinyl
- Windows: Double Pane Windows, Insulated Windows
- Has basement: No
- Number of fireplaces: 2
- Fireplace features: Wood Burning
Interior area
- Total structure area: 2,382
- Total interior livable area: 2,382 sqft
Property
Parking
- Total spaces: 3
- Parking features: Door-Multi, Garage, Two Car Garage, RV Access/Parking
- Garage spaces: 3
Accessibility
- Accessibility features: None
Features
- Levels: Two
- Stories: 2
- Patio & porch: Balcony, Covered, Deck, Patio
- Exterior features: Balcony, Deck, Hot Tub/Spa, Outdoor Grill, Playground, Private Entrance, Private Yard, Water Feature
- Has private pool: Yes
- Pool features: Gunite, In Ground
- Has spa: Yes
- Fencing: Wall
- Has view: Yes
Lot
- Size: 10,454 Square Feet
- Features: Lawn, Landscaped, Few Trees, Views
Details
- Additional structures: Kennel/Dog Run, Poultry Coop, Packing Shed, RV/Boat Storage, Shed(s), Storage
- Parcel number: 101806244946811612
- Zoning description: R-1
Construction
Type & style
- Home type: SingleFamily
- Property subtype: Single Family Residence
Materials
- Frame, Vinyl Siding
- Foundation: Permanent, Slab
- Roof: Pitched,Shingle
Condition
- Resale
- New construction: No
- Year built: 1978
Details
- Builder name: Presley
Utilities & green energy
- Sewer: Public Sewer
- Water: Public
- Utilities for property: Electricity Connected, Natural Gas Connected, Sewer Connected, Water Connected
Green energy
- Energy generation: Solar
Community & HOA
Community
- Subdivision: Academy Acres
Location
- Region: Albuquerque
Financial & listing details
- Price per square foot: $208/sqft
- Tax assessed value: $264,009
- Annual tax amount: $3,211
- Date on market: 7/8/2026
- Cumulative days on market: 26 days
- Listing terms: Cash,Conventional,FHA,VA Loan
Estimated market value
$488,600
$464,000 - $513,000
$2,636/mo
Price history
| Date | Event | Price |
|---|---|---|
| 8/4/2026 | Price change | $495,000-1%$208/sqft |
Source:  SWMLS #1106910 Report a problem SWMLS #1106910 Report a problem | ||
| 7/24/2026 | Price change | $500,000-6.5%$210/sqft |
Source: SWMLS #1106910 Report a problem | ||
| 7/22/2026 | Price change | $535,000-2.7%$225/sqft |
Source: SWMLS #1106910 Report a problem | ||
| 7/16/2026 | Listed for sale | $550,000$231/sqft |
Source: SWMLS #1106910 Report a problem | ||
Public tax history
| Year | Property taxes | Tax assessment |
|---|---|---|
| 2025 | $3,211 -4.2% | $87,994 +3% |
| 2024 | $3,351 +1.9% | $85,431 +3% |
| 2023 | $3,288 +3.7% | $82,944 +3% |
| 2022 | $3,170 +3.7% | $80,529 +3% |
| 2021 | $3,056 +1.9% | $78,183 +3% |
| 2020 | $2,999 | $75,907 +3% |
| 2019 | -- | $73,696 |
| 2018 | $2,537 -9.2% | $73,696 +3% |
| 2017 | $2,792 +6.8% | $71,550 +6.1% |
| 2016 | $2,614 -96% | $67,443 +3% |
| 2015 | $65,479 +2578.4% | $65,479 +3% |
| 2014 | $2,445 | $63,572 +3% |
| 2013 | $2,445 | $61,720 +3% |
| 2012 | -- | $59,923 +3% |
| 2011 | -- | $58,179 +3% |
| 2010 | -- | $56,484 +3% |
| 2009 | -- | $54,839 +3% |
| 2008 | -- | $53,242 +3% |
| 2007 | -- | $51,692 +3% |
| 2006 | -- | $50,187 +3% |
| 2005 | -- | $48,725 +3% |
| 2004 | -- | $47,307 +3% |
| 2003 | -- | $45,929 |
| 2002 | -- | $45,929 |
| 2001 | -- | $45,929 +2.5% |
| 2000 | -- | $44,829 |
Find assessor info on the county website
Monthly payment
Est. payment
Payment breakdown
Explore the cost of this home by adjusting the details. Changes won't be saved.Climate risks
Neighborhood: Academy Acres North
Nearby schools
GreatSchools rating
- 6/10Arroyo Del Oso Elementary SchoolGrades: PK-5Distance: 0.5 mi
- 5/10Cleveland Middle SchoolGrades: 6-8Distance: 2.1 mi
- 2/10Del Norte High SchoolGrades: 9-12Distance: 1.9 mi
- $371,8003 bd2 ba1.6k sqft6841 Vivian Dr NE, Albuquerque, NM 87109Off Market
- $446,3003 bd2 ba2.5k sqft6901 Vivian Dr NE, Albuquerque, NM 87109Off Market
- $410,3004 bd2 ba1.9k sqft6837 Vivian Dr NE, Albuquerque, NM 87109Off Market
- $381,4003 bd2 ba1.5k sqft6905 Vivian Dr NE, Albuquerque, NM 87109Off Market
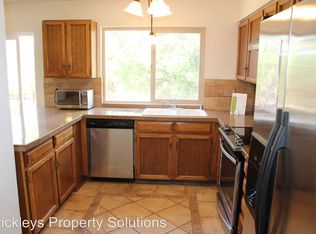
- $450,8003 bd2 ba1.8k sqft6904 Forest Hills Dr NE, Albuquerque, NM 87109Off Market
- $377,8003 bd3 ba1.6k sqft6863 Forest Hills Dr NE, Albuquerque, NM 87109Off Market
- $391,8003 bd2 ba1.9k sqft6833 Vivian Dr NE, Albuquerque, NM 87109Off Market
- $461,0004 bd3 ba2.3k sqft6844 Vivian Dr NE, Albuquerque, NM 87109Off Market
A local agent can set up tours, give advice and negotiate with sellers.
Similar homes
- $489,9004 bd3 ba1.9k sqft7809 Oakland Ave NE, Albuquerque, NM 87122For Sale
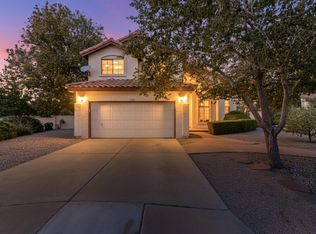 MLS ID #1092041, CJ Ciddio, Coldwell Banker Legacy. SWMLS
 - $699,0003 bd2 ba2.2k sqft100 Sherlock Ct, Corrales, NM 87048For Sale
 MLS ID #1107771, Margaret L Henderson, Momentum Real Estate Group. SWMLS
 - $625,0004 bd3 ba2.2k sqft808 Parkland Cir SE, Albuquerque, NM 87108For Sale
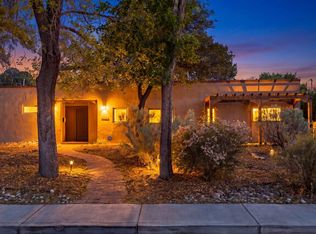 MLS ID #1103234, The Shaffer Group, Keller Williams Realty. SWMLS
 - $679,9004 bd3 ba2.8k sqft6705 Cypress Point Way NE, Albuquerque, NM 87111For Sale
 MLS ID #1107908, Jeremy Griego, Q Realty. SWMLS
 - $439,0003 bd2 ba1.7k sqft5316 Van Christopher Dr NE, Albuquerque, NM 87111For SaleMLS ID #1106196, Jill S Levin, Coldwell Banker Legacy. SWMLS
- $350,0004 bd2 ba1.8k sqft5720 Avenida La Mirada NW, Albuquerque, NM 87114For SaleMLS ID #1108670, Henry Anthony Padilla, Real Broker, LLC. SWMLS
- $499,9004 bd2 ba2.1k sqft5208 Russell Dr NW, Albuquerque, NM 87114For SaleMLS ID #1108817, Amanda Marie Candelaria, Green Light Real Estate Svcs. SWMLS
- $418,0004 bd2 ba2.3k sqft3605 Chelwood Park Blvd NE, Albuquerque, NM 87111For SaleMLS ID #1106615, Angela C Wilson, Coldwell Banker Legacy. SWMLS
- $525,0003 bd2 ba1.8k sqft2213 Dora Ave NW, Albuquerque, NM 87104For SaleMLS ID #1107944, Austin D Wolff, The Lovely Home Company. SWMLS
- $335,0002 bd3 ba1.8k sqft3236 Renaissance Dr SE, Rio Rancho, NM 87124For SaleMLS ID #1108265, Orlando R. Gonzales, Realty One of New Mexico. SWMLS
- $354,0003 bd3 ba1.9k sqft507 Alvarado Dr NE, Albuquerque, NM 87108For SaleMLS ID #1108821, Kurstin Johnson, Vista Encantada Realtors, LLC. SWMLS
- $399,0004 bd3 ba2.9k sqft565 Lisbon Ave SE, Rio Rancho, NM 87124For SaleMLS ID #1108788, Celeste Pacheco, Realty One of New Mexico. SWMLS
- $365,0004 bd2 ba2.1k sqft11912 Allison Ct NE, Albuquerque, NM 87112For SaleMLS ID #1102372, Robert C Ramkowsky, Keller Williams Realty. SWMLS
- $649,0004 bd3 ba2.8k sqft900 Piedra Larga Pl NE, Albuquerque, NM 87123For SaleMLS ID #1098778, Judith A Lucero, RE/MAX SELECT. SWMLS
- $307,9003 bd2 ba1.5k sqft7541 Mackenzie Dr NE, Rio Rancho, NM 87144For SaleMLS ID #1105499, Matthew J DeAveiro, Coldwell Banker Legacy. SWMLS
- $565,0004 bd4 ba2.8k sqft3025 Palo Alto Dr NE, Albuquerque, NM 87111For SaleMLS ID #1108545, Deva K Khalsa, ERA Summit. SWMLS
- $349,9003 bd2 ba1.8k sqft5420 Mountain Rd NE, Albuquerque, NM 87110For SaleMLS ID #1106976, Leland Titus, Santa Fe Realty Unlimited. SWMLS
- $624,0003 bd3 ba3.2k sqft13928 Villa Sandia Pl NE, Albuquerque, NM 87112For SaleMLS ID #1103269, Tod N Muxworthy, Keller Williams Realty. SWMLS
- $565,0005 bd3 ba3.1k sqft9929 Cameron St NW, Albuquerque, NM 87114For SaleMLS ID #1105984, Amanda Marie Gessler, Coldwell Banker Legacy. SWMLS
- $475,0003 bd2 ba1.8k sqft6001 Concordia Rd NE, Albuquerque, NM 87111For SaleMLS ID #1105902, Better With Baron Team, Keller Williams Realty. SWMLS
- $315,0003 bd2 ba1.5k sqft7323 Niquel Pl NW, Albuquerque, NM 87120For SaleMLS ID #1106192, Christopher Shain Tanner, Keller Williams Realty. SWMLS
- $515,0004 bd3 ba2.6k sqft13104 Deer Dancer Trl NE, Albuquerque, NM 87112For SaleMLS ID #1108798, Linda J Coy, Realty One of New Mexico. SWMLS
- $488,0003 bd2 ba2.1k sqft8222 Connecticut St NE, Albuquerque, NM 87110For SaleMLS ID #1104984, Mei-Ing Cheng, Berkshire Hathaway NM Prop. SWMLS
- $299,9003 bd1 ba1.3k sqft11420 Angelina Pl NE, Albuquerque, NM 87123For SaleMLS ID #1108610, Heather Lamkin, Desert Meadows Real Estate. SWMLS
- $450,0005 bd3 ba2.5k sqft2707 Floral Rd NW, Albuquerque, NM 87104For SaleMLS ID #1103152, Austin D Wolff, The Lovely Home Company. SWMLS
- $419,0004 bd2 ba1.8k sqft2405 Flagstone Rd NE, Rio Rancho, NM 87124For SaleMLS ID #1108773, Jordan Kyle O'Bryan, Real Broker, LLC. SWMLS
- $375,0003 bd2 ba1.8k sqft4900 Justin Dr NW, Albuquerque, NM 87114For SaleMLS ID #1108826, David M Stafford, 360 Ventures Real Estate. SWMLS
- $379,9003 bd2 ba1.4k sqft10908 Kielich Ave NE, Albuquerque, NM 87111Off Market
- $365,0003 bd2 ba1.6k sqft6021 Downey St NE, Albuquerque, NM 87109For SaleMLS ID #1107066, Cecilia L Chavez, Realty One of New Mexico. SWMLS
- $450,0003 bd2 ba2.2k sqft2829 San Pablo St NE, Albuquerque, NM 87110For SaleMLS ID #1107553, Natalie K Amershek, La Puerta Real Estate Serv LLC. SWMLS
- $399,9004 bd2 ba1.8k sqft2512 Cabezon Dr NE, Rio Rancho, NM 87144For SaleMLS ID #1104763, Will Beecher, Keller Williams Realty. SWMLS
- $340,0003 bd3 ba2.4k sqft582 Eastlake Dr SE, Rio Rancho, NM 87124For SaleMLS ID #1090652, Medina Real Estate Inc, Keller Williams Realty. SWMLS
- $599,9003 bd3 ba2.9k sqft7008 Santa Marisa St NE, Albuquerque, NM 87113For SaleMLS ID #1106699, Michael M Seligman, Sotheby's International Realty. SWMLS
- $515,0004 bd3 ba2.9k sqft529 La Bajada Ct NW, Albuquerque, NM 87105For SaleMLS ID #1108148, Jennifer L Wilson, RE/MAX SELECT. SWMLS
- $350,0003 bd2 ba1.6k sqft4980 Zirconia Dr NE, Rio Rancho, NM 87124For SaleMLS ID #1108561, Julianne Rae Rasmussen, Absolute Real Estate. SWMLS
- $499,9004 bd2 ba2.5k sqft5909 Woodford Dr NE, Albuquerque, NM 87110For SaleMLS ID #1106915, Jacob M Trujillo, Realty One of New Mexico. SWMLS
- $475,0003 bd4 ba2.5k sqft2712 Eastridge Dr NE, Albuquerque, NM 87112For SaleMLS ID #1106017, Katherine Gilmore Mosley, Vista Encantada Realtors, LLC. SWMLS
- $399,0003 bd2 ba1.7k sqft11715 Arroyo De Vis NE, Albuquerque, NM 87111For SaleMLS ID #1105725, The Rodgers Neighborhood, Real Broker, LLC. SWMLS
- $325,0003 bd2 ba1.5k sqft865 Arthur Dr SW, Albuquerque, NM 87105For SaleMLS ID #1105085, Tiffany Amber Paleo, Bright House Real Estate LLC. SWMLS
- $319,0003 bd2 ba1.3k sqft1721 Allegheny Dr NE, Rio Rancho, NM 87144For SaleMLS ID #1107002, New Mexico Home Group, New Mexico Home Group Realty. SWMLS
