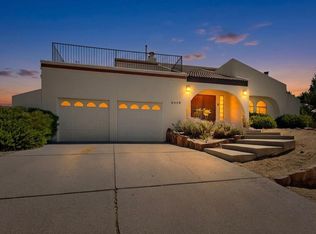
Views in a quiet neighborhood with no HOA east of Tramway, north of Candelaria in a spacious 2 story home in Casa Grande 2,829+/- square feet of comfortable living, 0.23 ac private backyard. Lovingly cared for by the same owners for 30 years, this home is filled with warmth, character, and flexible spaces ready for its next chapter.With 4 bedrooms plus a versatile main-level room featuring an ensuite bath, there's plenty of space for guests, a home office, hobbies, or a potential 5th bedroom. The updated kitchen features granite countertops, a dishwasher installed in 2024 and a laundry chute in the w/d area, while the expansive den with a cozy gas fireplace provides the perfect place to gather. The primary suite opens to a private deck overlooking the peaceful backyard.Step outside to enjoy the fully enclosed backyard, which features peach, ash, mimosa and desert willow trees, a covered patio, relaxing hot tub (2021), and gated access for added convenience. Additional highlights include two refrigerated air units (2012), a laundry shoot from the 2nd floor, a newly pitched shingle roof (2020), 50-gal water heater (March 2025), and an oversized attached two-car garage with a workbench.Front yard features mature landscaping, pinon, desert willow, smoketree out front and views of the Sandia Mountains. This is a home that has been well loved, well lived in, and maintained over the years--ready to welcome new memories for its next owners. New front door to be installed soon.
For sale
$565,000
3025 Palo Alto Dr NE, Albuquerque, NM 87111
4beds
2,860sqft
:
Get pre-qualified$3,726/mo
Single Family Residence
Built in 1971
10,018 Square Feet Lot
$-- Zestimate®
$198/sqft
$-- HOA
What's special
Fully enclosed backyardCovered patio
- 4 days |
- 894 |
- 53 |
Likely to sell faster than
Zillow last checked:
Listing updated:
Listed by:
Deva K Khalsa 505-603-8815,
ERA Summit 505-296-1500,
Prabhu Jot Singh Khalsa 505-577-4823,
ERA Summit
Source: SWMLS,MLS#: 1108545
Facts & features
Interior
Bedrooms & bathrooms
- Bedrooms: 4
- Bathrooms: 4
- Full bathrooms: 2
- 3/4 bathrooms: 1
- 1/2 bathrooms: 1
Primary bedroom
- Level: Upper
- Area: 195
- Dimensions: 13 x 15
Bedroom 2
- Level: Upper
- Area: 130.42
- Dimensions: 11.75 x 11.1
Bedroom 3
- Level: Upper
- Area: 175.38
- Dimensions: 15.8 x 11.1
Bedroom 4
- Level: Upper
- Area: 146.41
- Dimensions: 12.1 x 12.1
Dining room
- Level: Main
- Area: 233.45
- Dimensions: 14.5 x 16.1
Family room
- Level: Main
- Area: 389.32
- Dimensions: 21.75 x 17.9
Kitchen
- Level: Main
- Area: 146.63
- Dimensions: 11.5 x 12.75
Living room
- Level: Main
- Area: 270
- Dimensions: 20 x 13.5
Office
- Level: Main
- Area: 115.15
- Dimensions: 11.75 x 9.8
Heating
- Forced Air
Cooling
- Multi Units, Refrigerated
Appliances
- Included: Dryer, Dishwasher, Free-Standing Electric Range, Refrigerator, Washer
- Laundry: Electric Dryer Hookup
Features
- Ceiling Fan(s), Multiple Living Areas, Skylights, Tub Shower
- Flooring: Tile, Vinyl
- Windows: Double Pane Windows, Insulated Windows, Skylight(s)
- Has basement: No
- Number of fireplaces: 1
- Fireplace features: Gas Log
Interior area
- Total structure area: 2,860
- Total interior livable area: 2,860 sqft
Video & virtual tour
Property
Parking
- Total spaces: 2
- Parking features: Attached, Garage, Oversized, Workshop in Garage
- Attached garage spaces: 2
Accessibility
- Accessibility features: None
Features
- Levels: Two
- Stories: 2
- Patio & porch: Covered, Patio
- Exterior features: Hot Tub/Spa, Private Yard, Sprinkler/Irrigation
- Has spa: Yes
- Fencing: Back Yard,Wall
Lot
- Size: 10,018 Square Feet
- Features: Sprinklers In Rear, Sprinklers Automatic, Few Trees
Details
- Parcel number: 102306006205630208
- Zoning description: R-1A*
Construction
Type & style
- Home type: SingleFamily
- Property subtype: Single Family Residence
Materials
- Frame, Stucco
- Roof: Pitched,Shingle
Condition
- Resale
- New construction: No
- Year built: 1971
Utilities & green energy
- Sewer: Public Sewer
- Water: Public
- Utilities for property: Electricity Connected, Natural Gas Connected, Sewer Connected, Underground Utilities, Water Connected
Green energy
- Energy generation: None
- Water conservation: Water-Smart Landscaping
Community & HOA
Community
- Subdivision: Casa Grande Estates
Location
- Region: Albuquerque
Financial & listing details
- Price per square foot: $198/sqft
- Tax assessed value: $327,979
- Annual tax amount: $4,535
- Date on market: 8/5/2026
- Cumulative days on market: 4 days
- Listing terms: Cash,Conventional,FHA,VA Loan
Estimated market value
Not available
Estimated sales range
Not available
Not available
Price history
| Date | Event | Price |
|---|---|---|
| 8/5/2026 | Listed for sale | $565,000$198/sqft |
Source:  SWMLS #1108545 Report a problem SWMLS #1108545 Report a problem | ||
Public tax history
| Year | Property taxes | Tax assessment |
|---|---|---|
| 2025 | $4,535 +3.2% | $109,315 +3% |
| 2024 | $4,393 +1.8% | $106,132 +3% |
| 2023 | $4,318 | $103,041 +3% |
| 2022 | -- | $100,040 +3% |
| 2021 | $4,028 +1.7% | $97,127 +3% |
| 2020 | $3,959 | $94,298 +3% |
| 2019 | -- | $91,552 |
| 2018 | $3,384 -8.6% | $91,552 +3% |
| 2017 | $3,701 +6.4% | $88,886 +6.1% |
| 2016 | $3,480 -95.7% | $83,785 +3% |
| 2015 | $81,344 +2388.6% | $81,344 +3% |
| 2014 | $3,269 | $78,976 +3% |
| 2013 | $3,269 | $76,676 +3% |
| 2012 | -- | $74,443 +3% |
| 2011 | -- | $72,274 +3% |
| 2010 | -- | $70,170 +3% |
| 2009 | -- | $68,126 +3% |
| 2008 | -- | $66,143 +3% |
| 2007 | -- | $64,217 +3% |
| 2006 | -- | $62,346 +3% |
| 2005 | -- | $60,531 +3% |
| 2004 | -- | $58,768 +3% |
| 2003 | -- | $57,057 +3% |
| 2002 | -- | $55,395 +2.4% |
| 2001 | -- | $54,095 +4.6% |
| 2000 | -- | $51,695 |
Find assessor info on the county website
Monthly payment
Est. payment
Payment breakdown
Explore the cost of this home by adjusting the details. Changes won't be saved.Climate risks
Neighborhood: Glenwood Hills South Casa Grande
Nearby schools
GreatSchools rating
- 9/10John Baker Elementary SchoolGrades: K-5Distance: 0.7 mi
- 8/10Hoover Middle SchoolGrades: 6-8Distance: 0.7 mi
- 5/10Eldorado High SchoolGrades: PK-12Distance: 1.2 mi
Schools provided by the listing agent
- Elementary: John Baker
- Middle: Hoover
- High: Eldorado
Source: SWMLS. This data may not be complete. We recommend contacting the local school district to confirm school assignments for this home.
- $548,7004 bd1 ba2.6k sqft3021 Palo Alto Dr NE, Albuquerque, NM 87111Off Market
- $564,6004 bd3 ba2.5k sqft3029 Palo Alto Dr NE, Albuquerque, NM 87111Off Market
- $699,0004 bd3 ba3.1k sqft3020 Matador Dr NE, Albuquerque, NM 87111Pending

- $516,7004 bd2 ba2.6k sqft3024 Matador Dr NE, Albuquerque, NM 87111Off Market
- $--4 bd3 ba2.2k sqft3016 Matador Dr NE, Albuquerque, NM 87111Sold
- $443,6003 bd2 ba1.8k sqft3024 Palo Alto Dr NE, Albuquerque, NM 87111Off Market
- $475,2004 bd3 ba2.1k sqft3028 Matador Dr NE, Albuquerque, NM 87111Off Market
- $509,7004 bd2 ba2.6k sqft3017 Palo Alto Dr NE, Albuquerque, NM 87111Off Market
A local agent can set up tours, give advice and negotiate with sellers.
Similar homes
- $535,0004 bd2 ba2.3k sqft8316 Dellwood Rd NE, Albuquerque, NM 87110For Sale
 MLS ID #1108462, Danielle C Naranjo, Realty One of New Mexico. SWMLS
 - $620,0004 bd4 ba2.5k sqft4908 Calle De Luna NE, Albuquerque, NM 87111For Sale
 MLS ID #1105639, Perla J Baca-Acosta, Legacy Property Management. SWMLS
 - $525,0004 bd2 ba2.1k sqft2012 Father Sky St NE, Albuquerque, NM 87112For Sale
 MLS ID #1107833, Siobhan A Storms, 360 Ventures Real Estate. SWMLS
 - $465,0003 bd2 ba1.8k sqft12420 Morocco Rd NE, Albuquerque, NM 87111For Sale
 MLS ID #1108423, Alice Richards Meyerhoff, RE/MAX SELECT. SWMLS
 - $715,0004 bd3 ba2.4k sqft4600 Sunset Canyon Pl NE, Albuquerque, NM 87111For SaleMLS ID #1106899, Eva Jackson, Coldwell Banker Legacy. SWMLS
- $418,0004 bd2 ba2.3k sqft3605 Chelwood Park Blvd NE, Albuquerque, NM 87111For SaleMLS ID #1106615, Angela C Wilson, Coldwell Banker Legacy. SWMLS
- $415,0003 bd3 ba1.7k sqft10401 Camino Del Oso NE, Albuquerque, NM 87111For SaleMLS ID #1108646, Kelsea Jo Pellouchoud, Keller Williams Realty. SWMLS
- $475,0003 bd2 ba2.2k sqft7208 Pickard Ave NE, Albuquerque, NM 87110For SaleMLS ID #1108769, Jeffrey Rose, EXP Realty LLC. SWMLS
- $489,9003 bd4 ba2.5k sqft2712 Eastridge Dr NE, Albuquerque, NM 87112For SaleMLS ID #1106017, Katherine Gilmore Mosley, Vista Encantada Realtors, LLC. SWMLS
- $485,0004 bd3 ba2.9k sqft1408 Hiawatha Dr NE, Albuquerque, NM 87112For SaleMLS ID #1107187, Katey T Oueis, Berkshire Hathaway Home Svc NM. SWMLS
- $467,5003 bd2 ba2.2k sqft4816 Baja Ct NE, Albuquerque, NM 87111For SaleMLS ID #1105306, Ashley Jovan Owens, Valiant Real Estate. SWMLS
- $445,0004 bd2 ba1.9k sqft11233 Morocco Rd NE, Albuquerque, NM 87111For SaleMLS ID #1107453, Venturi Realty Group, Real Broker, LLC. SWMLS
- $475,0003 bd3 ba2.1k sqft11221 Academy Ridge Rd NE, Albuquerque, NM 87111For SaleMLS ID #1108220, Carina Cozby, Berkshire Hathaway NM Prop. SWMLS
- $679,9004 bd3 ba2.8k sqft6705 Cypress Point Way NE, Albuquerque, NM 87111For SaleMLS ID #1107908, Jeremy Griego, Q Realty. SWMLS
- $475,0004 bd2 ba2.1k sqft7108 Vivian Dr NE, Albuquerque, NM 87109For SaleMLS ID #1108520, William Earl Butler, EXP Realty LLC. SWMLS
- $385,0003 bd2 ba1.7k sqft3709 Valerie Pl NE, Albuquerque, NM 87111For SaleMLS ID #1107898, Octavia Breon Jobst, LPT Realty. SWMLS
- $575,0003 bd2 ba2k sqft9812 Talea Ct NE, Albuquerque, NM 87122For SaleMLS ID #1108151, Scott A Lopez, Heart Homes LLC. SWMLS
- $419,9004 bd2 ba2.4k sqft4900 Northridge Pl NE, Albuquerque, NM 87111For SaleMLS ID #1105250, John C Foster, 1 Percent Lists NM Realty. SWMLS
- $485,0005 bd3 ba2.4k sqft14316 Piedras Rd NE, Albuquerque, NM 87123For SaleMLS ID #1104391, Daniel R Armstrong, Armstrong Properties, Inc.. SWMLS
- $499,9003 bd2 ba2.1k sqft5208 Russell Dr NW, Albuquerque, NM 87114For SaleMLS ID #1108817, Amanda Marie Candelaria, Green Light Real Estate Svcs. SWMLS
