Beautiful home with hardwood floors throughout. Kitchen open concept features custom cabinets, quartz counter tops, upgraded JennAire double ovens and gas range. Thermal vinyl windows throughout. Upgraded bathrooms. Master bedroom custom closet. Wood pellet stove. AC and central heating units replaced in 2024. Smart Thermostat. Interior skylights and solar tubes. Solar System owned. New roof in 2023. Backyard has Jacuzzi hot tub, BBQ cabana, waterfall with Koi pond and custom privacy vinyl fence. Beautiful landscaping with accent lighting, automatic sprinklers and drip system. Cool side garden for herbs and such. Large patio set up for entertaining. High-end security system with video.
For sale
$475,000
7108 Vivian Dr NE, Albuquerque, NM 87109
4beds
2,186sqft
:
Get pre-qualified$3,100/mo
Single Family Residence
Built in 1978
7,405 Square Feet Lot
$462,600 Zestimate®
$217/sqft
$-- HOA
What's special
Bbq cabanaWood pellet stoveWaterfall with koi pondMaster bedroom custom closetUpgraded bathroomsQuartz countertopsCustom privacy vinyl fence
- 5 days |
- 873 |
- 59 |
Likely to sell faster than
Zillow last checked:
Listing updated:
Listed by:
William Earl Butler 505-228-2609,
EXP Realty LLC 505-554-3873,
Jeffrey Rose 505-205-4175,
EXP Realty LLC
Source: SWMLS,MLS#: 1108520
Facts & features
Interior
Bedrooms & bathrooms
- Bedrooms: 4
- Bathrooms: 2
- Full bathrooms: 1
- 3/4 bathrooms: 1
Primary bedroom
- Level: Main
- Area: 182
- Dimensions: 14 x 13
Kitchen
- Level: Main
- Area: 154
- Dimensions: 14 x 11
Living room
- Level: Main
- Area: 484
- Dimensions: 22 x 22
Heating
- Combination, Natural Gas, Pellet Stove
Cooling
- Refrigerated, Roof Turbine(s)
Appliances
- Included: Built-In Gas Range, Double Oven, Dishwasher, Disposal, Range Hood, Self Cleaning Oven
- Laundry: Washer Hookup, Electric Dryer Hookup, Gas Dryer Hookup
Features
- Ceiling Fan(s), Cathedral Ceiling(s), Home Office, Kitchen Island, Multiple Living Areas, Main Level Primary, Pantry, Shower Only, Skylights, Separate Shower, Cable TV
- Flooring: Tile, Wood
- Windows: Double Pane Windows, Insulated Windows, Vinyl, Skylight(s)
- Has basement: No
- Number of fireplaces: 1
- Fireplace features: Pellet Stove
Interior area
- Total structure area: 2,186
- Total interior livable area: 2,186 sqft
Property
Parking
- Total spaces: 2
- Parking features: Attached, Garage, Garage Door Opener
- Attached garage spaces: 2
Features
- Levels: One
- Stories: 1
- Patio & porch: Covered, Patio
- Exterior features: Hot Tub/Spa, Privacy Wall, Private Yard, Smart Camera(s)/Recording, Water Feature, Sprinkler/Irrigation
- Has spa: Yes
- Fencing: Back Yard,Wall
- Has view: Yes
Lot
- Size: 7,405 Square Feet
- Features: Lawn, Sprinklers Automatic, Sprinkler System, Views
Details
- Additional structures: Gazebo
- Parcel number: 101906206045020973
- Zoning description: R-1A*
Construction
Type & style
- Home type: SingleFamily
- Architectural style: Ranch
- Property subtype: Single Family Residence
Materials
- Brick Veneer, Stucco
- Foundation: Permanent
- Roof: Shingle
Condition
- Resale
- New construction: No
- Year built: 1978
Details
- Builder name: Presley
Utilities & green energy
- Electric: Net Meter
- Sewer: Public Sewer
- Water: Public
- Utilities for property: Cable Connected, Electricity Connected, Natural Gas Connected, Phone Available, Sewer Connected, Underground Utilities, Water Connected
Green energy
- Energy generation: Solar
- Water conservation: Water-Smart Landscaping
Community & HOA
Community
- Security: Smoke Detector(s)
- Subdivision: Academy Acres
Location
- Region: Albuquerque
Financial & listing details
- Price per square foot: $217/sqft
- Tax assessed value: $205,955
- Annual tax amount: $1,725
- Date on market: 8/5/2026
- Cumulative days on market: 5 days
- Listing terms: Cash,Conventional,FHA,VA Loan
- Road surface type: Asphalt
Estimated market value
$462,600
$439,000 - $486,000
$2,410/mo
Price history
| Date | Event | Price |
|---|---|---|
| 8/5/2026 | Listed for sale | $475,000$217/sqft |
Source:  SWMLS #1108520 Report a problem SWMLS #1108520 Report a problem | ||
Public tax history
| Year | Property taxes | Tax assessment |
|---|---|---|
| 2025 | $2,816 +3.2% | $68,644 +3% |
| 2024 | $2,727 +1.8% | $66,645 +3% |
| 2023 | $2,680 +107.2% | $64,705 +3% |
| 2022 | $1,293 -49.8% | $62,821 |
| 2021 | $2,575 -1.3% | $62,821 |
| 2020 | $2,609 | $62,821 -2.9% |
| 2019 | -- | $64,705 |
| 2018 | $1,453 -43.9% | $64,705 +3% |
| 2017 | $2,591 +74.2% | $62,821 +6.1% |
| 2016 | $1,488 -97.4% | $59,215 +3% |
| 2015 | $57,491 +2415.8% | $57,491 +3% |
| 2014 | $2,285 | $55,816 +3% |
| 2013 | $2,285 | $54,190 +3% |
| 2012 | -- | $52,612 +3% |
| 2011 | -- | $51,081 +3% |
| 2010 | -- | $49,597 -5.6% |
| 2009 | -- | $52,547 +3% |
| 2008 | -- | $51,017 +3% |
| 2007 | -- | $49,531 +3% |
| 2006 | -- | $48,089 +3% |
| 2005 | -- | $46,689 +3% |
| 2004 | -- | $45,329 +12.4% |
| 2003 | -- | $40,329 +0.6% |
| 2002 | -- | $40,096 |
| 2001 | -- | $40,096 +2.9% |
| 2000 | -- | $38,963 |
Find assessor info on the county website
Monthly payment
Est. payment
Payment breakdown
Explore the cost of this home by adjusting the details. Changes won't be saved.Climate risks
Neighborhood: Academy Acres North
Nearby schools
GreatSchools rating
- 6/10Arroyo Del Oso Elementary SchoolGrades: PK-5Distance: 0.6 mi
- 5/10Cleveland Middle SchoolGrades: 6-8Distance: 2.1 mi
- 2/10Del Norte High SchoolGrades: 9-12Distance: 2 mi
Schools provided by the listing agent
- Elementary: Arroyo Del Oso
- Middle: Cleveland
- High: Del Norte
Source: SWMLS. This data may not be complete. We recommend contacting the local school district to confirm school assignments for this home.
- $440,6003 bd2 ba2.3k sqft7112 Vivian Dr NE, Albuquerque, NM 87109Off Market
- $424,0003 bd2 ba2.3k sqft7104 Vivian Dr NE, Albuquerque, NM 87109Off Market
- $363,0003 bd2 ba1.5k sqft7053 Luella Anne Dr NE, Albuquerque, NM 87109Off Market
- $404,6003 bd2 ba1.9k sqft7116 Vivian Dr NE, Albuquerque, NM 87109Off Market
- $425,4004 bd2 ba2.1k sqft7049 Luella Anne Dr NE, Albuquerque, NM 87109Off Market
- $383,5003 bd2 ba1.9k sqft7100 Vivian Dr NE, Albuquerque, NM 87109Off Market
- $400,1003 bd2 ba1.7k sqft7057 Luella Anne Dr NE, Albuquerque, NM 87109Off Market
- $424,4003 bd2 ba2.1k sqft7109 Vivian Dr NE, Albuquerque, NM 87109Off Market
A local agent can set up tours, give advice and negotiate with sellers.
Similar homes
- $495,0004 bd3 ba2.3k sqft6845 Vivian Dr NE, Albuquerque, NM 87109For Sale
 MLS ID #1106910, Kelsey Megan Benedetto, Coldwell Banker Legacy. SWMLS
 - $435,0004 bd2 ba1.9k sqft7301 Marilyn Ave NE, Albuquerque, NM 87109For Sale By Owner
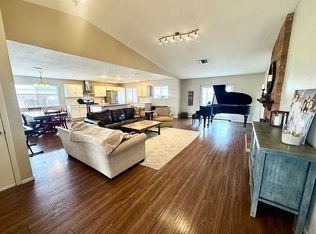
- $450,0003 bd3 ba2k sqft7220 Gallinas Ave NE, Albuquerque, NM 87109For Sale
 MLS ID #1108042, Peace of the Planet Properties, Keller Williams Realty. SWMLS
 - $485,0003 bd3 ba2.1k sqft5821 Cubero Dr NE, Albuquerque, NM 87109For Sale
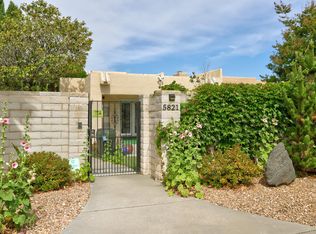 MLS ID #1104482, Jan L. DeMay, Coldwell Banker Legacy. SWMLS
 - $525,0004 bd2 ba2.3k sqft8316 Dellwood Rd NE, Albuquerque, NM 87110For SaleMLS ID #1108462, Danielle C Naranjo, Realty One of New Mexico. SWMLS
- $499,9004 bd2 ba2.1k sqft5208 Russell Dr NW, Albuquerque, NM 87114For SaleMLS ID #1108817, Amanda Marie Candelaria, Green Light Real Estate Svcs. SWMLS
- $499,9004 bd2 ba2.5k sqft5909 Woodford Dr NE, Albuquerque, NM 87110For SaleMLS ID #1106915, Jacob M Trujillo, Realty One of New Mexico. SWMLS
- $415,0003 bd3 ba1.7k sqft10401 Camino Del Oso NE, Albuquerque, NM 87111For SaleMLS ID #1108646, Kelsea Jo Pellouchoud, Keller Williams Realty. SWMLS
- $489,9004 bd3 ba1.9k sqft7809 Oakland Ave NE, Albuquerque, NM 87122For SaleMLS ID #1092041, CJ Ciddio, Coldwell Banker Legacy. SWMLS
- $488,0003 bd2 ba2.1k sqft8222 Connecticut St NE, Albuquerque, NM 87110For SaleMLS ID #1104984, Mei-Ing Cheng, Berkshire Hathaway NM Prop. SWMLS
- $419,9004 bd2 ba2.4k sqft4900 Northridge Pl NE, Albuquerque, NM 87111For SaleMLS ID #1105250, John C Foster, 1 Percent Lists NM Realty. SWMLS
- $475,0004 bd2 ba2.1k sqft2441 Manzano Loop NE, Rio Rancho, NM 87144For SaleMLS ID #1108473, Robin R Sena, G Realty Co.. SWMLS
- $432,9003 bd2 ba2.3k sqft105 Green Valley Rd NW, Albuquerque, NM 87107For SaleMLS ID #1105863, Andrea Christine Hankins, EXP Realty LLC. SWMLS
- $515,0003 bd3 ba2.2k sqft8401 Calle Adolanto NE, Albuquerque, NM 87113For SaleMLS ID #1104387, Nancy Sharon Apodaca, Keller Williams Realty. SWMLS
- $470,0004 bd3 ba3k sqft1612 Wind Ridge Dr NW, Albuquerque, NM 87120For SaleMLS ID #1108810, Sarah Latosca Johnson, Coldwell Banker Legacy. SWMLS
- $355,0004 bd2 ba2k sqft9717 Snow Heights Blvd NE, Albuquerque, NM 87112For SaleMLS ID #1108543, Jordan Kyle O'Bryan, Real Broker, LLC. SWMLS
- $565,0004 bd4 ba2.8k sqft3025 Palo Alto Dr NE, Albuquerque, NM 87111For SaleMLS ID #1108545, Deva K Khalsa, ERA Summit. SWMLS
- $515,0004 bd3 ba2.9k sqft529 La Bajada Ct NW, Albuquerque, NM 87105For SaleMLS ID #1108148, Jennifer L Wilson, RE/MAX SELECT. SWMLS
- $418,0004 bd2 ba2.3k sqft3605 Chelwood Park Blvd NE, Albuquerque, NM 87111For SaleMLS ID #1106615, Angela C Wilson, Coldwell Banker Legacy. SWMLS
- $425,0004 bd2 ba1.9k sqft1313 Georgia St NE, Albuquerque, NM 87110For SaleMLS ID #1104683, Tyler J Muxworthy, Keller Williams Realty. SWMLS
