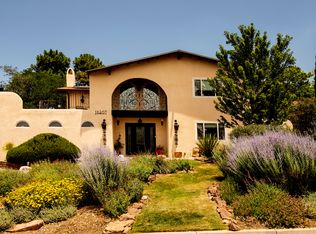
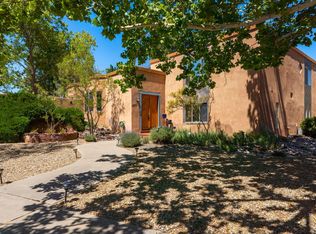
Nestled near the Sandia Mountains with easy access to the university, downtown, the airport, and major shopping areas, this beautiful custom home offers the convenience of city living with the charm of a quaint New Mexico village. A private courtyard welcomes you through hand-carved gates and custom Santa Fe double doors. The saltillo tile entry opens to a dining room with a picture window overlooking an upper patio, tranquil pond, and sculpted garden designed for both relaxing and entertaining. The family room features a wet bar, fireplace, custom cabinetry, and access to a secluded side patio. The generous living room flows into a craftsman-style eat-in kitchen with a granite topped island, abundant natural light, a walk-in pantry with floor-to-ceiling shelving, a Dacor gas cooktop
Pending
Price cut: $26K (7/1)
$699,000
3020 Matador Dr NE, Albuquerque, NM 87111
4beds
3,100sqft
:
Get pre-qualified$4,610/mo
Single Family Residence
Built in 1970
0.25 Acres Lot
$-- Zestimate®
$225/sqft
$-- HOA
What's special
Granite topped islandPrivate courtyardTranquil pondCraftsman-style eat-in kitchenSecluded side patioHand-carved gatesSaltillo tile entry
- 138 days |
- 1,508 |
- 116 |
Zillow last checked:
Listing updated:
Listed by:
Deidria D. Butterfield 505-450-3443,
Butterfield Lane Properties 505-450-3443
Source: SWMLS,MLS#: 1099503
Facts & features
Interior
Bedrooms & bathrooms
- Bedrooms: 4
- Bathrooms: 3
- Full bathrooms: 1
- 3/4 bathrooms: 1
- 1/2 bathrooms: 1
Primary bedroom
- Level: Main
- Area: 891
- Dimensions: 27 x 33
Bedroom 2
- Level: Main
- Area: 210
- Dimensions: 14 x 15
Bedroom 3
- Level: Main
- Area: 168
- Dimensions: 12 x 14
Bedroom 4
- Level: Main
- Area: 120
- Dimensions: 10 x 12
Dining room
- Description: One step down from entry
- Level: Main
- Area: 280
- Dimensions: One step down from entry
Kitchen
- Level: Main
- Area: 396
- Dimensions: 18 x 22
Living room
- Level: Main
- Area: 437
- Dimensions: 19 x 23
Heating
- Combination, Central, Multiple Heating Units
Cooling
- Evaporative Cooling, Refrigerated
Appliances
- Laundry: Electric Dryer Hookup
Features
- Main Level Primary
- Flooring: Carpet, Tile
- Windows: Clad, Double Pane Windows, Insulated Windows, Metal, Single Pane
- Has basement: No
- Number of fireplaces: 3
- Fireplace features: Glass Doors, Gas Log, Kiva
Interior area
- Total structure area: 3,100
- Total interior livable area: 3,100 sqft
Property
Parking
- Total spaces: 2
- Parking features: Garage
- Garage spaces: 2
Features
- Levels: One
- Stories: 1
- Patio & porch: Covered, Open, Patio
- Exterior features: Courtyard, Outdoor Grill, Water Feature
- Has private pool: Yes
Lot
- Size: 0.25 Acres
Details
- Parcel number: 102306005005030216
- Zoning description: R-1C*
Construction
Type & style
- Home type: SingleFamily
- Property subtype: Single Family Residence
Materials
- Stucco
- Foundation: Slab
Condition
- Resale
- New construction: No
- Year built: 1970
Details
- Builder name: Hatchell
Utilities & green energy
- Sewer: Public Sewer
- Water: Public
- Utilities for property: Electricity Connected, Natural Gas Connected, Phone Connected, Sewer Connected, Water Connected
Green energy
- Energy generation: None
Community & HOA
Community
- Subdivision: Casa Grande Estates
Location
- Region: Albuquerque
Financial & listing details
- Price per square foot: $225/sqft
- Tax assessed value: $309,796
- Annual tax amount: $3,855
- Date on market: 3/8/2026
- Cumulative days on market: 139 days
- Listing terms: Cash,Conventional,VA Loan
Estimated market value
Not available
Estimated sales range
Not available
Not available
Price history
| Date | Event | Price |
|---|---|---|
| 7/23/2026 | Pending sale | $699,000$225/sqft |
Source:  SWMLS #1099503 Report a problem SWMLS #1099503 Report a problem | ||
| 7/1/2026 | Price change | $699,000-3.6%$225/sqft |
Source: SWMLS #1099503 Report a problem | ||
| 5/30/2026 | Price change | $725,000-3.3%$234/sqft |
Source: SWMLS #1099503 Report a problem | ||
| 4/24/2026 | Price change | $750,000-3.2%$242/sqft |
Source: SWMLS #1099503 Report a problem | ||
| 3/8/2026 | Listed for sale | $775,000$250/sqft |
Source: SWMLS #1099503 Report a problem | ||
Public tax history
| Year | Property taxes | Tax assessment |
|---|---|---|
| 2025 | $3,856 -3% | $103,255 +3% |
| 2024 | $3,976 +1.9% | $100,248 +3% |
| 2023 | $3,903 +3.7% | $97,328 +3% |
| 2022 | $3,764 +3.7% | $94,494 +3% |
| 2021 | $3,630 +1.9% | $91,742 +3% |
| 2020 | $3,563 | $89,070 +3% |
| 2019 | -- | $86,477 |
| 2018 | $3,021 -9% | $86,477 +3% |
| 2017 | $3,321 +6.7% | $83,958 +6.1% |
| 2016 | $3,112 -96% | $79,139 +3% |
| 2015 | $76,834 +2537.8% | $76,834 +3% |
| 2014 | $2,913 | $74,597 +3% |
| 2013 | $2,913 | $72,424 +3% |
| 2012 | -- | $70,316 +3% |
| 2011 | -- | $68,268 +3% |
| 2010 | -- | $66,286 -30.7% |
| 2009 | -- | $95,658 +3% |
| 2008 | -- | $92,872 +3% |
| 2007 | -- | $90,167 +3% |
| 2006 | -- | $87,542 +3% |
| 2005 | -- | $84,992 |
| 2004 | -- | $84,992 |
| 2003 | -- | $84,992 +62.4% |
| 2002 | -- | $52,328 +2.3% |
| 2001 | -- | $51,128 +7.2% |
| 2000 | -- | $47,695 |
Find assessor info on the county website
Monthly payment
Est. payment
Payment breakdown
Explore the cost of this home by adjusting the details. Changes won't be saved.Climate risks
Neighborhood: Glenwood Hills South Casa Grande
Nearby schools
GreatSchools rating
- 9/10John Baker Elementary SchoolGrades: K-5Distance: 0.7 mi
- 8/10Hoover Middle SchoolGrades: 6-8Distance: 0.7 mi
- 5/10Eldorado High SchoolGrades: PK-12Distance: 1.2 mi
Schools provided by the listing agent
- Elementary: John Baker
- Middle: Hoover
- High: Eldorado
Source: SWMLS. This data may not be complete. We recommend contacting the local school district to confirm school assignments for this home.
- $527,8004 bd2 ba2.6k sqft3024 Matador Dr NE, Albuquerque, NM 87111Off Market
- $--4 bd3 ba2.2k sqft3016 Matador Dr NE, Albuquerque, NM 87111Sold

- $535,6004 bd2 ba2.8k sqft3025 Palo Alto Dr NE, Albuquerque, NM 87111Off Market
- $552,8004 bd1 ba2.6k sqft3021 Palo Alto Dr NE, Albuquerque, NM 87111Off Market
- $478,7004 bd3 ba2.1k sqft3028 Matador Dr NE, Albuquerque, NM 87111Off Market
- $492,5003 bd1 ba2.6k sqft3012 Matador Dr NE, Albuquerque, NM 87111Off Market
- $--4 bd3 ba2.4k sqft3017 Matador Dr NE, Albuquerque, NM 87111Sold
- $571,6004 bd3 ba2.5k sqft3029 Palo Alto Dr NE, Albuquerque, NM 87111Off Market
A local agent can set up tours, give advice and negotiate with sellers.
Similar homes
- $699,0004 bd3 ba2.9k sqft13207 Pinehurst Ave NE, Albuquerque, NM 87111For Sale
 MLS ID #1105928, Deidria D Butterfield, EXP Realty LLC. SWMLS
 - $715,0004 bd4 ba3.1k sqft3500 La Sala Redonda NE, Albuquerque, NM 87111For Sale
 MLS ID #1103461, Zane B. Barker, Realty One of New Mexico. SWMLS
 - $775,0005 bd4 ba4k sqft4421 Hidden Valley Ct NE, Albuquerque, NM 87111For Sale
 MLS ID #1107057, Sandi D. Pressley, Coldwell Banker Legacy. SWMLS
 - $848,0004 bd3 ba3.1k sqft5601 Planeta Ct NE, Albuquerque, NM 87111For Sale
 MLS ID #1104457, Victoria Noele Domaille, Elite Homes Realty. SWMLS
 - $635,0004 bd3 ba2.2k sqft13015 Sandia Point Rd NE, Albuquerque, NM 87111For SaleMLS ID #1101056, Sharlee Lane Spalding, Coldwell Banker Legacy. SWMLS
- $695,0004 bd3 ba2.6k sqft6608 Arroyo Del Oso Ave NE, Albuquerque, NM 87109For SaleMLS ID #1105362, Susan A Hunter, Coldwell Banker Legacy. SWMLS
- $650,0003 bd2 ba2.6k sqft1808 Archuleta Dr NE, Albuquerque, NM 87112For SaleMLS ID #1100957, Greg A. Lobberegt, Coldwell Banker Legacy. SWMLS
- $842,0004 bd4 ba2.9k sqft13251 Chaco Canyon Ln NE, Albuquerque, NM 87111For SaleMLS ID #1105210, Sharon M McCollum, RE/MAX SELECT. SWMLS
- $505,9003 bd3 ba2k sqft3900 Embudito Dr NE, Albuquerque, NM 87111For SaleMLS ID #1104403, Penny S Smith, Tierra Mia Realty, Inc. SWMLS
- $685,0003 bd2 ba3k sqft14325 Skyline Rd NE, Albuquerque, NM 87123For SaleMLS ID #1100779, Therese C Wing, Southwest Select Properties. SWMLS
- $689,0004 bd5 ba3k sqft36 Vallecitos Loop, Tijeras, NM 87059For SaleMLS ID #1107682, Geri-Kay Sanchez, Infinity Real Estate. SWMLS
- $675,0003 bd3 ba3.1k sqft337 Chimaja Rd, Corrales, NM 87048For SaleMLS ID #1107911, Miriam Anderson, Realty One of New Mexico. SWMLS
- $649,0004 bd3 ba2.8k sqft900 Piedra Larga Pl NE, Albuquerque, NM 87123For SaleMLS ID #1098778, Judith A Lucero, RE/MAX SELECT. SWMLS
- $725,0004 bd2 ba2.7k sqft33 Yucca Ln, Placitas, NM 87043For SaleMLS ID #1104588, Chuck Peterson, Realty One of New Mexico. SWMLS
- $899,0004 bd3 ba2.8k sqft6628 High Ridge Pl NE, Albuquerque, NM 87111For SaleMLS ID #1104566, The Schuster Team, Simply Real Estate. SWMLS
- $750,0005 bd4 ba3.3k sqft2816 Tramway Cir NE, Albuquerque, NM 87122For SaleMLS ID #1107502, Anita A Mora, Coldwell Banker Legacy. SWMLS
- $750,0004 bd3 ba2.9k sqft11104 Jordan Ave NE, Albuquerque, NM 87122For SaleMLS ID #1106287, Cecilia L Chavez, Realty One of New Mexico. SWMLS
- $799,0004 bd3 ba3.3k sqft1509 Harvard Ct NE, Albuquerque, NM 87106For SaleMLS ID #1103539, Deidria D. Butterfield, Butterfield Lane Properties. SWMLS
- $612,0003 bd2 ba1.7k sqft6309 Greyleaf Trl NE, Albuquerque, NM 87111For SaleMLS ID #1103489, Adam Trubow, TAL Realty, LLC. SWMLS
- $750,0003 bd3 ba2.6k sqft3816 Oxbow Village Ln NW, Albuquerque, NM 87120For SaleMLS ID #1107883, Angela Marie Gonzales, AMMRE Real Estate. SWMLS
