Iconic Mossman split-level home blending timeless architecture with mid-century modern character, abundant natural light, and exceptional indoor-outdoor living. This beautifully refreshed 4-bedroom home plus an office, features soaring ceilings, newer windows, fresh interior paint, new carpet, and classic wood flooring in the kitchen and breakfast nook. The flowing floor plan is ideal for everyday living and entertaining. The stunning backyard is a private retreat a sparkling pool with new tile, a dramatic water feature, mature landscaping, and multiple spaces to relax and gather. Major improvements include a new TPO roof, updated electrical panel, newer compressor on A/C, and numerous updates throughout, creating a move-in-ready home with comfort, style, and lasting appeal!
For sale
Price cut: $10K (8/3)
$685,000
6608 Arroyo Del Oso Ave NE, Albuquerque, NM 87109
4beds
2,602sqft
Single Family Residence
Built in 1966
0.25 Acres Lot
$672,300 Zestimate®
$263/sqft
$-- HOA
What's special
Fresh interior paintNew carpetSoaring ceilingsDramatic water featureNewer windowsMature landscapingAbundant natural light
- 64 days |
- 1,469 |
- 100 |
Zillow last checked:
Listing updated:
Listed by:
Susan A Hunter 505-615-8914,
Coldwell Banker Legacy 505-293-3700
Source: SWMLS,MLS#: 1105362
Facts & features
Interior
Bedrooms & bathrooms
- Bedrooms: 4
- Bathrooms: 3
- Full bathrooms: 1
- 3/4 bathrooms: 1
- 1/2 bathrooms: 1
Primary bedroom
- Level: Upper
- Area: 261.84
- Dimensions: 17.08 x 15.33
Dining room
- Level: Main
- Area: 138
- Dimensions: 11.5 x 12
Family room
- Level: Main
- Area: 288.56
- Dimensions: 14.25 x 20.25
Kitchen
- Level: Main
- Area: 156.96
- Dimensions: 13.08 x 12
Living room
- Level: Main
- Area: 240.07
- Dimensions: 15.66 x 15.33
Heating
- Forced Air
Cooling
- Refrigerated
Appliances
- Included: Free-Standing Electric Range, Disposal, Microwave, Refrigerator
- Laundry: Washer Hookup, Electric Dryer Hookup, Gas Dryer Hookup
Features
- Breakfast Bar, Bookcases, Breakfast Area, Ceiling Fan(s), Entrance Foyer, High Ceilings, High Speed Internet, Multiple Living Areas, Pantry
- Flooring: Carpet, Tile, Wood
- Windows: Double Pane Windows, Insulated Windows, Vinyl
- Has basement: No
- Number of fireplaces: 1
- Fireplace features: Glass Doors, Gas Log
Interior area
- Total structure area: 2,602
- Total interior livable area: 2,602 sqft
Property
Parking
- Total spaces: 2
- Parking features: Attached, Finished Garage, Garage, Garage Door Opener, Oversized, Storage
- Attached garage spaces: 2
Features
- Levels: Three Or More,Multi/Split
- Stories: 3
- Patio & porch: Covered, Patio
- Exterior features: Private Yard, Water Feature, Sprinkler/Irrigation
- Has private pool: Yes
- Pool features: Gunite
- Fencing: Back Yard,Wall
Lot
- Size: 0.25 Acres
- Features: Lawn, Landscaped, Sprinklers Automatic, Few Trees
Details
- Additional structures: Shed(s)
- Parcel number: 101806145320941121
- Zoning description: R-1C*
Construction
Type & style
- Home type: SingleFamily
- Architectural style: Split Level
- Property subtype: Single Family Residence
Materials
- Frame, Stucco
- Foundation: Pillar/Post/Pier
Condition
- Resale
- New construction: No
- Year built: 1966
Details
- Builder name: Mossman
Utilities & green energy
- Sewer: Public Sewer
- Water: Public
- Utilities for property: Cable Available, Electricity Connected, Natural Gas Connected, Sewer Connected, Water Connected
Green energy
- Energy generation: None
- Water conservation: Water-Smart Landscaping
Community & HOA
Community
- Subdivision: North Add
Location
- Region: Albuquerque
Financial & listing details
- Price per square foot: $263/sqft
- Tax assessed value: $319,576
- Annual tax amount: $6,295
- Date on market: 6/12/2026
- Cumulative days on market: 43 days
- Listing terms: Cash,Conventional,VA Loan
- Road surface type: Paved
Estimated market value
$672,300
$639,000 - $706,000
$2,855/mo
Price history
| Date | Event | Price |
|---|---|---|
| 8/3/2026 | Price change | $685,000-1.4%$263/sqft |
Source:  SWMLS #1105362 Report a problem SWMLS #1105362 Report a problem | ||
| 7/17/2026 | Price change | $695,000+0.7%$267/sqft |
Source: SWMLS #1105362 Report a problem | ||
| 7/13/2026 | Listed for sale | $690,000$265/sqft |
Source: SWMLS #1105362 Report a problem | ||
| 6/24/2026 | Pending sale | $690,000$265/sqft |
Source: SWMLS #1105362 Report a problem | ||
| 6/12/2026 | Listed for sale | $690,000$265/sqft |
Source: SWMLS #1105362 Report a problem | ||
Public tax history
| Year | Property taxes | Tax assessment |
|---|---|---|
| 2025 | $3,994 -2.8% | $106,515 +3% |
| 2024 | $4,110 +1.9% | $103,412 +3% |
| 2023 | $4,034 +3.7% | $100,400 +3% |
| 2022 | $3,891 +3.7% | $97,477 +3% |
| 2021 | $3,753 +1.9% | $94,638 +3% |
| 2020 | $3,684 | $91,882 +3% |
| 2019 | -- | $89,206 |
| 2018 | $3,124 -9% | $89,206 +3% |
| 2017 | $3,434 +6.7% | $86,609 +6.1% |
| 2016 | $3,218 -95.9% | $81,637 +3% |
| 2015 | $79,260 +2530.7% | $79,260 +3% |
| 2014 | $3,013 | $76,952 +3% |
| 2013 | $3,013 | $74,711 +3% |
| 2012 | -- | $72,535 +3% |
| 2011 | -- | $70,422 +3% |
| 2010 | -- | $68,371 +3% |
| 2009 | -- | $66,381 +3% |
| 2008 | -- | $64,447 +3% |
| 2007 | -- | $62,570 +3% |
| 2006 | -- | $60,749 +3% |
| 2005 | -- | $58,980 +3% |
| 2004 | -- | $57,263 +3% |
| 2003 | -- | $55,595 +0% |
| 2002 | -- | $55,581 +3% |
| 2001 | -- | $53,962 -2.8% |
| 2000 | -- | $55,528 |
Find assessor info on the county website
Monthly payment
Est. payment
Payment breakdown
Explore the cost of this home by adjusting the details. Changes won't be saved.Climate risks
Neighborhood: Del Norte
Nearby schools
GreatSchools rating
- 6/10Gov Bent Elementary SchoolGrades: PK-5Distance: 0.7 mi
- 5/10Cleveland Middle SchoolGrades: 6-8Distance: 0.6 mi
- 2/10Del Norte High SchoolGrades: 9-12Distance: 0.8 mi
Schools provided by the listing agent
- Elementary: Governor Bent
- Middle: Cleveland
- High: Del Norte
Source: SWMLS. This data may not be complete. We recommend contacting the local school district to confirm school assignments for this home.
- $426,5004 bd2 ba2.1k sqft6700 Arroyo Del Oso Ave NE, Albuquerque, NM 87109Off Market
- $470,5004 bd2 ba2.1k sqft6604 Arroyo Del Oso Ave NE, Albuquerque, NM 87109Off Market
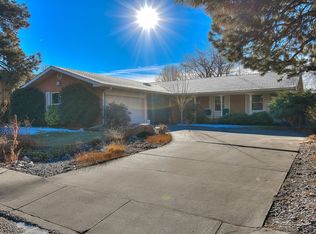
- $494,8003 bd2 ba2.7k sqft6705 Barber Pl NE, Albuquerque, NM 87109Off Market
- $396,4003 bd2 ba1.8k sqft6701 Barber Pl NE, Albuquerque, NM 87109Off Market
- $427,0004 bd2 ba1.9k sqft6709 Barber Pl NE, Albuquerque, NM 87109Off Market
- $--3 bd2 ba2.1k sqft6704 Arroyo Del Oso Ave NE, Albuquerque, NM 87109Sold
- $461,2003 bd3 ba2.3k sqft6701 Arroyo Del Oso Ave NE, Albuquerque, NM 87109Off Market
- $408,7004 bd2 ba2.2k sqft6600 Arroyo Del Oso Ave NE, Albuquerque, NM 87109Off Market
A local agent can set up tours, give advice and negotiate with sellers.
Similar homes
- $620,0004 bd2 ba2.2k sqft6208 Northland Ave NE, Albuquerque, NM 87109For Sale
 MLS ID #1108345, Cecilia Roque, Coldwell Banker Legacy. SWMLS
 - $679,9004 bd3 ba2.8k sqft6705 Cypress Point Way NE, Albuquerque, NM 87111For Sale
 MLS ID #1107908, Jeremy Griego, Q Realty. SWMLS
 - $750,0003 bd4 ba2.4k sqft9671 Redmont Rd NE, Albuquerque, NM 87109For Sale
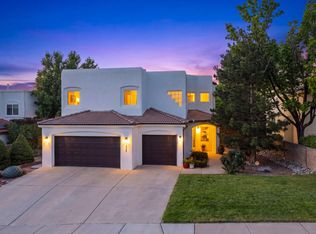 MLS ID #1108145, Jonathan P Tenorio, Keller Williams Realty. SWMLS
 - $650,0004 bd3 ba2.7k sqft13012 Calle De Sandias NE, Albuquerque, NM 87111For Sale
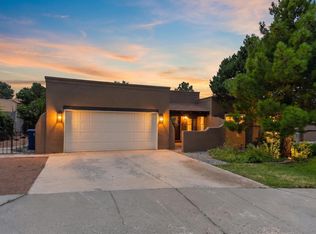 MLS ID #1107956, Sean N. Kesani, Coldwell Banker Legacy. SWMLS
 - $525,0003 bd3 ba2.5k sqft5617 Cometa Ct NE, Albuquerque, NM 87111For SaleMLS ID #1108986, Missy Ashcraft Real Estate Group, Keller Williams Realty. SWMLS
- $700,0004 bd3 ba2.8k sqft6312 Puma Pl NE, Albuquerque, NM 87111For SaleMLS ID #1106031, Nicholas M. Armstrong, Keller Williams Realty. SWMLS
- $815,0004 bd3 ba3.1k sqft5601 Planeta Ct NE, Albuquerque, NM 87111For SaleMLS ID #1104457, Victoria Noele Domaille, Elite Homes Realty. SWMLS
- $460,0003 bd2 ba2k sqft6901 Gisele Dr NE, Albuquerque, NM 87109For SaleMLS ID #1108254, Wave & Range Real Estate, LPT Realty. SWMLS
- $735,0004 bd4 ba2.7k sqft1131 Marigold Dr NE, Albuquerque, NM 87122For SaleMLS ID #1106120, Kelly R Taliaferro, Lucky Dog Realty, LLC. SWMLS
- $485,0003 bd3 ba2.1k sqft5821 Cubero Dr NE, Albuquerque, NM 87109For SaleMLS ID #1104482, Jan L. DeMay, Coldwell Banker Legacy. SWMLS
- $625,0004 bd3 ba2.2k sqft808 Parkland Cir SE, Albuquerque, NM 87108For SaleMLS ID #1103234, The Shaffer Group, Keller Williams Realty. SWMLS
- $629,0004 bd2 ba2.1k sqft3116 La Mancha Pl NW, Albuquerque, NM 87104For SaleMLS ID #1108327, Linda DeVlieg Killman, Linda DeVlieg Real Estate. SWMLS
- $610,0004 bd3 ba2.4k sqft7908 Eagle Rock Ave NE, Albuquerque, NM 87122For SaleMLS ID #1108083, Emily D Roggy, Coldwell Banker Legacy. SWMLS
- $775,0003 bd3 ba2.8k sqft630 Sierra Dr SE, Albuquerque, NM 87108For SaleMLS ID #1108748, John Fernandez, Berkshire Hathaway NM Prop. SWMLS
- $435,0004 bd3 ba2.3k sqft7813 Hermanson Pl NE, Albuquerque, NM 87110For SaleMLS ID #1107432, Charlene Rockwell, Coldwell Banker Legacy. SWMLS
- $732,0005 bd4 ba3k sqft8600 Hampton Ave NE, Albuquerque, NM 87122For SaleMLS ID #1108163, Margaret L Henderson, Momentum Real Estate Group. SWMLS
- $435,0004 bd2 ba1.9k sqft7301 Marilyn Ave NE, Albuquerque, NM 87109For Sale By Owner
- $365,0003 bd2 ba1.6k sqft6021 Downey St NE, Albuquerque, NM 87109For SaleMLS ID #1107066, Cecilia L Chavez, Realty One of New Mexico. SWMLS
- $675,0004 bd4 ba2.5k sqft8722 Sevano Cir NE, Albuquerque, NM 87113For SaleMLS ID #1100303, Jonathan P Tenorio, Keller Williams Realty. SWMLS
- $675,0004 bd4 ba3k sqft92 Valle Hermosa Rd, Sandia Park, NM 87047For SaleMLS ID #1108701, Danielle S Erhard, ERA Summit. SWMLS
