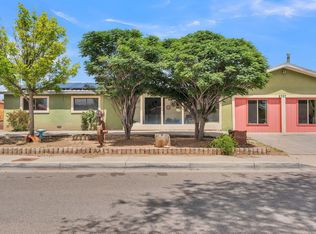
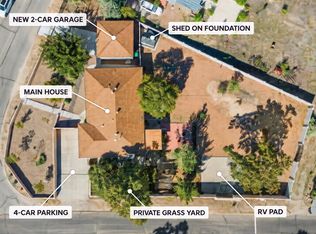
Welcome to this lovingly maintained four-bedroom home tucked away on a quiet, grassy cul-de-sac in the established Thomas Village neighborhood. Fresh updated paint ! Offering approximately 2,174 square feet, this inviting property reflects pride of ownership throughout and provides generous living space with a comfortable, versatile floor plan. Important improvements include an updated HVAC system, water heater and a roof replaced in 2022, offering valuable peace of mind to the next owner. Situated on an approximately quarter-acre lot, there is plenty of room to relax, garden and enjoy Albuquerque's outdoor lifestyle. Conveniently located near trail to the Bosque, Old Town, Downtown, shopping, dining and major roadways, this well-cared-for home combines a peaceful North Valley setting with everyday accessibility.ALL appropriate offers will be considered!A rare find in a very popular neighborhood
For sale
$550,000
3116 La Mancha Pl NW, Albuquerque, NM 87104
4beds
2,174sqft
Single Family Residence
Built in 1974
8,712 Square Feet Lot
$544,200 Zestimate®
$253/sqft
$-- HOA
What's special
Approximately quarter-acre lotFresh updated paintUpdated hvac systemComfortable versatile floor planFour-bedroom homeWater heaterGenerous living space
- 41 days
- 609
- 31
Zillow last checked:
Listing updated:
Listed by:
Linda DeVlieg Killman 505-440-7200,
Linda DeVlieg Real Estate 505-440-7200
Source: SWMLS,MLS#: 1108327
Facts & features
Interior
Bedrooms & bathrooms
- Bedrooms: 4
- Bathrooms: 2
- Full bathrooms: 2
Primary bedroom
- Level: Main
- Area: 197.1
- Dimensions: 14.6 x 13.5
Bedroom 2
- Level: Main
- Area: 129.71
- Dimensions: 10.9 x 11.9
Bedroom 3
- Level: Main
- Area: 148.24
- Dimensions: 10.9 x 13.6
Bedroom 4
- Level: Main
- Area: 126.69
- Dimensions: 12.3 x 10.3
Dining room
- Level: Main
- Area: 129.47
- Dimensions: 10.7 x 12.1
Family room
- Level: Main
- Area: 273.54
- Dimensions: 14.1 x 19.4
Kitchen
- Level: Main
- Area: 143
- Dimensions: 10 x 14.3
Living room
- Level: Main
- Area: 247.38
- Dimensions: 18.6 x 13.3
Heating
- Forced Air, Natural Gas
Cooling
- Refrigerated
Appliances
- Included: Cooktop, Dryer, Dishwasher, Disposal, Refrigerator, Range Hood, Washer
- Laundry: Electric Dryer Hookup
Features
- Breakfast Area, Separate/Formal Dining Room, Entrance Foyer, Multiple Living Areas, Main Level Primary
- Flooring: Carpet, Laminate, Tile
- Windows: Double Pane Windows, Insulated Windows
- Has basement: No
- Number of fireplaces: 1
- Fireplace features: Wood Burning
Interior area
- Total structure area: 2,174
- Total interior livable area: 2,174 sqft
Property
Parking
- Total spaces: 2
- Parking features: Attached, Finished Garage, Garage, Garage Door Opener, RV Access/Parking
- Attached garage spaces: 2
Features
- Levels: One
- Stories: 1
- Patio & porch: Open, Patio
- Exterior features: Private Entrance, RV Hookup
Lot
- Size: 8,712 Square Feet
- Features: Cul-De-Sac, Lawn, Landscaped
Details
- Parcel number: 101206028712140619
- Zoning description: R-A*
Construction
Type & style
- Home type: SingleFamily
- Architectural style: Ranch
- Property subtype: Single Family Residence
Materials
- Brick
- Roof: Pitched,Shingle
Condition
- Resale
- New construction: No
- Year built: 1974
Utilities & green energy
- Sewer: Public Sewer
- Water: Public
- Utilities for property: Cable Available, Electricity Connected, Natural Gas Connected, Sewer Connected, Water Connected
Green energy
- Energy generation: None
Community & HOA
Community
- Subdivision: Thomas Village Estates
Location
- Region: Albuquerque
Financial & listing details
- Price per square foot: $253/sqft
- Tax assessed value: $393,666
- Annual tax amount: $5,760
- Date on market: 7/31/2026
- Cumulative days on market: 57 days
- Listing terms: Cash,Conventional,FHA,VA Loan
- Road surface type: Paved
Estimated market value
$544,200
$517,000 - $571,000
$2,601/mo
Price history
| Date | Event | Price |
|---|---|---|
| 10/20/2026 | Listed for sale | $550,000$253/sqft |
Source:  SWMLS #1108327 Report a problem SWMLS #1108327 Report a problem | ||
| 10/11/2026 | Pending sale | $550,000$253/sqft |
Source: SWMLS #1108327 Report a problem | ||
| 9/11/2026 | Listed for sale | $550,000-8.2%$253/sqft |
Source: SWMLS #1108327 Report a problem | ||
| 9/1/2026 | Listing removed | $599,000$276/sqft |
Source: SWMLS #1108327 Report a problem | ||
| 8/21/2026 | Price change | $599,000-4.8%$276/sqft |
Source: SWMLS #1108327 Report a problem | ||
| 8/7/2026 | Price change | $629,000-3.2%$289/sqft |
Source: SWMLS #1108327 Report a problem | ||
| 8/1/2026 | Listed for sale | $650,000+75.7%$299/sqft |
Source: SWMLS #1108327 Report a problem | ||
| 10/16/2017 | Sold | -- |
Source: SWMLS #219009_899139 Report a problem | ||
| 9/8/2017 | Pending sale | $369,900$170/sqft |
Source: Re/Max Alliance, REALTORS #899139 Report a problem | ||
| 8/9/2017 | Listed for sale | $369,900-5.1%$170/sqft |
Source: Re/Max Alliance, REALTORS #899139 Report a problem | ||
| 7/5/2017 | Listing removed | $389,900$179/sqft |
Source: The M Real Estate Group #884255 Report a problem | ||
| 5/19/2017 | Price change | $389,900-1.3%$179/sqft |
Source: The M Real Estate Group #884255 Report a problem | ||
| 2/11/2017 | Listed for sale | $395,000$182/sqft |
Source: The M Real Estate Group #884255 Report a problem | ||
Public tax history
| Year | Property taxes | Tax assessment |
|---|---|---|
| 2025 | $5,761 -1.7% | $131,209 +3% |
| 2024 | $5,858 -4.3% | $127,387 |
| 2023 | $6,119 +2.5% | $127,387 |
| 2022 | $5,969 +3.3% | $127,387 +2.9% |
| 2021 | $5,777 -0.9% | $123,854 +0.2% |
| 2020 | $5,830 | $123,554 |
| 2019 | -- | $123,554 |
| 2018 | $3,573 -38.8% | $123,554 -0.8% |
| 2017 | $5,842 +58.2% | $124,554 +55.1% |
| 2016 | $3,692 -95.3% | $80,310 +3% |
| 2015 | $77,972 +2168.7% | $77,972 +3% |
| 2014 | $3,437 | $75,701 +3% |
| 2013 | $3,437 | $73,496 |
| 2012 | -- | $73,496 |
| 2011 | -- | $73,496 +3% |
| 2010 | -- | $71,355 +3% |
| 2009 | -- | $69,278 +3% |
| 2008 | -- | $67,260 +3% |
| 2007 | -- | $65,302 +3% |
| 2006 | -- | $63,399 +3% |
| 2005 | -- | $61,554 +3% |
| 2004 | -- | $59,761 |
| 2003 | -- | $59,761 |
| 2002 | -- | $59,761 +3% |
| 2001 | -- | $58,027 -1.1% |
| 2000 | -- | $58,694 |
Find assessor info on the county website
Monthly payment
Est. payment
Payment breakdown
Explore the cost of this home by adjusting the details. Changes won't be saved.Climate risks
Neighborhood: Thomas Village
Nearby schools
Schools provided by the listing agent
- Elementary: Griegos
- Middle: Garfield
- High: Valley
Source: SWMLS. This data may not be complete. We recommend contacting the local school district to confirm school assignments for this home.
- $516,3004 bd2 ba2.1k sqft3112 La Mancha Pl NW, Albuquerque, NM 87104Off Market
- $483,0003 bd2 ba2.2k sqft3117 Don Quixote Ct NW, Albuquerque, NM 87104Off Market
- $486,9003 bd2 ba1.8k sqft3125 Don Quixote Dr NW, Albuquerque, NM 87104Off Market

- $682,5003 bd2 ba3.2k sqft3120 La Mancha Pl NW, Albuquerque, NM 87104Off Market
Similar homes
- $433,0005 bd3 ba2.5k sqft2707 Floral Rd NW, Albuquerque, NM 87104For Sale
 MLS ID #1103152, Austin D Wolff, The Lovely Home Company. SWMLS
 - $499,9003 bd2 ba1.8k sqft2213 Dora Ave NW, Albuquerque, NM 87104For Sale
 MLS ID #1107944, Austin D Wolff, The Lovely Home Company. SWMLS
 - $600,0004 bd2 ba2.3k sqft10600 Calle De Elena, Corrales, NM 87048For Sale
 MLS ID #1112641, The Venegas Group, Keller Williams Realty. SWMLS
 - $495,0004 bd3 ba2.9k sqft529 La Bajada Ct NW, Albuquerque, NM 87105For Sale
 MLS ID #1111429, Jennifer L Wilson, RE/MAX SELECT. SWMLS
