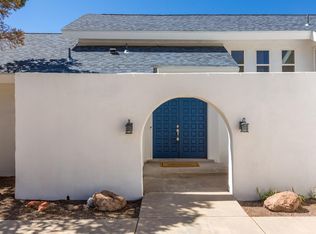
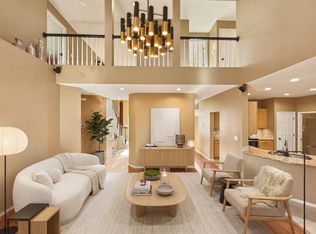
Spectacular city views! This Glenwood Hills treasure is meticulously presented with remodeled finishes and solar panels to power your home. Formal living & dining spaces connect to the bright, inviting kitchen and generous pantry with the luxurious landscaped backyard just beyond. Cozy den boasts a fireplace and built-in shelving alongside a well appointed laundry room & full bath. Main ensuite showcases tasteful finishes, double vanity, walk-in closet & entrance to the view deck for evening sunsets. The unique floor plan is complete with three more bedrooms, remodeled bath & another huge walk in closet. Glenwood Hills offers beautiful views, exquisite wildlife and access to hiking, walking and biking trails along with easy access to Tramway, I-25 and I-40. Welcome Home to Glenwood Hills!
Pending
Price cut: $16K (7/24)
$699,000
13207 Pinehurst Ave NE, Albuquerque, NM 87111
4beds
2,964sqft
Single Family Residence
Built in 1973
0.29 Acres Lot
$-- Zestimate®
$236/sqft
$-- HOA
What's special
Bright inviting kitchenRemodeled finishesUnique floor planBuilt-in shelvingWalk-in closetWell appointed laundry roomDouble vanity
- 121 days
- 697
- 45
Zillow last checked:
Listing updated:
Listed by:
Deidria D Butterfield 505-450-3443,
EXP Realty LLC 505-554-3873
Source: SWMLS,MLS#: 1105928
Facts & features
Interior
Bedrooms & bathrooms
- Bedrooms: 4
- Bathrooms: 3
- Full bathrooms: 2
- 3/4 bathrooms: 1
Primary bedroom
- Level: Upper
- Area: 2464
- Dimensions: 154 x 16
Bedroom 2
- Level: Upper
- Area: 1343100
- Dimensions: 1110 x 1210
Bedroom 3
- Level: Upper
- Area: 1248
- Dimensions: 104 x 12
Bedroom 4
- Level: Upper
- Area: 2122010
- Dimensions: 1111 x 1910
Family room
- Level: Main
- Area: 33782
- Dimensions: 133 x 254
Kitchen
- Level: Main
- Area: 182
- Dimensions: 14 x 13
Living room
- Level: Main
- Area: 265050
- Dimensions: 1710 x 155
Heating
- Forced Air, Multiple Heating Units, Natural Gas
Cooling
- Evaporative Cooling
Appliances
- Included: Cooktop, Dishwasher, Refrigerator
- Laundry: Washer Hookup, Electric Dryer Hookup, Gas Dryer Hookup
Features
- Bookcases, Breakfast Area, Ceiling Fan(s), Separate/Formal Dining Room, Dual Sinks, Entrance Foyer, Country Kitchen, Living/Dining Room, Shower Only, Separate Shower, Walk-In Closet(s)
- Flooring: Bamboo, Tile
- Windows: Double Pane Windows, Insulated Windows
- Has basement: No
- Number of fireplaces: 1
- Fireplace features: Custom
Interior area
- Total structure area: 2,964
- Total interior livable area: 2,964 sqft
Property
Parking
- Total spaces: 2
- Parking features: Attached, Garage
- Attached garage spaces: 2
Accessibility
- Accessibility features: None
Features
- Levels: Two
- Stories: 2
- Exterior features: Private Yard
- Fencing: Back Yard
Lot
- Size: 0.29 Acres
- Features: Landscaped
Details
- Additional structures: Shed(s), Storage
- Parcel number: 102306123907130606
- Zoning description: R-1D*
Construction
Type & style
- Home type: SingleFamily
- Architectural style: Mediterranean
- Property subtype: Single Family Residence
Materials
- Stucco
- Foundation: Concrete Perimeter, Slab
- Roof: Pitched,Tile
Condition
- Resale
- New construction: No
- Year built: 1973
Utilities & green energy
- Sewer: Public Sewer
- Water: Public
- Utilities for property: Electricity Connected, Natural Gas Connected, Sewer Connected, Water Connected
Green energy
- Energy generation: Solar
Community & HOA
Community
- Subdivision: Glenwood Hills Add
Location
- Region: Albuquerque
Financial & listing details
- Price per square foot: $236/sqft
- Tax assessed value: $369,397
- Annual tax amount: $5,117
- Date on market: 6/20/2026
- Cumulative days on market: 116 days
- Listing terms: Cash,Conventional,VA Loan
Estimated market value
Not available
Estimated sales range
Not available
Not available
Price history
| Date | Event | Price |
|---|---|---|
| 10/14/2026 | Pending sale | $699,000$236/sqft |
Source:  SWMLS #1105928 Report a problem SWMLS #1105928 Report a problem | ||
| 7/24/2026 | Price change | $699,000-2.2%$236/sqft |
Source: SWMLS #1105928 Report a problem | ||
| 6/20/2026 | Listed for sale | $715,000$241/sqft |
Source: SWMLS #1105928 Report a problem | ||
Public tax history
| Year | Property taxes | Tax assessment |
|---|---|---|
| 2025 | $5,118 +3.2% | $123,120 +3% |
| 2024 | $4,959 +1.7% | $119,534 +3% |
| 2023 | $4,874 +107.1% | $116,053 +3% |
| 2022 | $2,354 +3.5% | $112,673 +3% |
| 2021 | $2,273 -49.1% | $109,392 +3% |
| 2020 | $4,470 | $106,206 +3% |
| 2019 | -- | $103,113 |
| 2018 | $3,822 -8.6% | $103,113 +3% |
| 2017 | $4,179 +6.4% | $100,109 +6.1% |
| 2016 | $3,930 -95.7% | $94,364 +3% |
| 2015 | $91,615 +2381.4% | $91,615 +3% |
| 2014 | $3,692 | $88,947 +3% |
| 2013 | $3,692 | $86,357 +3% |
| 2012 | -- | $83,842 +3% |
| 2011 | -- | $81,400 +3% |
| 2010 | -- | $79,030 +3% |
| 2009 | -- | $76,728 +3% |
| 2008 | -- | $74,494 +3% |
| 2007 | -- | $72,324 +3% |
| 2006 | -- | $70,218 +3% |
| 2005 | -- | $68,174 +3% |
| 2004 | -- | $66,188 +3% |
| 2003 | -- | $64,260 +0.4% |
| 2002 | -- | $63,991 +3% |
| 2001 | -- | $62,127 +23.4% |
| 2000 | -- | $50,328 |
Find assessor info on the county website
Monthly payment
Est. payment
Payment breakdown
Explore the cost of this home by adjusting the details. Changes won't be saved.Climate risks
Neighborhood: Glenwood Hills
Nearby schools
Schools provided by the listing agent
- Elementary: S Y Jackson
- Middle: Eisenhower
- High: Eldorado
Source: SWMLS. This data may not be complete. We recommend contacting the local school district to confirm school assignments for this home.
- $571,2004 bd3 ba2.4k sqft13213 Pinehurst Ave NE, Albuquerque, NM 87111Off Market
- $601,1004 bd3 ba2.8k sqft13201 Pinehurst Ave NE, Albuquerque, NM 87111Off Market
- $521,3004 bd2 ba2.3k sqft4713 Westridge Pl NE, Albuquerque, NM 87111Off Market

- $606,8004 bd3 ba2.4k sqft4709 Westridge Pl NE, Albuquerque, NM 87111Off Market
Similar homes
- $749,9004 bd3 ba3.7k sqft13501 Cedarbrook Ave NE, Albuquerque, NM 87111For Sale
 MLS ID #1110433, Andrew Stephen Grine, Top Tier Realty. SWMLS
 - $725,0005 bd4 ba4k sqft4421 Hidden Valley Ct NE, Albuquerque, NM 87111For Sale
 MLS ID #1107057, Sandi D. Pressley, Coldwell Banker Legacy. SWMLS
 - $715,0003 bd3 ba2.8k sqft4711 Alpine Ct NE, Albuquerque, NM 87111For Sale
 MLS ID #1104545, Alfie Wilson, Realty One Group Concierge. SWMLS
 - $690,0004 bd3 ba2.8k sqft6312 Puma Pl NE, Albuquerque, NM 87111For Sale
 MLS ID #1106031, Nicholas M. Armstrong, Keller Williams Realty. SWMLS
