Beautifully refreshed home tucked away with an oversized backyard and exceptional versatility inside and out! This inviting home features new carpet, energy efficient windows, raised ceilings, and fresh front landscaping, creating great curb appeal and a bright, welcoming feel. The spacious floor plan offers comfortable living, while the expansive backyard provides endless possibilities for entertaining, gardening, or relaxing. A large detached workshop/studio is perfect for hobbies, a home office, gym, or creative space. The pull-through tandem garage with 220 offers convenient backyard access and plenty of room for vehicles, storage, or recreational toys. Conveniently located near shopping, dining, parks, schools, and easy freeway access, this home is a must-see!
Pending
Price cut: $10.9K (8/23)
$289,000
11420 Angelina Pl NE, Albuquerque, NM 87123
3beds
1,399sqft
Single Family Residence
Built in 1961
9,583 Square Feet Lot
$285,800 Zestimate®
$207/sqft
$-- HOA
What's special
Fresh front landscapingGreat curb appealBeautifully refreshed homeConvenient backyard accessNew carpetBright welcoming feelSpacious floor plan
- 35 days
- 939
- 70
Likely to sell faster than
Zillow last checked:
Listing updated:
Listed by:
Heather Lamkin 505-553-2602,
Desert Meadows Real Estate 505-553-2602
Source: SWMLS,MLS#: 1108610
Facts & features
Interior
Bedrooms & bathrooms
- Bedrooms: 3
- Bathrooms: 1
- Full bathrooms: 1
Primary bedroom
- Level: Main
- Area: 216
- Dimensions: 18 x 12
Kitchen
- Level: Main
- Area: 108
- Dimensions: 12 x 9
Living room
- Level: Main
- Area: 198
- Dimensions: 18 x 11
Heating
- Central, Forced Air, Natural Gas
Cooling
- Evaporative Cooling
Appliances
- Included: Dryer, Dishwasher, Free-Standing Electric Range, Range Hood, Washer
- Laundry: Gas Dryer Hookup
Features
- Ceiling Fan(s), Entrance Foyer, Family/Dining Room, Living/Dining Room, Main Level Primary, Walk-In Closet(s)
- Flooring: Carpet, Tile, Wood
- Windows: Double Pane Windows, Insulated Windows
- Has basement: No
- Number of fireplaces: 1
- Fireplace features: Decorative
Interior area
- Total structure area: 1,399
- Total interior livable area: 1,399 sqft
Property
Parking
- Total spaces: 2
- Parking features: Attached, Door-Multi, Electricity, Garage, Two Car Garage
- Attached garage spaces: 2
Features
- Levels: One
- Stories: 1
- Patio & porch: Open, Patio
- Exterior features: Privacy Wall, Private Yard
Lot
- Size: 9,583 Square Feet
- Features: Landscaped
Details
- Additional structures: Outbuilding, Storage, Workshop
- Parcel number: 102105729935610727
- Zoning description: R-1B*
Construction
Type & style
- Home type: SingleFamily
- Property subtype: Single Family Residence
Materials
- Frame, Stucco
- Roof: Foam,Shingle
Condition
- Resale
- New construction: No
- Year built: 1961
Utilities & green energy
- Electric: 220 Volts in Garage
- Sewer: Public Sewer
- Water: Public
- Utilities for property: Electricity Connected, Natural Gas Connected, Sewer Connected, Water Connected
Green energy
- Energy generation: None
Community & HOA
Community
- Security: Window Bars
- Subdivision: Princess Jeanne Pk
Location
- Region: Albuquerque
Financial & listing details
- Price per square foot: $207/sqft
- Tax assessed value: $208,500
- Annual tax amount: $2,936
- Date on market: 8/5/2026
- Cumulative days on market: 34 days
- Listing terms: Cash,Conventional,FHA,VA Loan
Estimated market value
$285,800
$272,000 - $300,000
$1,730/mo
Price history
| Date | Event | Price |
|---|---|---|
| 8/27/2026 | Pending sale | $289,000$207/sqft |
Source:  SWMLS #1108610 Report a problem SWMLS #1108610 Report a problem | ||
| 8/23/2026 | Price change | $289,000-3.6%$207/sqft |
Source: SWMLS #1108610 Report a problem | ||
| 8/6/2026 | Listed for sale | $299,900+15.3%$214/sqft |
Source: SWMLS #1108610 Report a problem | ||
| 7/11/2023 | Sold | -- |
Source: SWMLS #1035554 Report a problem | ||
| 6/7/2023 | Pending sale | $260,000$186/sqft |
Source: SWMLS #1035554 Report a problem | ||
| 6/3/2023 | Listed for sale | $260,000+44.5%$186/sqft |
Source: SWMLS #1035554 Report a problem | ||
| 9/1/2020 | Sold | -- |
Source: Agent Provided Report a problem | ||
| 7/20/2020 | Pending sale | $179,900$129/sqft |
Source: ROC Real Estate Partners #972717 Report a problem | ||
| 7/17/2020 | Listed for sale | $179,900$129/sqft |
Source: ROC Real Estate Partners #972717 Report a problem | ||
Public tax history
| Year | Property taxes | Tax assessment |
|---|---|---|
| 2025 | $2,936 -10.2% | $69,493 -10.4% |
| 2024 | $3,271 +31.5% | $77,526 +33.2% |
| 2023 | $2,487 +3.5% | $58,202 +3% |
| 2022 | $2,403 +3.5% | $56,507 +3% |
| 2021 | $2,323 +20% | $54,861 +16.4% |
| 2020 | $1,936 | $47,135 +3% |
| 2019 | -- | $45,762 |
| 2018 | $1,664 -8.8% | $45,762 +2.1% |
| 2017 | $1,823 +6.5% | $44,806 +6.1% |
| 2016 | $1,712 -95.8% | $42,236 +3% |
| 2015 | $41,006 +2453.9% | $41,006 +3% |
| 2014 | $1,606 | $39,812 +3% |
| 2013 | $1,606 | $38,653 +3% |
| 2012 | -- | $37,527 +3% |
| 2011 | -- | $36,435 +3% |
| 2010 | -- | $35,373 +3% |
| 2009 | -- | $34,344 +3% |
| 2008 | -- | $33,344 +3% |
| 2007 | -- | $32,373 +3% |
| 2006 | -- | $31,430 +3% |
| 2005 | -- | $30,515 +3% |
| 2004 | -- | $29,627 +3% |
| 2003 | -- | $28,764 |
| 2002 | -- | $28,764 |
| 2001 | -- | $28,764 +12.1% |
| 2000 | -- | $25,664 |
Find assessor info on the county website
Monthly payment
Est. payment
Payment breakdown
Explore the cost of this home by adjusting the details. Changes won't be saved.Climate risks
Neighborhood: 87123
Nearby schools
Schools provided by the listing agent
- Elementary: Tomasita
- Middle: Kennedy
- High: Manzano
Source: SWMLS. This data may not be complete. We recommend contacting the local school district to confirm school assignments for this home.
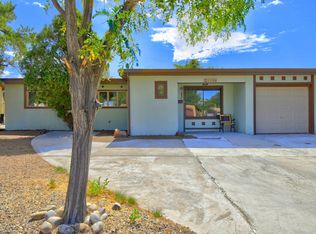
Similar homes
- $297,5002 bd2 ba983 sqft316 Palmer Park Dr NE, Albuquerque, NM 87123For Sale
 MLS ID #1109032, Rachelle K Simone, Realty One of New Mexico. SWMLS
 - $313,0003 bd2 ba1.2k sqft1224 Muriel St NE, Albuquerque, NM 87112For Sale
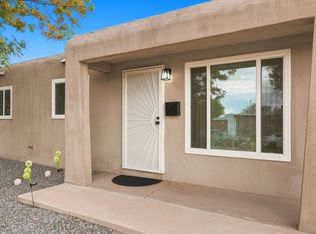 MLS ID #1109578, Lucero Hernandez, EXP Realty LLC. SWMLS
 - $305,0004 bd2 ba1.7k sqft1725 Hiawatha Dr NE, Albuquerque, NM 87112For Sale
 MLS ID #1109816, Remington Properties LLC, Realty One of New Mexico. SWMLS
 - $322,5003 bd2 ba1.5k sqft1721 Hiawatha Dr NE, Albuquerque, NM 87112For Sale
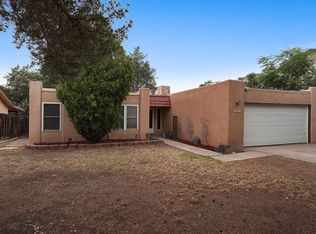 MLS ID #1107482, Michael Schlichte, Absolute Real Estate. SWMLS
