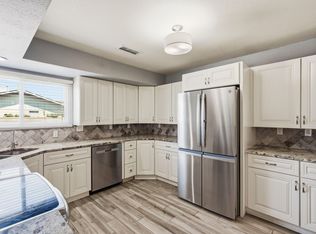
Located in highly sought-after Rivers Edge III, this well-maintained home offers a flexible floor plan, generous living spaces, and the comfort of an established neighborhood known for its larger lots and proximity to the Bosque and Rio Grande. The thoughtfully designed layout provides versatility for a variety of lifestyles, while the spacious yard offers gated side access, room for outdoor enjoyment, and additional space for storage, recreational vehicles, trailers, or future customization. Mature landscaping, attractive curb appeal, and pride of ownership throughout make this a rare opportunity in one of Rio Rancho's most desirable areas.
For sale
Price cut: $12.9K (8/26)
$387,000
2512 Cabezon Dr NE, Rio Rancho, NM 87144
4beds
1,823sqft
Single Family Residence
Built in 1992
10,454 Square Feet Lot
$-- Zestimate®
$212/sqft
$-- HOA
What's special
Well-maintained homeAttractive curb appealGated side accessGenerous living spacesFlexible floor planSpacious yardLarger lots
- 110 days
- 802
- 92
Zillow last checked:
Listing updated:
Listed by:
Will Beecher 505-918-5730,
Keller Williams Realty 505-897-1100,
Craig Biberston 505-313-1271,
Keller Williams Realty
Source: SWMLS,MLS#: 1104763
Facts & features
Interior
Bedrooms & bathrooms
- Bedrooms: 4
- Bathrooms: 2
- Full bathrooms: 2
Primary bedroom
- Level: Main
- Area: 204
- Dimensions: 17 x 12
Kitchen
- Level: Main
- Area: 20615
- Dimensions: 133 x 155
Living room
- Level: Main
- Area: 16988
- Dimensions: 137 x 124
Heating
- Central, Forced Air
Cooling
- Refrigerated
Appliances
- Included: Dryer, Dishwasher, Free-Standing Gas Range, Microwave, Refrigerator, Washer
- Laundry: Washer Hookup, Electric Dryer Hookup, Gas Dryer Hookup
Features
- Attic, Breakfast Bar, Ceiling Fan(s), Separate/Formal Dining Room, Dual Sinks, Entrance Foyer, Great Room, Garden Tub/Roman Tub, Country Kitchen, Main Level Primary, Separate Shower, Cable TV, Walk-In Closet(s)
- Flooring: Carpet, Tile
- Windows: Double Pane Windows, Insulated Windows
- Has basement: No
- Has fireplace: No
Interior area
- Total structure area: 1,823
- Total interior livable area: 1,823 sqft
Property
Parking
- Total spaces: 2
- Parking features: Attached, Garage, Garage Door Opener
- Attached garage spaces: 2
Features
- Levels: One
- Stories: 1
- Patio & porch: Covered, Patio
- Exterior features: Private Yard, Sprinkler/Irrigation
- Fencing: Gate,Wall
Lot
- Size: 10,454 Square Feet
- Features: Sprinklers In Rear, Landscaped
Details
- Parcel number: 1017072436281
- Zoning description: R-1
Construction
Type & style
- Home type: SingleFamily
- Property subtype: Single Family Residence
Materials
- Board & Batten Siding, Brick Veneer, Frame, Masonite
- Foundation: Slab
- Roof: Pitched,Shingle
Condition
- Resale
- New construction: No
- Year built: 1992
Details
- Builder name: Amrep
Utilities & green energy
- Sewer: Public Sewer
- Water: Public
- Utilities for property: Cable Available, Electricity Connected, Natural Gas Connected, Sewer Connected, Water Connected
Green energy
- Energy generation: None
- Water conservation: Water-Smart Landscaping
Community & HOA
Community
- Security: Security Gate, Smoke Detector(s)
- Subdivision: Corrales North 3
Location
- Region: Rio Rancho
Financial & listing details
- Price per square foot: $212/sqft
- Tax assessed value: $340,044
- Annual tax amount: $4,085
- Date on market: 6/4/2026
- Cumulative days on market: 109 days
- Listing terms: Cash,Conventional,FHA,VA Loan
Estimated market value
Not available
Estimated sales range
Not available
Not available
Price history
| Date | Event | Price |
|---|---|---|
| 8/26/2026 | Price change | $387,000-3.2%$212/sqft |
Source:  SWMLS #1104763 Report a problem SWMLS #1104763 Report a problem | ||
| 7/23/2026 | Price change | $399,900-1.3%$219/sqft |
Source: SWMLS #1104763 Report a problem | ||
| 6/22/2026 | Price change | $405,000-3.3%$222/sqft |
Source: SWMLS #1104763 Report a problem | ||
| 6/4/2026 | Listed for sale | $419,000+15%$230/sqft |
Source: SWMLS #1104763 Report a problem | ||
| 12/14/2023 | Sold | -- |
Source: SWMLS #1044742 Report a problem | ||
| 11/20/2023 | Pending sale | $364,500$200/sqft |
Source: SWMLS #1044742 Report a problem | ||
| 11/17/2023 | Listed for sale | $364,500+82.7%$200/sqft |
Source: SWMLS #1044742 Report a problem | ||
| 2/14/2017 | Sold | -- |
Source: SWMLS #877873 Report a problem | ||
| 9/23/2014 | Sold | -- |
Source: Agent Provided Report a problem | ||
| 8/21/2014 | Listed for sale | $199,500+46.9%$109/sqft |
Source: Realty One of New Mexico #822632 Report a problem | ||
| 6/8/2013 | Listing removed | $135,790$74/sqft |
Source: Coldwell Banker Legacy #742108 Report a problem | ||
| 2/1/2013 | Listed for sale | $135,790$74/sqft |
Source: Coldwell Banker Legacy #742108 Report a problem | ||
| 10/22/2012 | Listing removed | $135,790$74/sqft |
Source: Coldwell Banker Legacy #742108 Report a problem | ||
| 8/23/2012 | Listed for sale | $135,790$74/sqft |
Source: Coldwell Banker Legacy #721451 Report a problem | ||
Public tax history
| Year | Property taxes | Tax assessment |
|---|---|---|
| 2025 | $3,955 -0.3% | $113,348 +3% |
| 2024 | $3,966 +69.8% | $110,047 +65.3% |
| 2023 | $2,336 +2% | $66,584 +3% |
| 2022 | $2,290 +0.9% | $64,645 +3% |
| 2021 | $2,270 | $62,762 |
| 2020 | $2,270 -0.7% | $62,762 |
| 2019 | $2,286 +9.6% | $62,762 +3% |
| 2018 | $2,085 -6.6% | $60,934 +6.1% |
| 2017 | $2,232 | $57,416 +0.6% |
| 2016 | $2,232 +0.3% | $57,047 +11.2% |
| 2014 | $2,225 | $51,292 +11.5% |
| 2013 | $2,225 | $45,999 -70.5% |
| 2011 | -- | $155,997 |
Find assessor info on the county website
Monthly payment
Est. payment
Payment breakdown
Explore the cost of this home by adjusting the details. Changes won't be saved.Climate risks
Neighborhood: River's Edge
Nearby schools
Schools provided by the listing agent
- Elementary: Sandia Vista
- Middle: Mountain View
- High: V. Sue Cleveland
Source: SWMLS. This data may not be complete. We recommend contacting the local school district to confirm school assignments for this home.
- $390,4003 bd2 ba1.7k sqft2516 Cabezon Dr NE, Rio Rancho, NM 87144Off Market
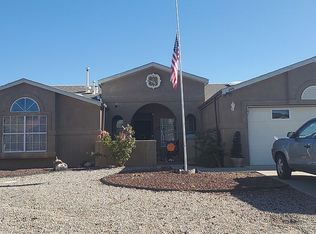
- $373,6003 bd2 ba1.7k sqft2508 Cabezon Dr NE, Rio Rancho, NM 87144Off Market
- $375,0003 bd2 ba1.7k sqft2513 Twin Buttes Dr NE, Rio Rancho, NM 87144Pending

- $376,8003 bd2 ba1.6k sqft2517 Twin Buttes Dr NE, Rio Rancho, NM 87144Off Market
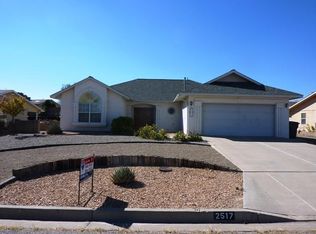
Similar homes
- $395,0004 bd3 ba2.1k sqft7143 Raleigh Hills Dr NE, Rio Rancho, NM 87144For Sale
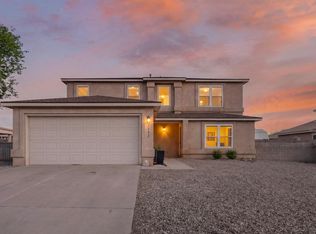 MLS ID #1109072, Robert Andrew Rickert, Redfin Corporation. SWMLS
 - $390,0004 bd2 ba1.9k sqft6125 Chaco Canyon Dr NE, Rio Rancho, NM 87144For Sale
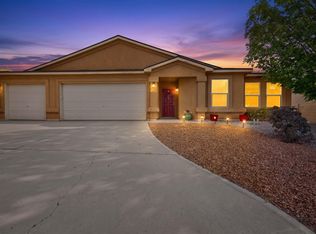 MLS ID #1110199, Agnes D Leyba-Cruz, Realty One of Santa Fe. SWMLS
 - $375,0003 bd2 ba1.9k sqft6082 Cottontail Rd NE, Rio Rancho, NM 87144For Sale
 MLS ID #1109125, The Shaffer Group, Keller Williams Realty. SWMLS
 - $415,0005 bd3 ba2.2k sqft6113 Wildflower Pass NE, Rio Rancho, NM 87144For Sale
 MLS ID #1110012, Marilyn J Eifert, Talia Freedman and Co.. SWMLS
