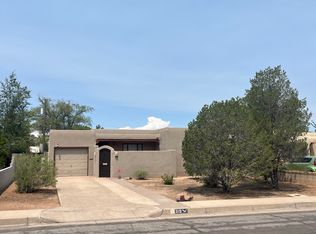
Vintage charm meets modern comfort in the desirable UNM South area! This well-maintained single-story brick home offers timeless character with thoughtful updates throughout, including fresh interior paint, light fixtures, recently replaced water heater, garage doors, & appliances. Featuring spacious living areas, abundant natural light, and classic hardwood floors recently refinished, this home blends original charm with everyday functionality. The private backyard provides space for relaxing or entertaining, while the convenient location offers easy access to UNM, Kirtland Air Force Base, Nob Hill, shopping, dining, parks, and major commuter routes. Don't miss this opportunity to own a classic Albuquerque home in an established neighborhood. Note: Some Photos Digitally Staged.
For sale
$385,000
445 Graceland Dr SE, Albuquerque, NM 87108
3beds
1,802sqft
:
Get pre-qualified$2,564/mo
Single Family Residence
Built in 1954
7,405 Square Feet Lot
$374,700 Zestimate®
$214/sqft
$-- HOA
What's special
Well-maintained single-story brick homeVintage charmGarage doorsModern comfortFresh interior paintLight fixturesAbundant natural light
- 8 days |
- 557 |
- 29 |
Likely to sell faster than
Zillow last checked:
Listing updated:
Listed by:
Sandi D. Pressley 505-263-2173,
Coldwell Banker Legacy 505-293-3700
Source: SWMLS,MLS#: 1107600
Facts & features
Interior
Bedrooms & bathrooms
- Bedrooms: 3
- Bathrooms: 2
- Full bathrooms: 1
- 3/4 bathrooms: 1
Primary bedroom
- Level: Main
- Area: 185.76
- Dimensions: 12.9 x 14.4
Bedroom 2
- Level: Main
- Area: 170.28
- Dimensions: 12.9 x 13.2
Bedroom 3
- Level: Main
- Area: 145.2
- Dimensions: 11 x 13.2
Dining room
- Level: Main
- Area: 119.89
- Dimensions: 9.9 x 12.11
Family room
- Level: Main
- Area: 219.19
- Dimensions: 18.1 x 12.11
Kitchen
- Level: Main
- Area: 150.1
- Dimensions: 9.5 x 15.8
Living room
- Level: Main
- Area: 286.34
- Dimensions: 13.9 x 20.6
Heating
- Forced Air, Natural Gas
Cooling
- Evaporative Cooling
Appliances
- Included: Dishwasher, Free-Standing Electric Range, Refrigerator
- Laundry: Electric Dryer Hookup
Features
- Bookcases, Multiple Living Areas, Main Level Primary, Shower Only, Separate Shower, Walk-In Closet(s)
- Flooring: Tile, Wood
- Windows: Single Pane
- Has basement: No
- Number of fireplaces: 1
- Fireplace features: Wood Burning
Interior area
- Total structure area: 1,802
- Total interior livable area: 1,802 sqft
Video & virtual tour
Property
Parking
- Total spaces: 2
- Parking features: Attached, Door-Multi, Garage, Two Car Garage
- Attached garage spaces: 2
Accessibility
- Accessibility features: None
Features
- Levels: One
- Stories: 1
- Patio & porch: Open, Patio
- Exterior features: Private Yard
- Fencing: Wall
Lot
- Size: 7,405 Square Feet
- Features: Planned Unit Development, Few Trees
Details
- Additional structures: None
- Parcel number: 101705720803831105
- Zoning description: R-1B*
Construction
Type & style
- Home type: SingleFamily
- Architectural style: Ranch
- Property subtype: Single Family Residence
Materials
- Brick
- Roof: Pitched
Condition
- Resale
- New construction: No
- Year built: 1954
Utilities & green energy
- Sewer: Public Sewer
- Water: Public
- Utilities for property: Electricity Connected, Sewer Connected, Water Connected
Green energy
- Energy generation: None
Community & HOA
Community
- Subdivision: Mesa Grande Addition
Location
- Region: Albuquerque
Financial & listing details
- Price per square foot: $214/sqft
- Tax assessed value: $262,203
- Annual tax amount: $3,692
- Date on market: 7/20/2026
- Cumulative days on market: 9 days
- Listing terms: Cash,Conventional,FHA,VA Loan
Estimated market value
$374,700
$356,000 - $393,000
$2,389/mo
Price history
| Date | Event | Price |
|---|---|---|
| 7/20/2026 | Listed for sale | $385,000-2.5%$214/sqft |
Source:  SWMLS #1107600 Report a problem SWMLS #1107600 Report a problem | ||
| 6/16/2026 | Listing removed | $395,000$219/sqft |
Source: SWMLS #1094609 Report a problem | ||
| 12/22/2025 | Listed for sale | $395,000$219/sqft |
Source: SWMLS #1094609 Report a problem | ||
| 12/15/2025 | Pending sale | $395,000$219/sqft |
Source: SWMLS #1094609 Report a problem | ||
| 11/17/2025 | Listed for sale | $395,000$219/sqft |
Source: SWMLS #1094609 Report a problem | ||
Public tax history
| Year | Property taxes | Tax assessment |
|---|---|---|
| 2025 | $3,693 +3.2% | $87,392 +3% |
| 2024 | $3,580 +1.7% | $84,847 +3% |
| 2023 | $3,520 | $82,377 +3% |
| 2022 | -- | $79,977 +3% |
| 2021 | -- | $77,648 +3% |
| 2020 | $3,234 | $75,387 +3% |
| 2019 | -- | $73,191 |
| 2018 | $2,773 -8.4% | $73,191 +3% |
| 2017 | $3,027 +6.2% | $71,060 +6.1% |
| 2016 | $2,850 -95.6% | $66,982 +3% |
| 2015 | $65,031 +2405% | $65,031 +3% |
| 2014 | $2,596 | $63,137 +3% |
| 2013 | $2,596 | $61,298 +3% |
| 2012 | -- | $59,513 +3% |
| 2011 | -- | $57,780 +3% |
| 2010 | -- | $56,097 +3% |
| 2009 | -- | $54,463 +3% |
| 2008 | -- | $52,878 +3% |
| 2007 | -- | $51,338 +3% |
| 2006 | -- | $49,843 +3% |
| 2005 | -- | $48,391 +3% |
| 2004 | -- | $46,983 +3% |
| 2003 | -- | $45,614 +3% |
| 2002 | -- | $44,286 +3% |
| 2001 | -- | $42,996 -1.5% |
| 2000 | -- | $43,629 |
Find assessor info on the county website
Monthly payment
Est. payment
Payment breakdown
Explore the cost of this home by adjusting the details. Changes won't be saved.Climate risks
Neighborhood: Nob Hill
Nearby schools
GreatSchools rating
- 9/10Bandelier Elementary SchoolGrades: K-5Distance: 0.6 mi
- 3/10Wilson Middle SchoolGrades: 6-8Distance: 1.3 mi
- 2/10Highland High SchoolGrades: 9-12Distance: 0.4 mi
- $484,8003 bd2 ba2.2k sqft449 Graceland Dr SE, Albuquerque, NM 87108Off Market
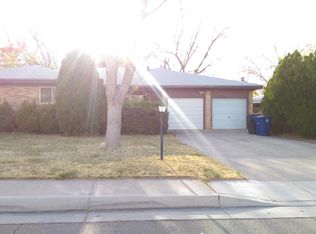
- $545,9003 bd3 ba1.8k sqft441 Graceland Dr SE, Albuquerque, NM 87108Off Market
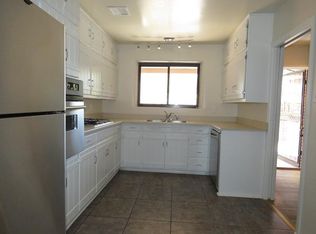
- $445,0003 bd2 ba1.3k sqft436 Sierra Dr SE, Albuquerque, NM 87108Off Market
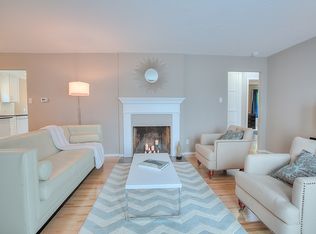
- $431,4003 bd1 ba1.3k sqft440 Sierra Dr SE, Albuquerque, NM 87108Off Market
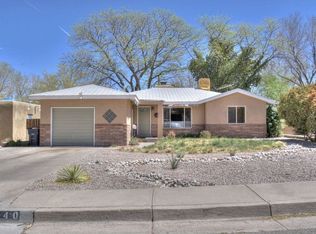
- $476,8003 bd3 ba1.8k sqft432 Sierra Dr SE, Albuquerque, NM 87108Off Market
- $454,6003 bd1 ba2k sqft453 Graceland Dr SE, Albuquerque, NM 87108Off Market
- $475,7003 bd2 ba1.8k sqft437 Graceland Dr SE, Albuquerque, NM 87108Off Market
- $515,8003 bd2 ba1.9k sqft444 Sierra Dr SE, Albuquerque, NM 87108Off Market
A local agent can set up tours, give advice and negotiate with sellers.
Similar homes
- $395,0003 bd3 ba1.9k sqft6224 Katson Ave NE, Albuquerque, NM 87109For Sale
 MLS ID #1107804, Michael T Dunn, Coldwell Banker Legacy. SWMLS
 - $357,5002 bd1 ba1k sqft315 Manzano St NE, Albuquerque, NM 87108For Sale
 MLS ID #1106756, Rick Walsh, Rick Walsh Realty. SWMLS
 - $480,0003 bd2 ba2k sqft4643 Idlewilde Ln SE, Albuquerque, NM 87108For Sale
 MLS ID #1104882, Joetta L Cajero, Berkshire Hathaway NM Prop. SWMLS
 - $399,0003 bd2 ba1.9k sqft4802 Constitution Ave NE, Albuquerque, NM 87110For Sale
 MLS ID #1100161, Ramoncita Christine Aragon-Romero, Realty One of New Mexico. SWMLS
 - $414,0004 bd2 ba1.6k sqft215 Madison St NE, Albuquerque, NM 87108For SaleMLS ID #1105886, Sandi D. Pressley, Coldwell Banker Legacy. SWMLS
- $399,9004 bd2 ba1.9k sqft22 Garden Park Cir NW, Albuquerque, NM 87107For SaleMLS ID #1107710, Joe Schifani, Affordable Realty Services Inc. SWMLS
- $286,0003 bd3 ba1.7k sqft628 Florida St SE, Albuquerque, NM 87108For SaleMLS ID #1099803, Tara Jones, Opendoor Brokerage, LLC. SWMLS
- $349,9003 bd2 ba1.5k sqft7508 Morrow Ave NE, Albuquerque, NM 87110For SaleMLS ID #1106206, Kimberly Trujillo, R1 Property Management, LLC. SWMLS
- $423,0004 bd3 ba2.2k sqft4017 Thaxton Ave SE, Albuquerque, NM 87108For SaleMLS ID #1097572, John C Foster, 1 Percent Lists NM Realty. SWMLS
- $399,9003 bd2 ba1.8k sqft2014 Somervell St NE, Albuquerque, NM 87112For SaleMLS ID #1103890, Theresa J Padilla, Roadrunner Realty & Investment. SWMLS
- $299,9006 bd3 ba2.3k sqft325 Tennessee St NE, Albuquerque, NM 87108For SaleMLS ID #1107153, Jonathan P Tenorio, Keller Williams Realty. SWMLS
- $400,0003 bd3 ba1.7k sqft5113 San Luis Pl NW, Albuquerque, NM 87107For SaleMLS ID #1105113, NM Home Deals Inc., Keller Williams Realty. SWMLS
- $425,0003 bd2 ba2.2k sqft8800 Natalie Ave NE, Albuquerque, NM 87111For SaleMLS ID #1107727, John Fascitelli, New Mexico Home Brokers. SWMLS
- $370,0003 bd2 ba1.7k sqft7212 Derickson Ave NE, Albuquerque, NM 87109For SaleMLS ID #1099000, Tara Jones, Opendoor Brokerage, LLC. SWMLS
- $365,0003 bd2 ba1.7k sqft709 Cromwell Ave SW, Albuquerque, NM 87102For SaleMLS ID #1102396, Crystal M Sadowski, Realty One of New Mexico. SWMLS
- $349,9003 bd2 ba1.6k sqft1620 Parsifal St NE, Albuquerque, NM 87112For SaleMLS ID #1105860, Sean M Mallory, Mallory Realty & Investments. SWMLS
- $359,0003 bd2 ba1.9k sqft3816 Pennsylvania St NE, Albuquerque, NM 87110For SaleMLS ID #1105264, Geneva Ashley Riggs, HomeSmart Realty Pros. SWMLS
- $393,0003 bd2 ba1.6k sqft8804 Pony Express Trl NE, Albuquerque, NM 87109For SaleMLS ID #1103290, Tara Jones, Opendoor Brokerage, LLC. SWMLS
- $279,0003 bd2 ba1.5k sqft825 Dakota St SE, Albuquerque, NM 87108For SaleMLS ID #1095395, Aldo A Reza, Reza Realty. SWMLS
- $345,0004 bd2 ba1.4k sqft11509 Angelina Pl NE, Albuquerque, NM 87123For SaleMLS ID #1106303, Antonio Najar, Omega Realty & Investments. SWMLS
